The James Miami
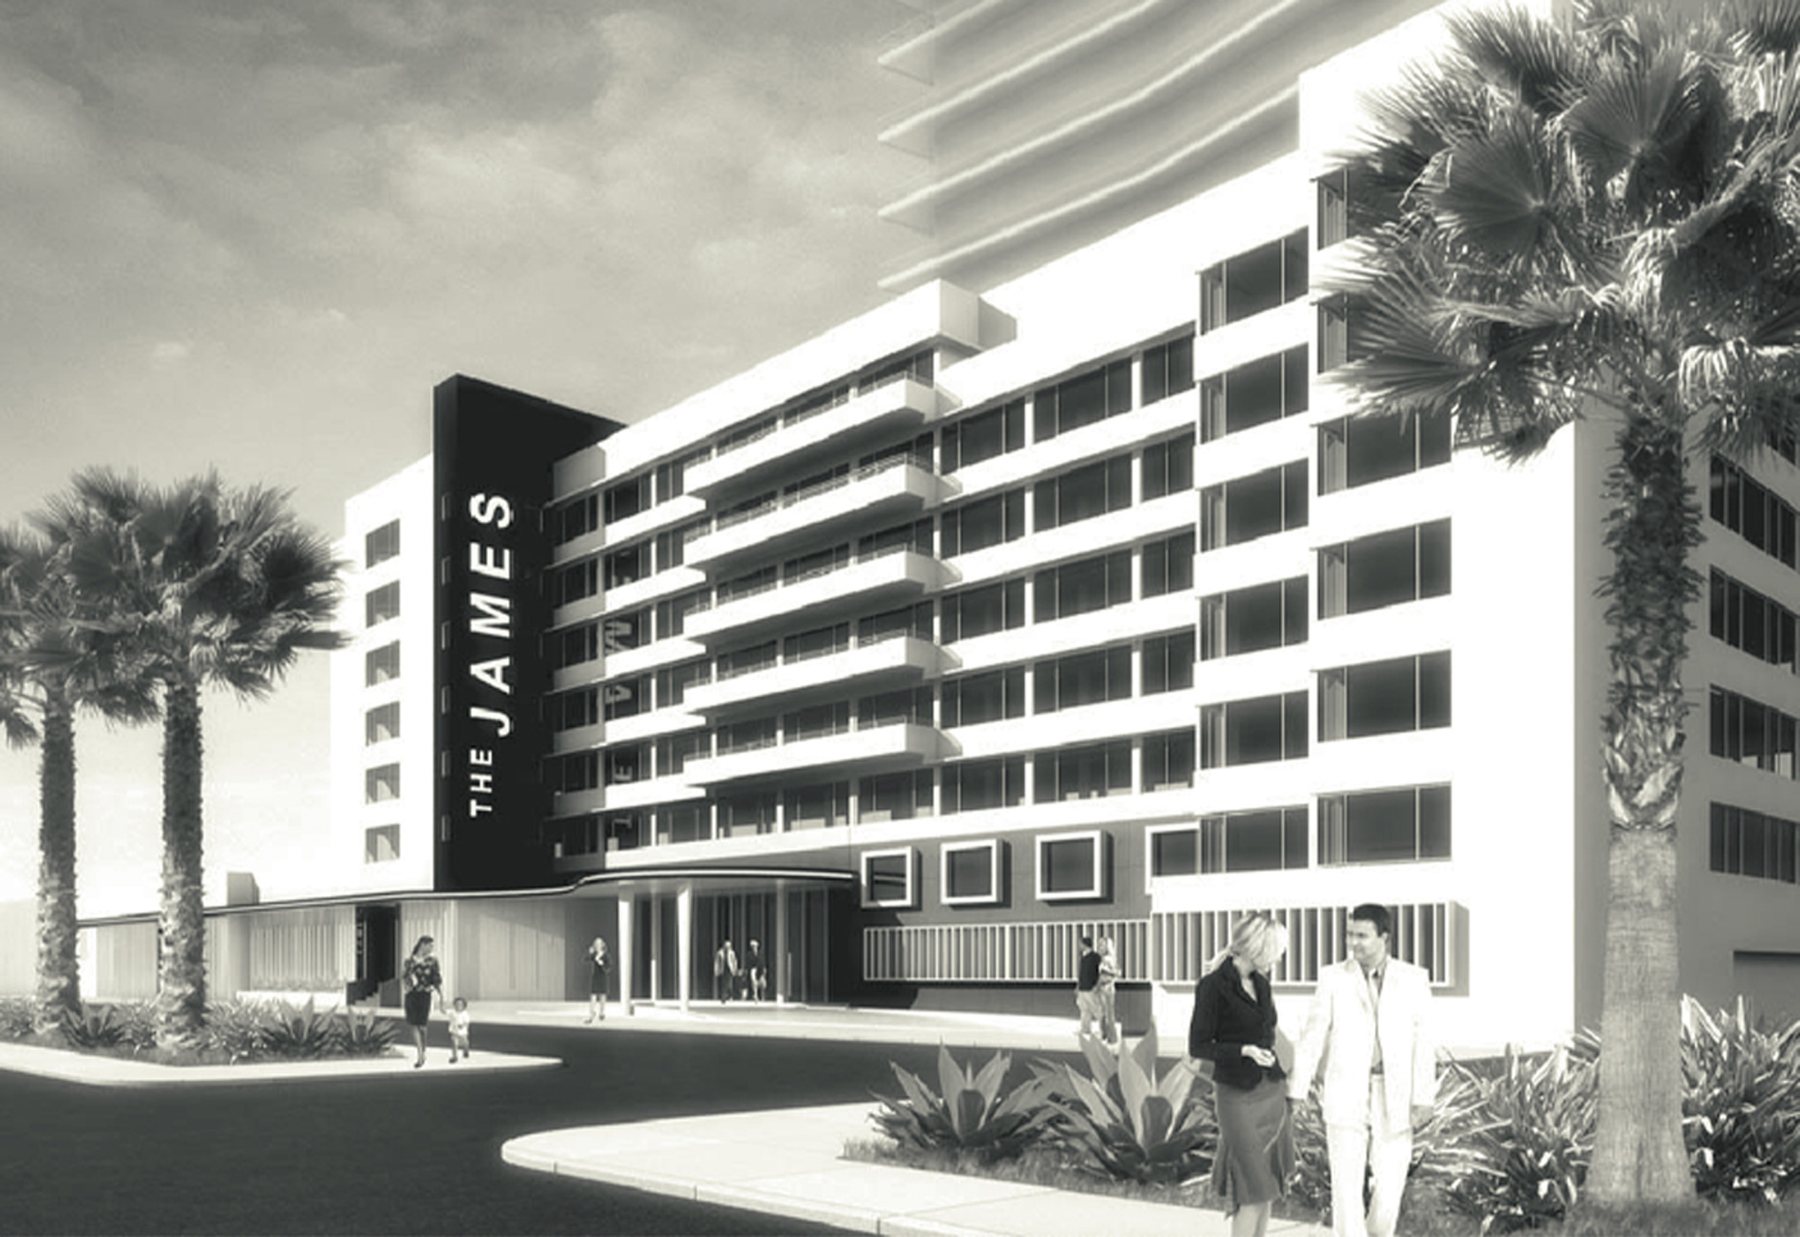
Facade — rendering
Earlier work · 04 of 06

The James Miami

Miami Beach, USA · 2014
Practice
Skidmore, Owings & Merrill
Team
Claes-Henric Appelquist, Senior Designer and Associate Design Director, Interiors
Location
Miami Beach, USA
Year
2014
Type
Hotel
Status
Completed

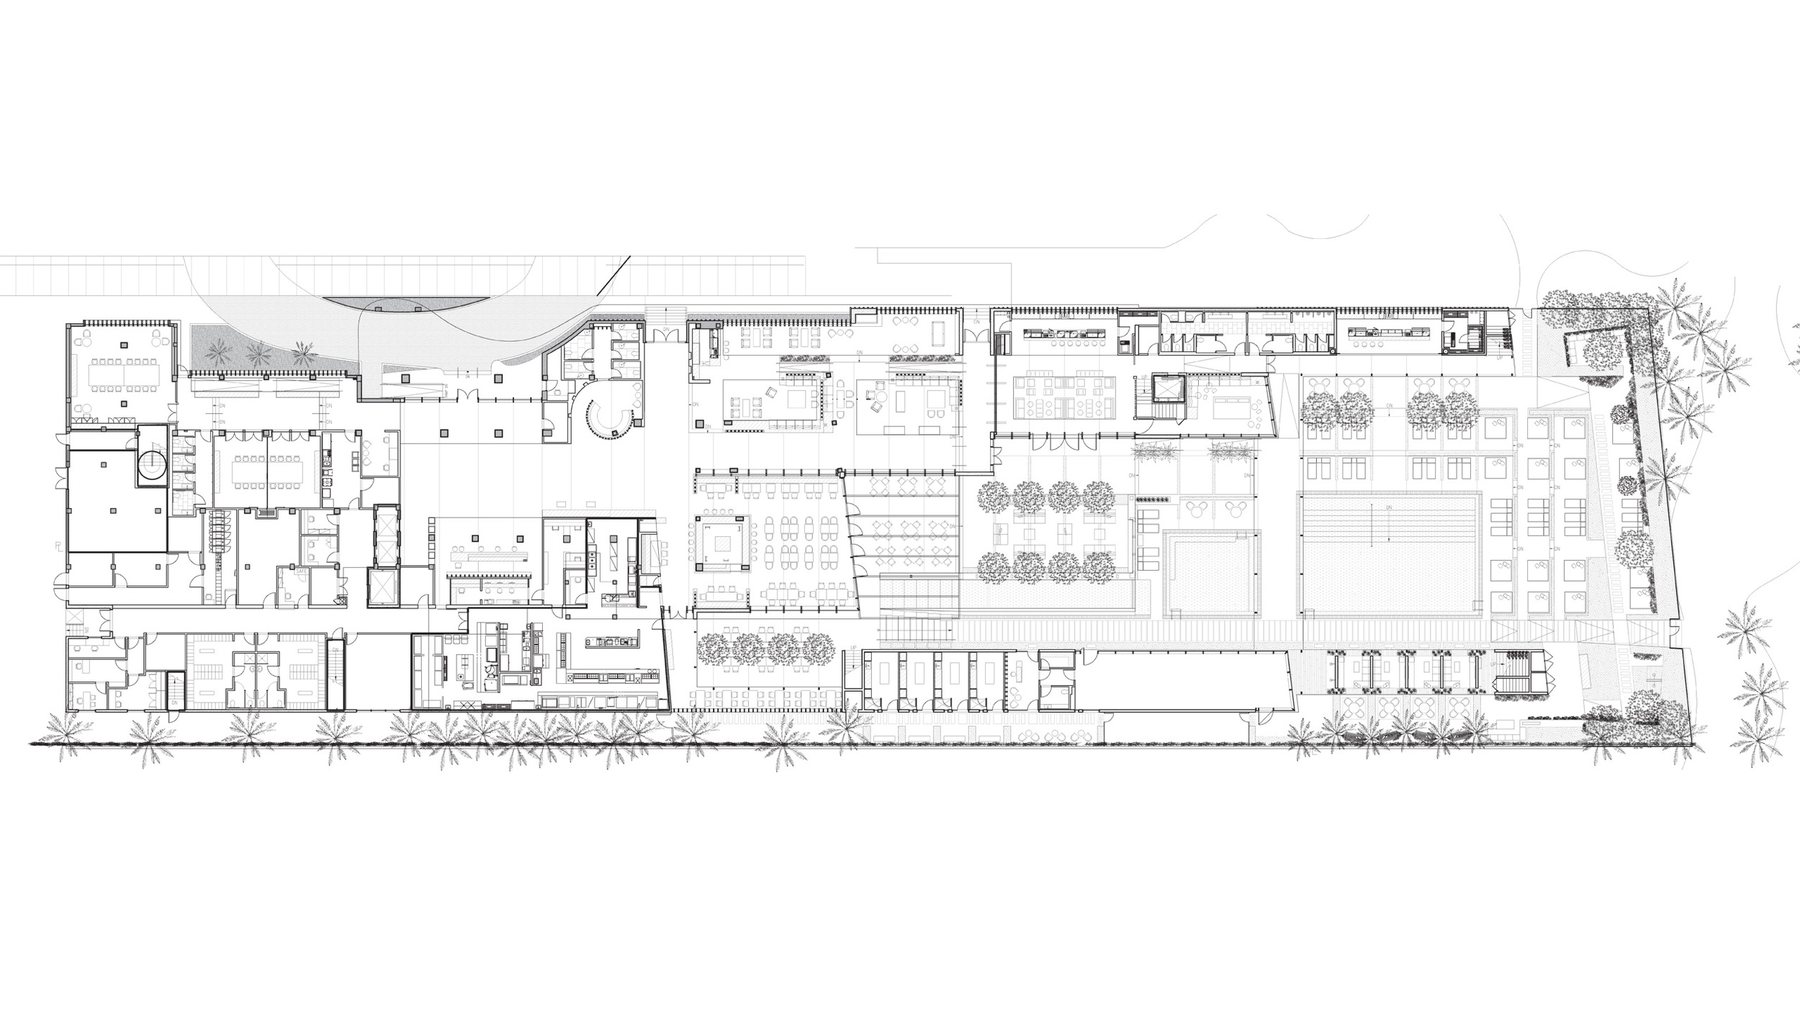
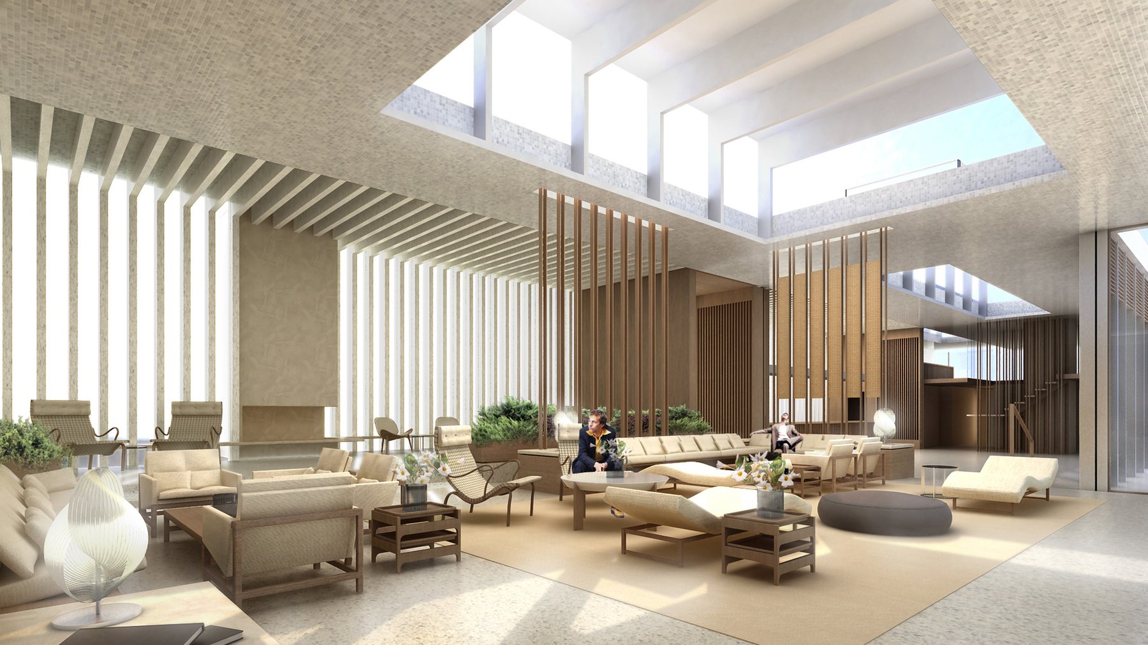
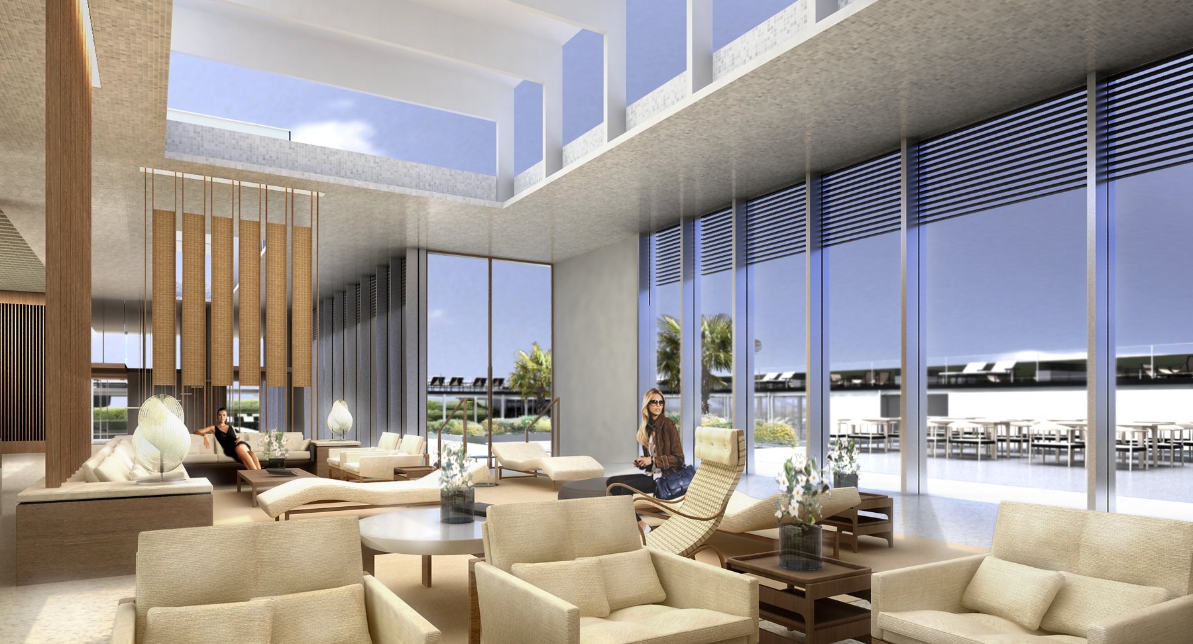
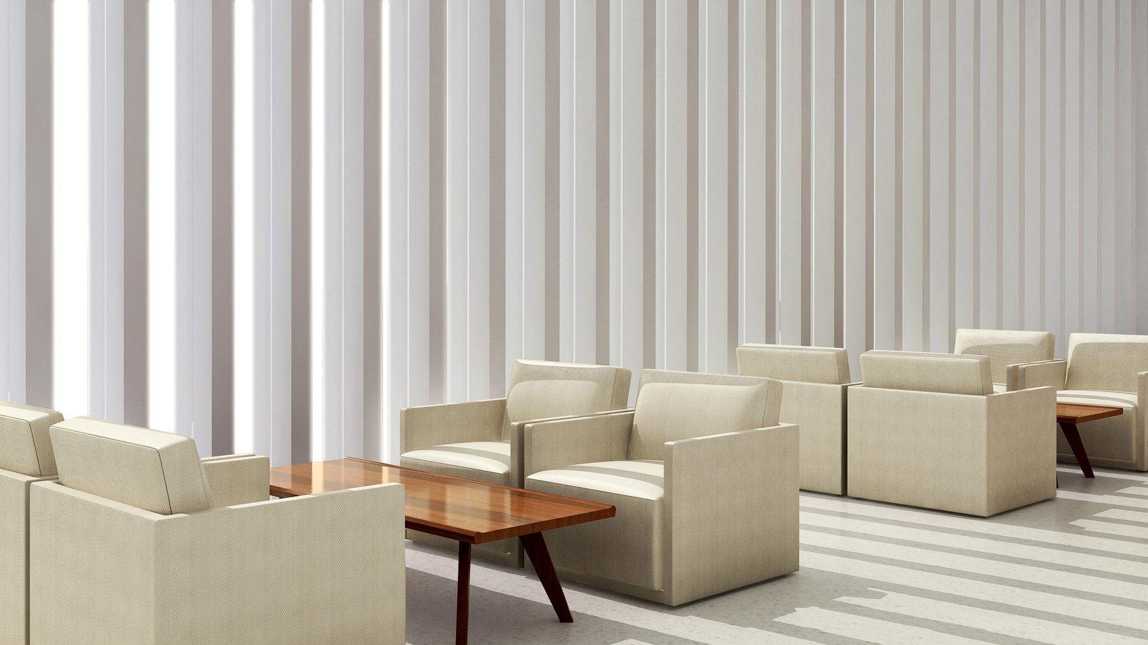
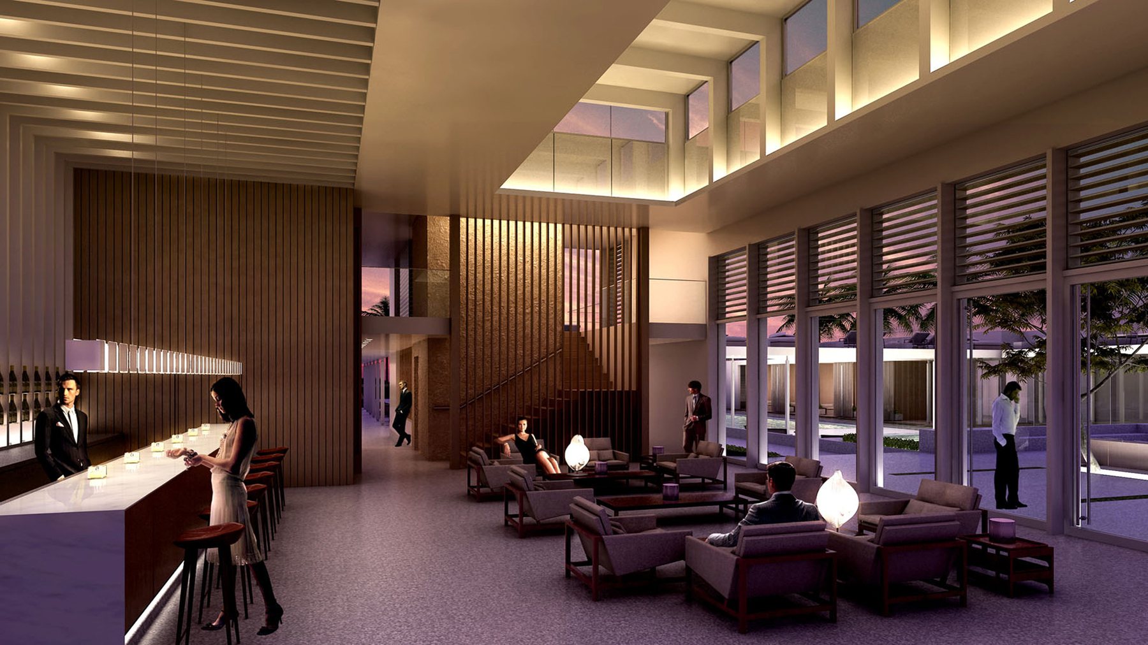
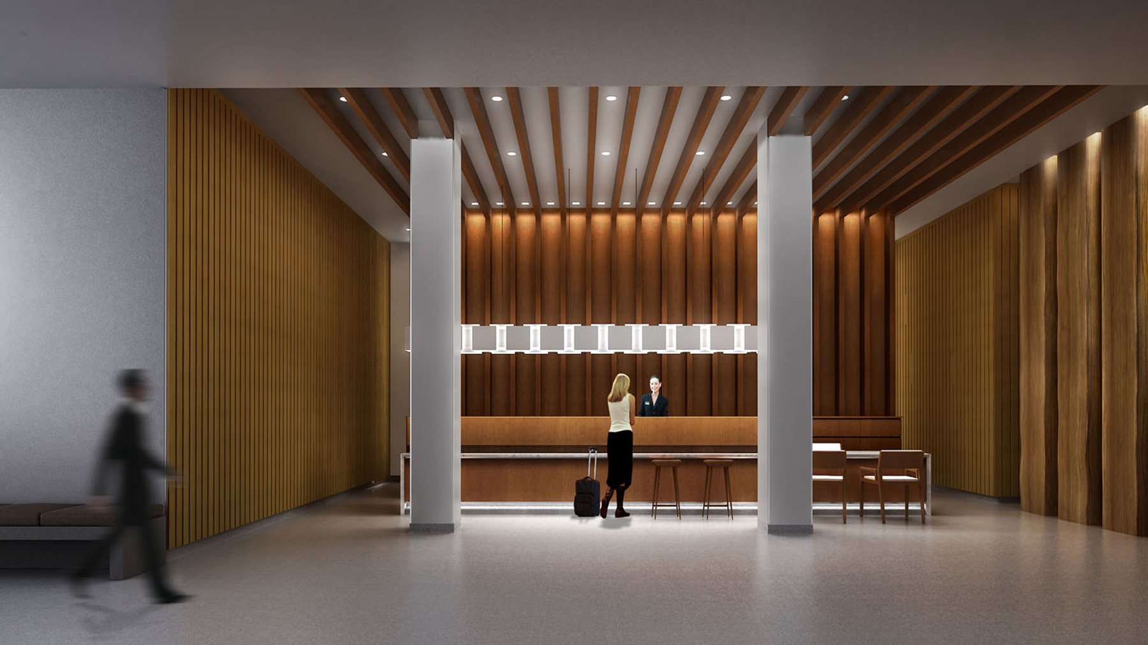
A historic Art Deco hotel, transformed from a series of dark, disconnected rooms into a light-filled interior ordered along the horizontal. The lobby is a progression of interlocking public rooms under varied ceiling planes, set on a diagonal so that the ocean is visible from deep inside the plan.

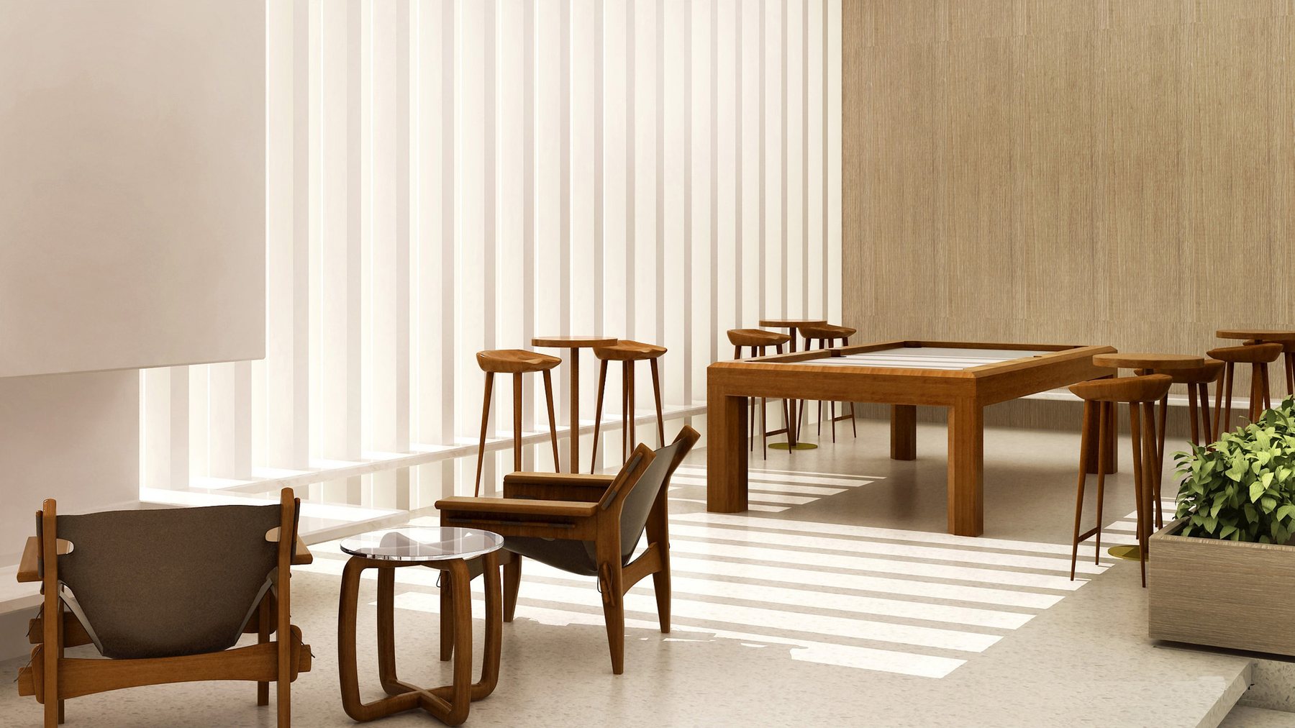
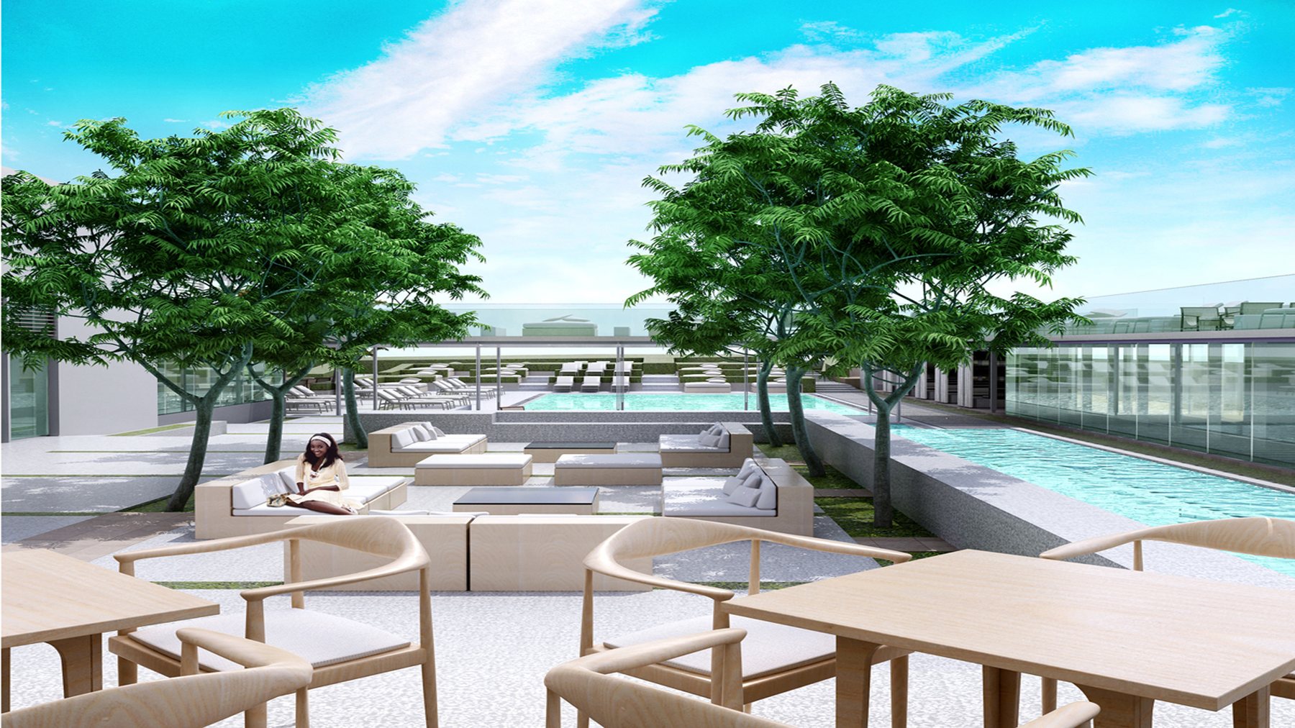
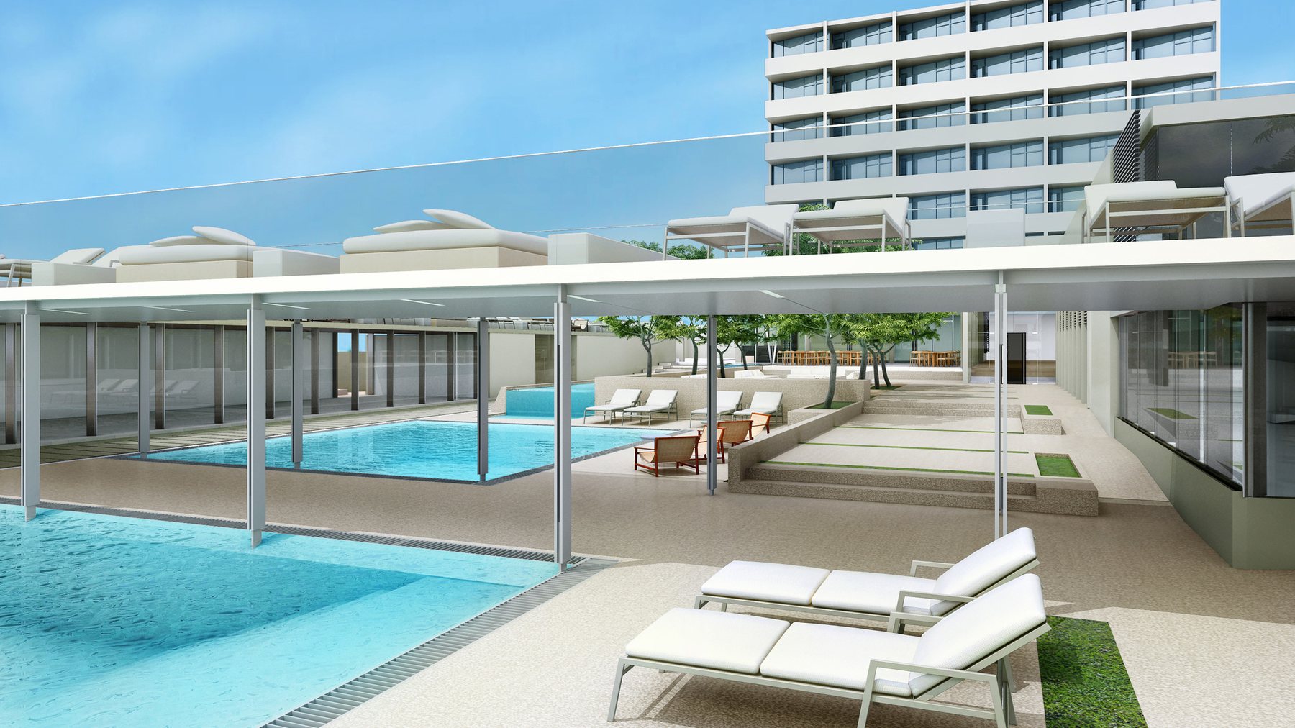
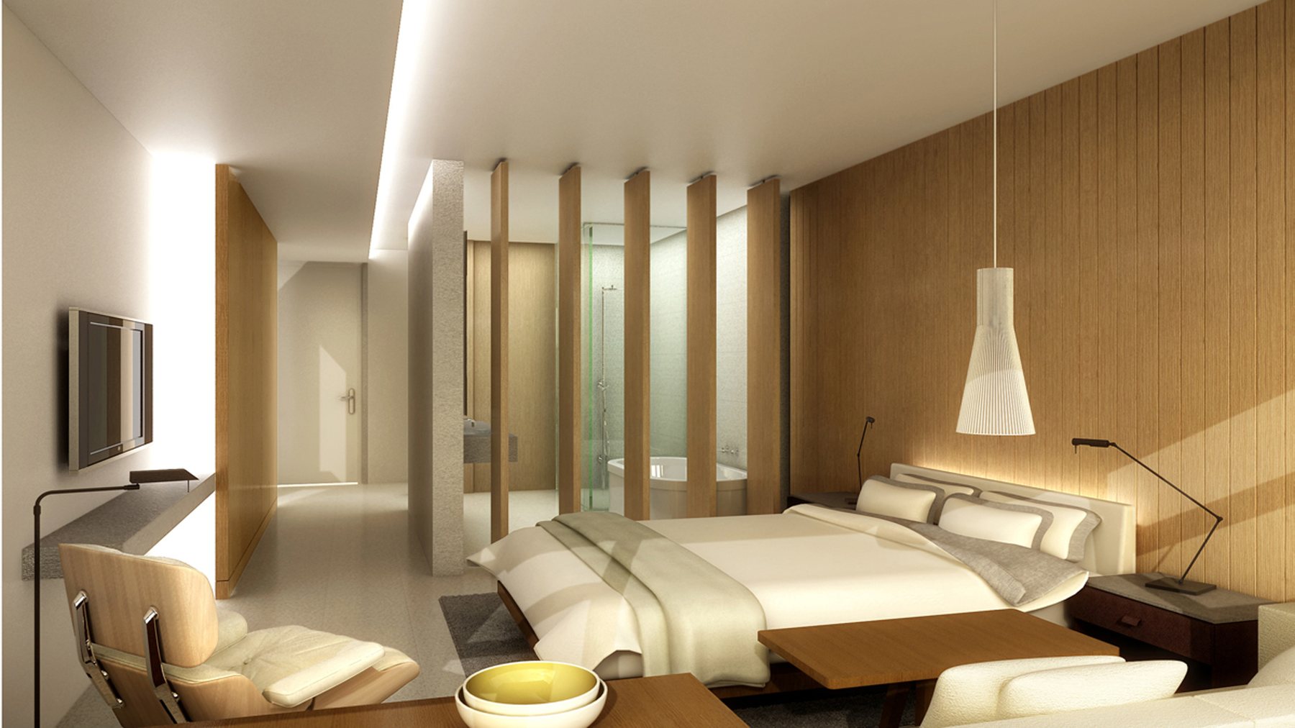
The pool and boardwalk continue indoors as a terraced landscape. In the guest rooms, tall louvers to the bathroom fold open to make one space. White terrazzo, light ash and oak run throughout, holding inside and outside together. The hotel's public face was restored to the original; the interior was thought again from the beginning.
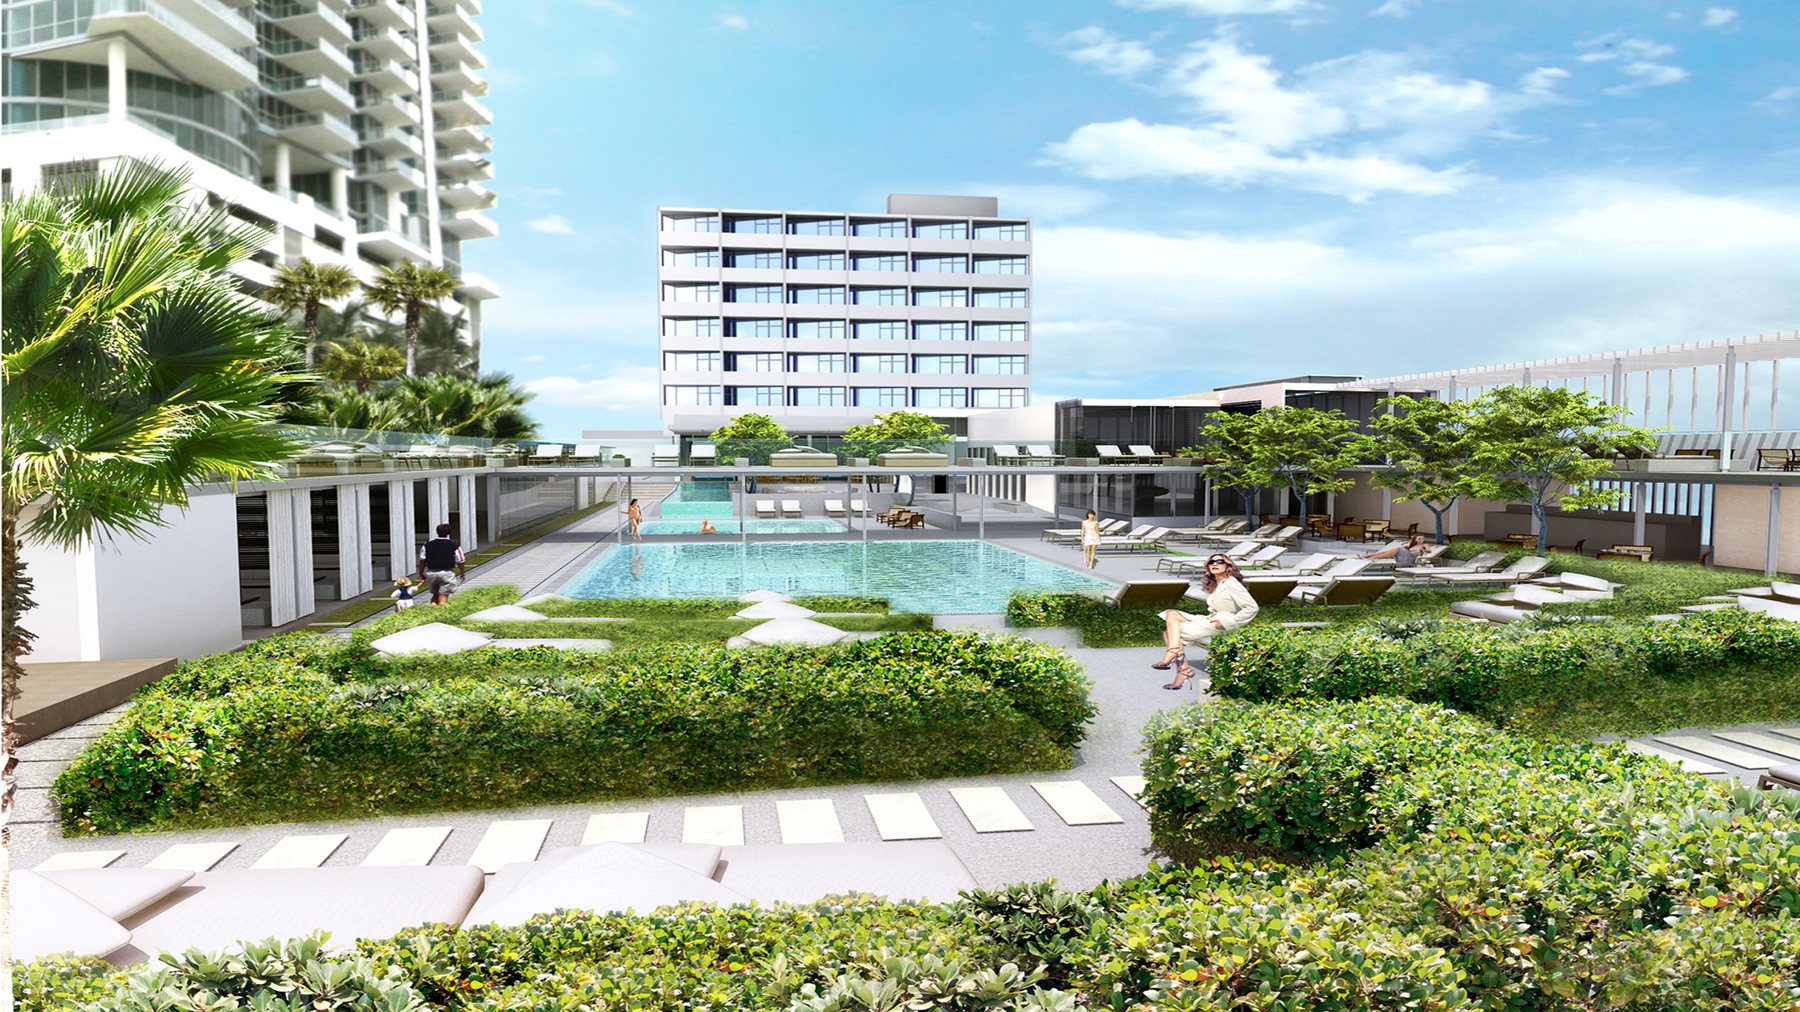
The James Miami: The hotel from the garden — rendering
The hotel from the garden — rendering
The James Miami: Reception — rendering
Reception — rendering
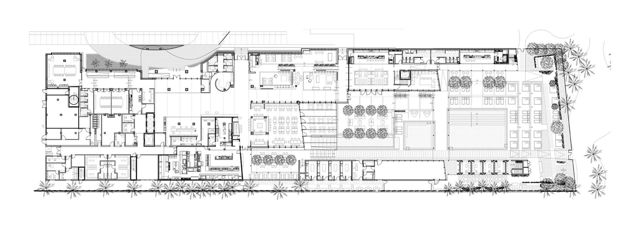
The James Miami: Ground floor plan
Ground floor plan
The James Miami: Living room — rendering
Living room — rendering
The James Miami: Rendering
Rendering
The James Miami: Second floor, upper deck
Second floor, upper deck
The James Miami: Lounge — rendering
Lounge — rendering
The James Miami: Game room — rendering
Game room — rendering
The James Miami: Bar — rendering
Bar — rendering
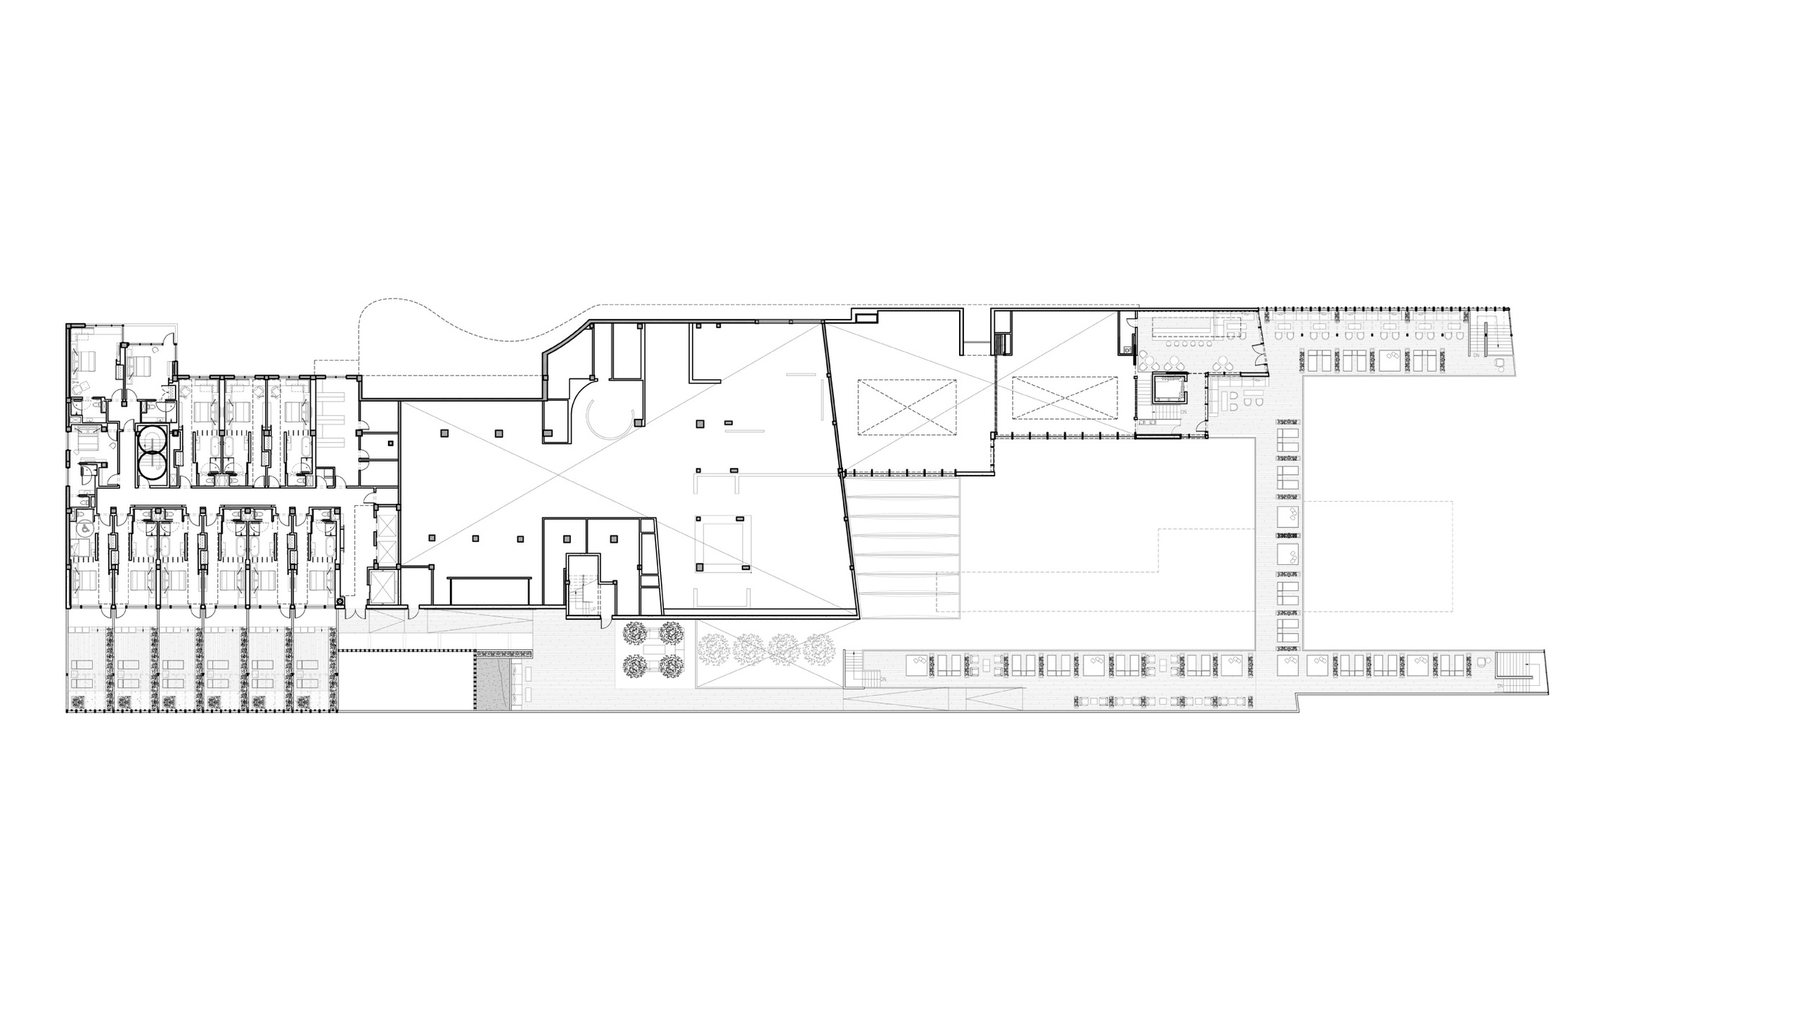
The James Miami: Third guest room floor
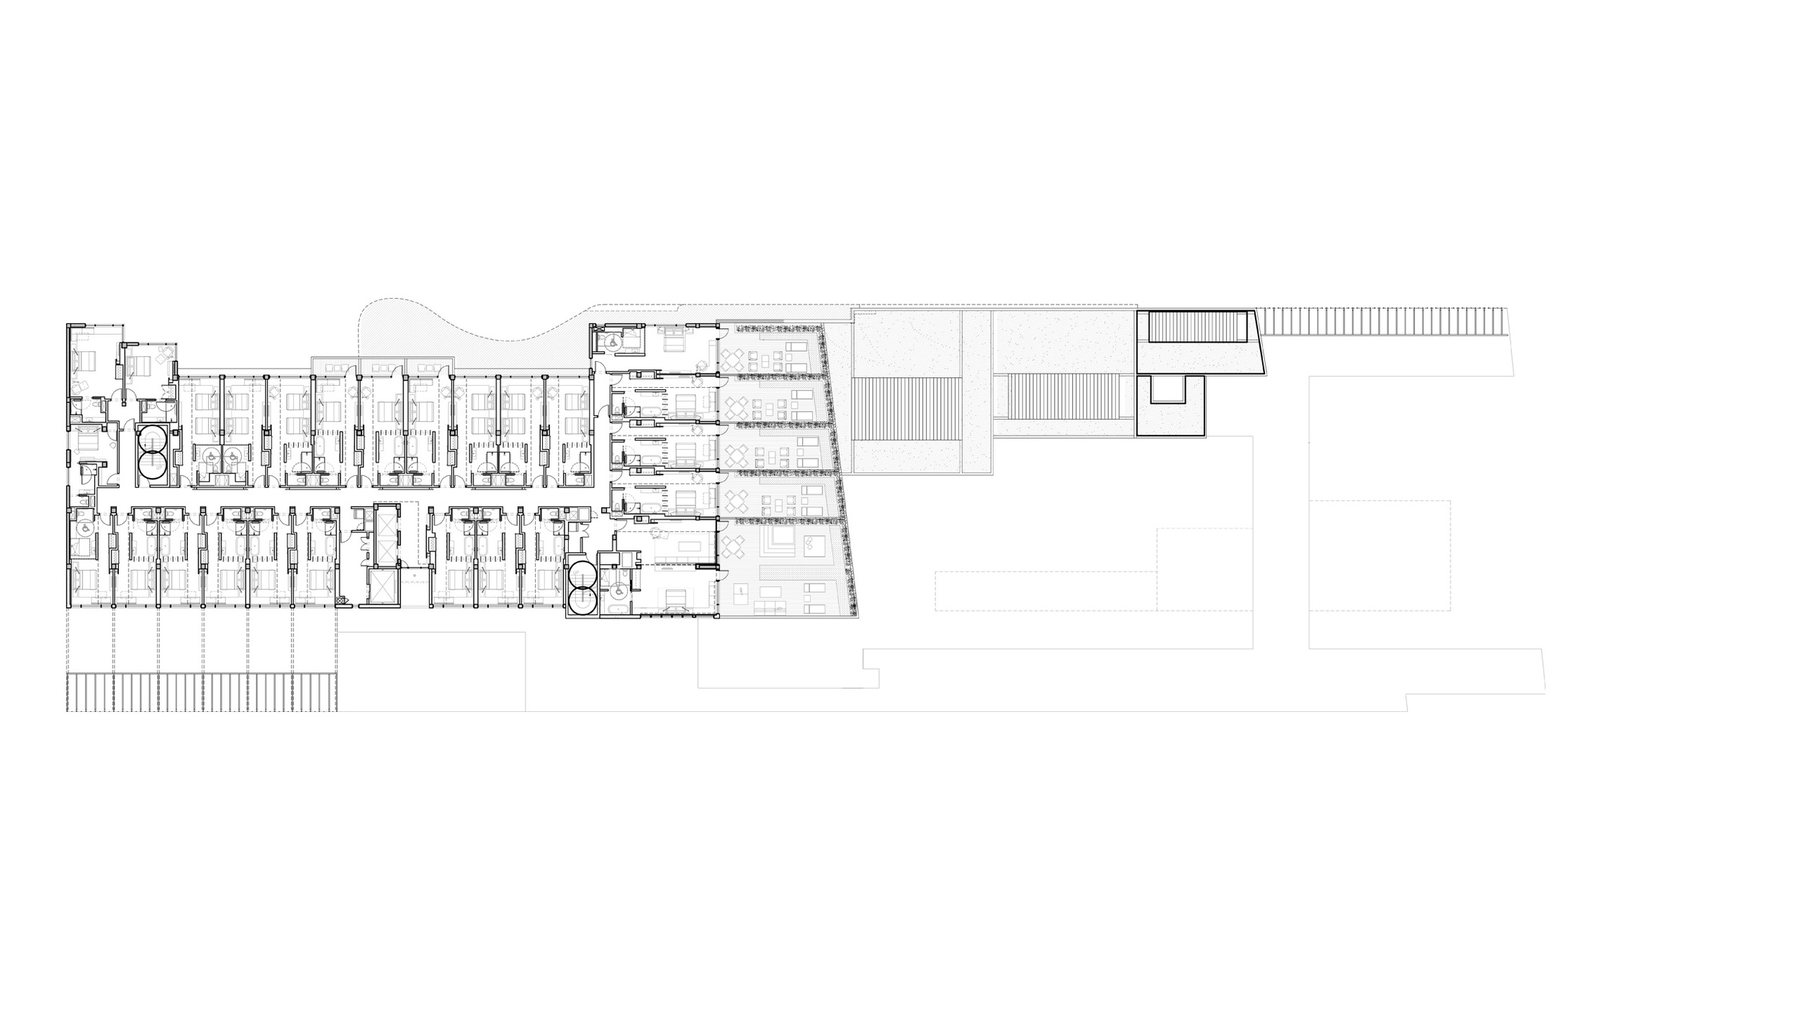
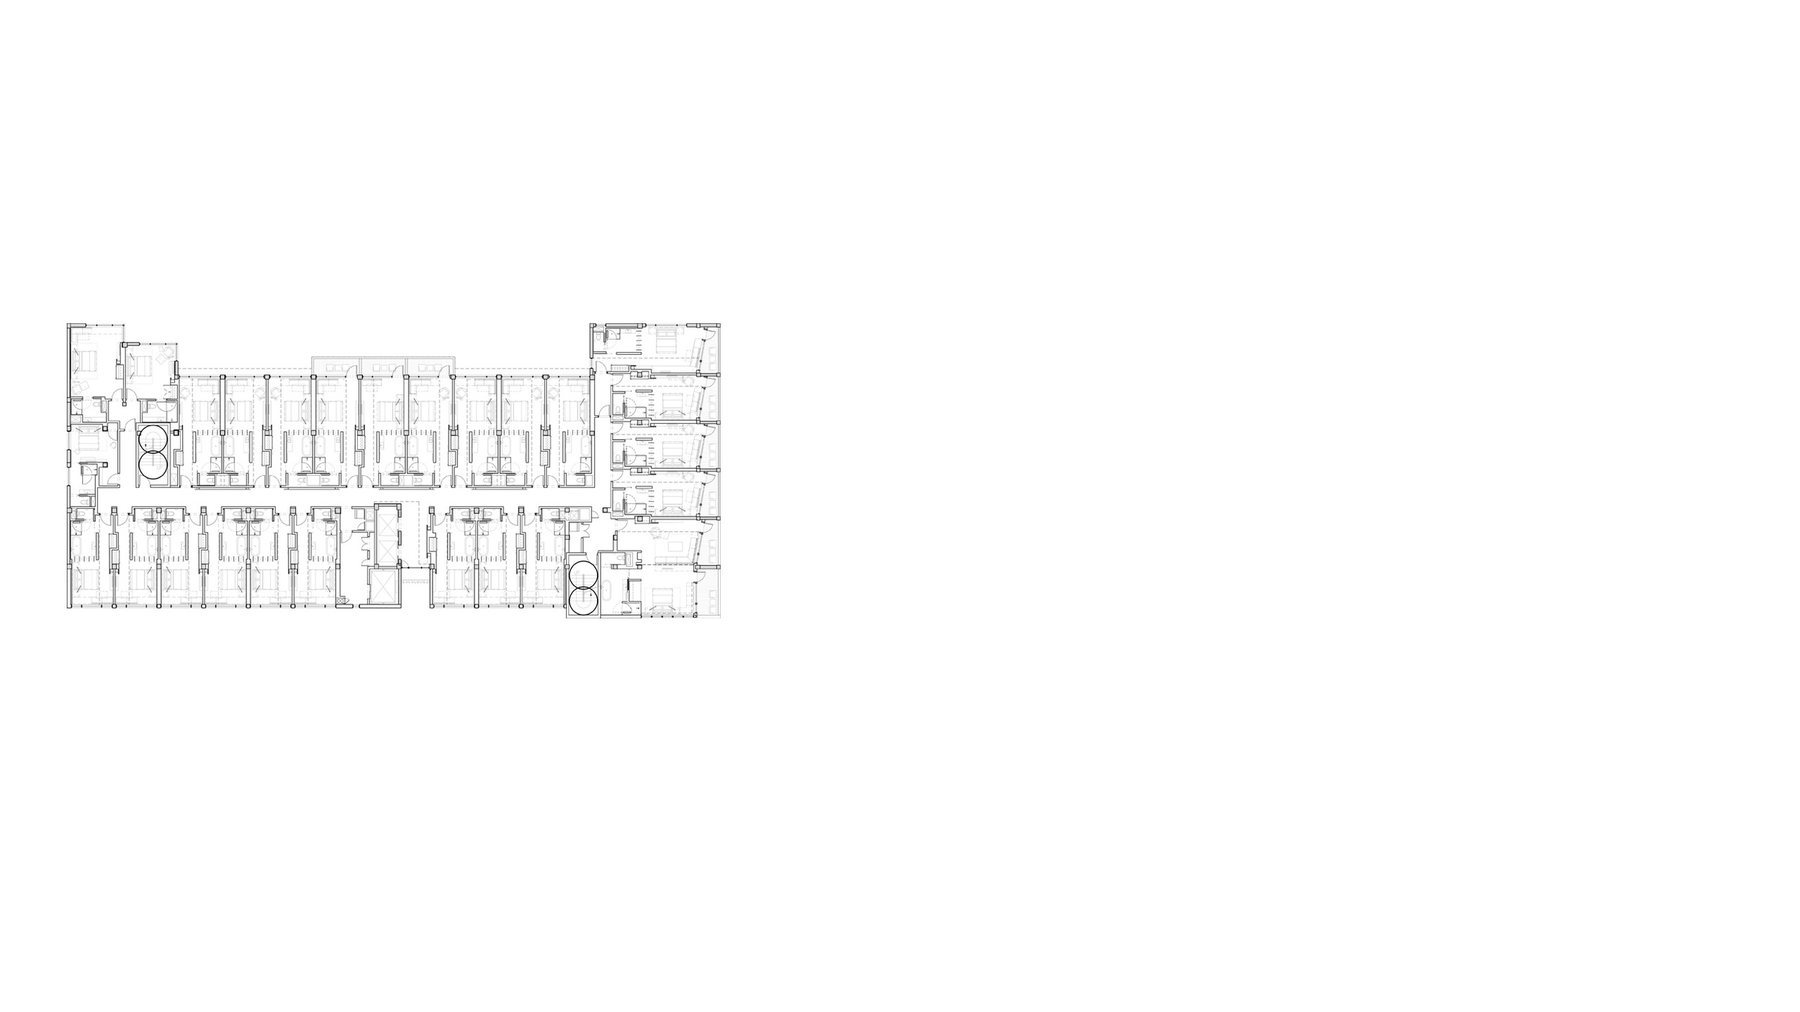
Third guest room floor
The James Miami: Upper pool deck — rendering
Upper pool deck — rendering
The James Miami: Pool lounge — rendering
Pool lounge — rendering
The James Miami: Bridge — rendering
Bridge — rendering
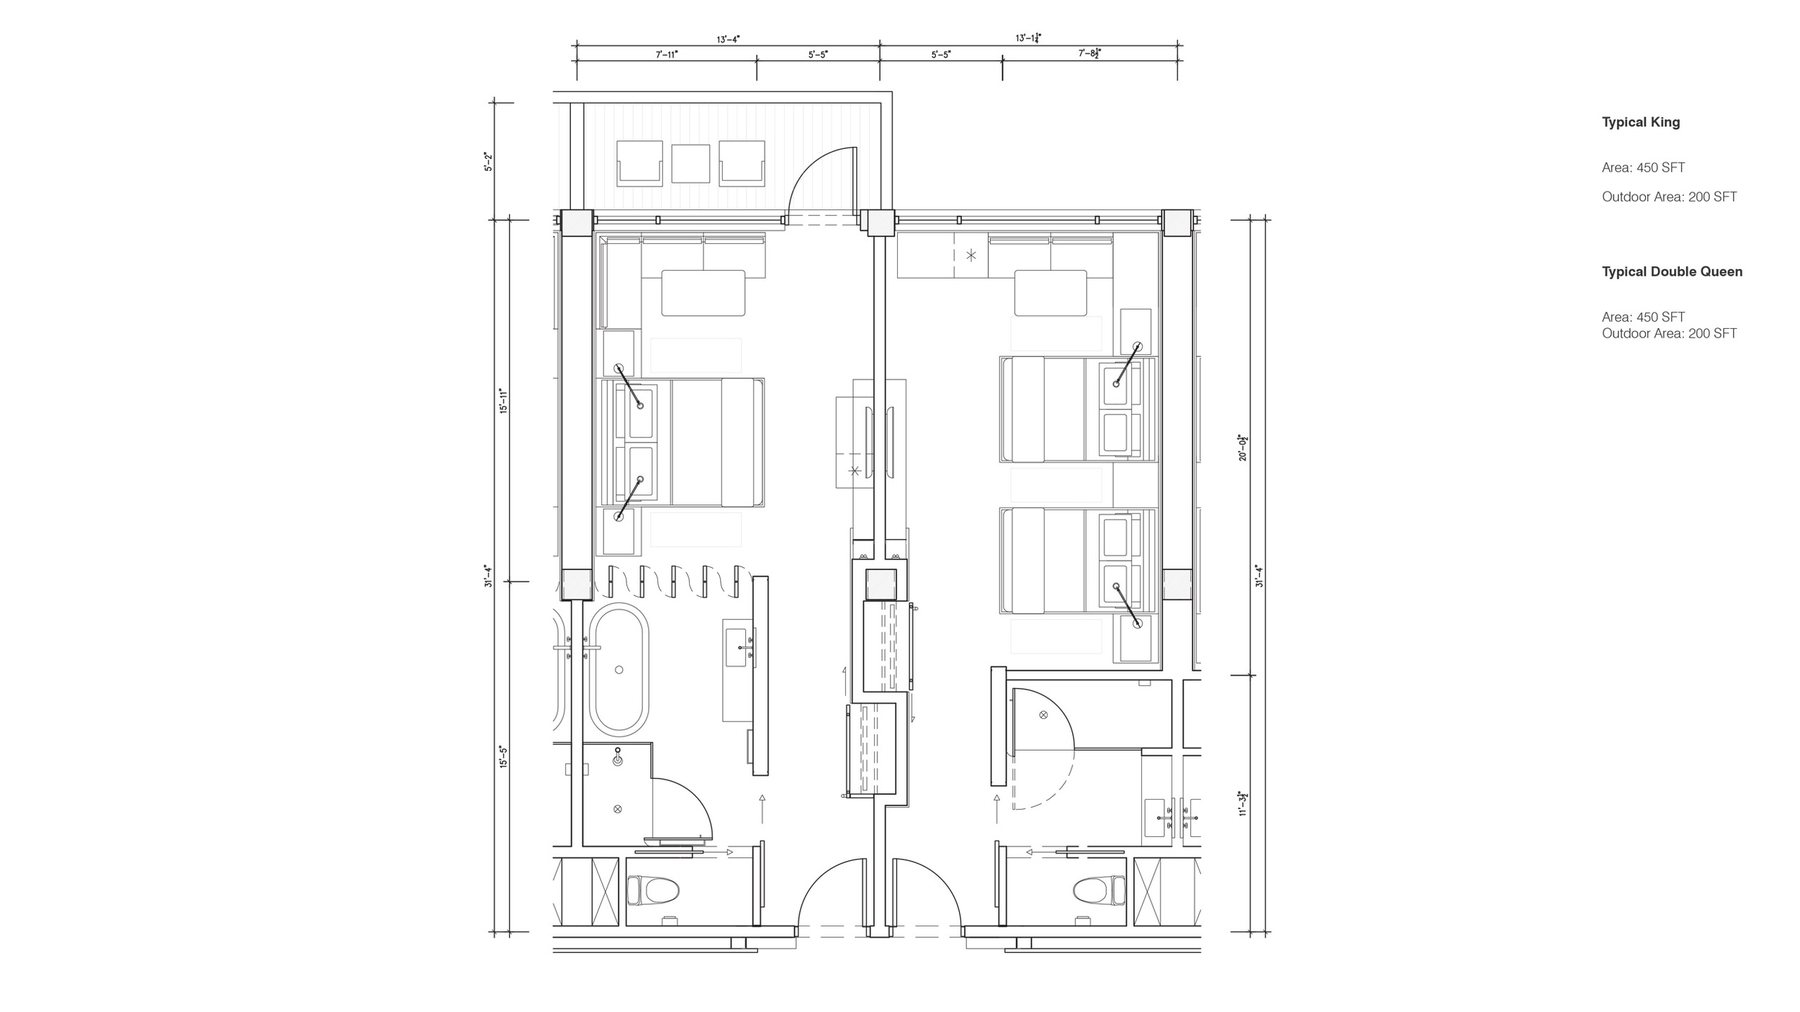
The James Miami: Typical guest room floor
Typical guest room floor
The James Miami: Elevator — rendering
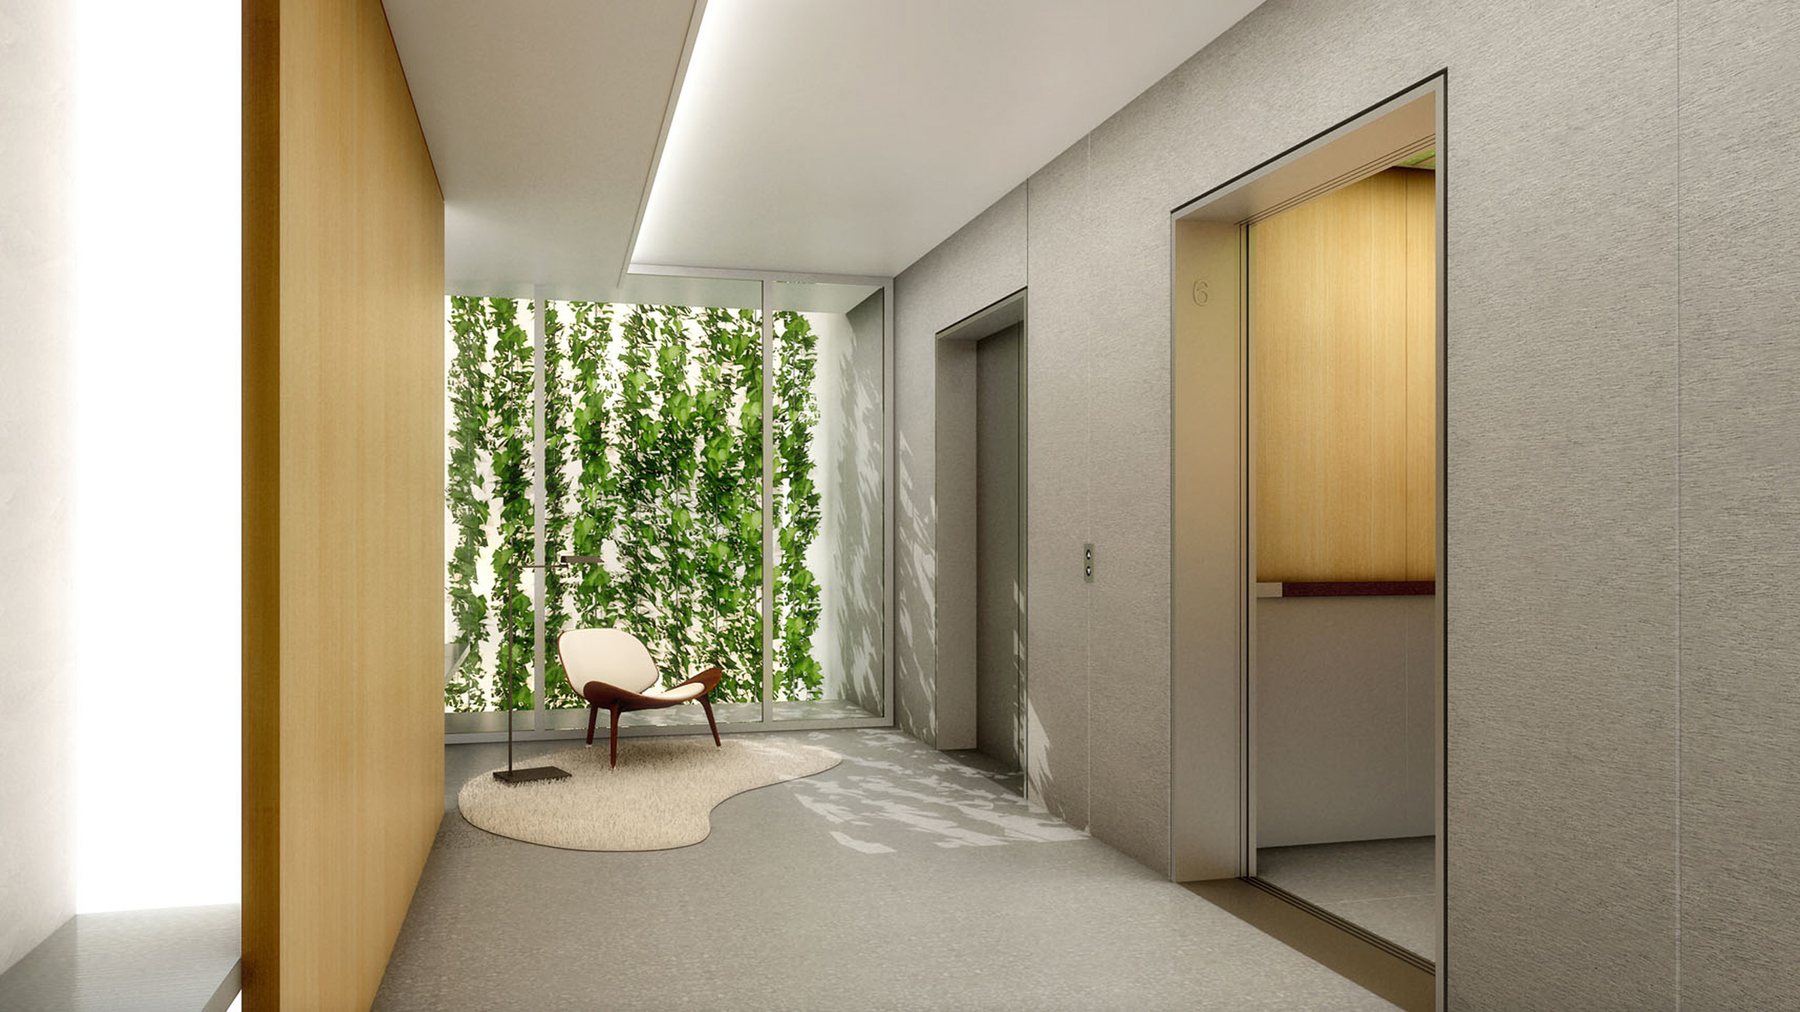
Elevator — rendering
The James Miami: Standard king — rendering
Standard king — rendering
The James Miami: Guest room
Guest room
The James Miami: Bathroom standard king — rendering
Bathroom standard king — rendering

Skidmore, Owings & Merrill project, shown as part of the earlier experience of Claes-Henric Appelquist. Earlier work