
Cyrus Capital Partners
Lever House, New York, USA · 2009- Practice
- Skidmore, Owings & Merrill
- Team
- Claes-Henric Appelquist, Senior Designer and Associate Design Director, Interiors
- Location
- Lever House, New York, USA
- Year
- 2009
- Type
- Offices and trading floor
- Status
- Completed
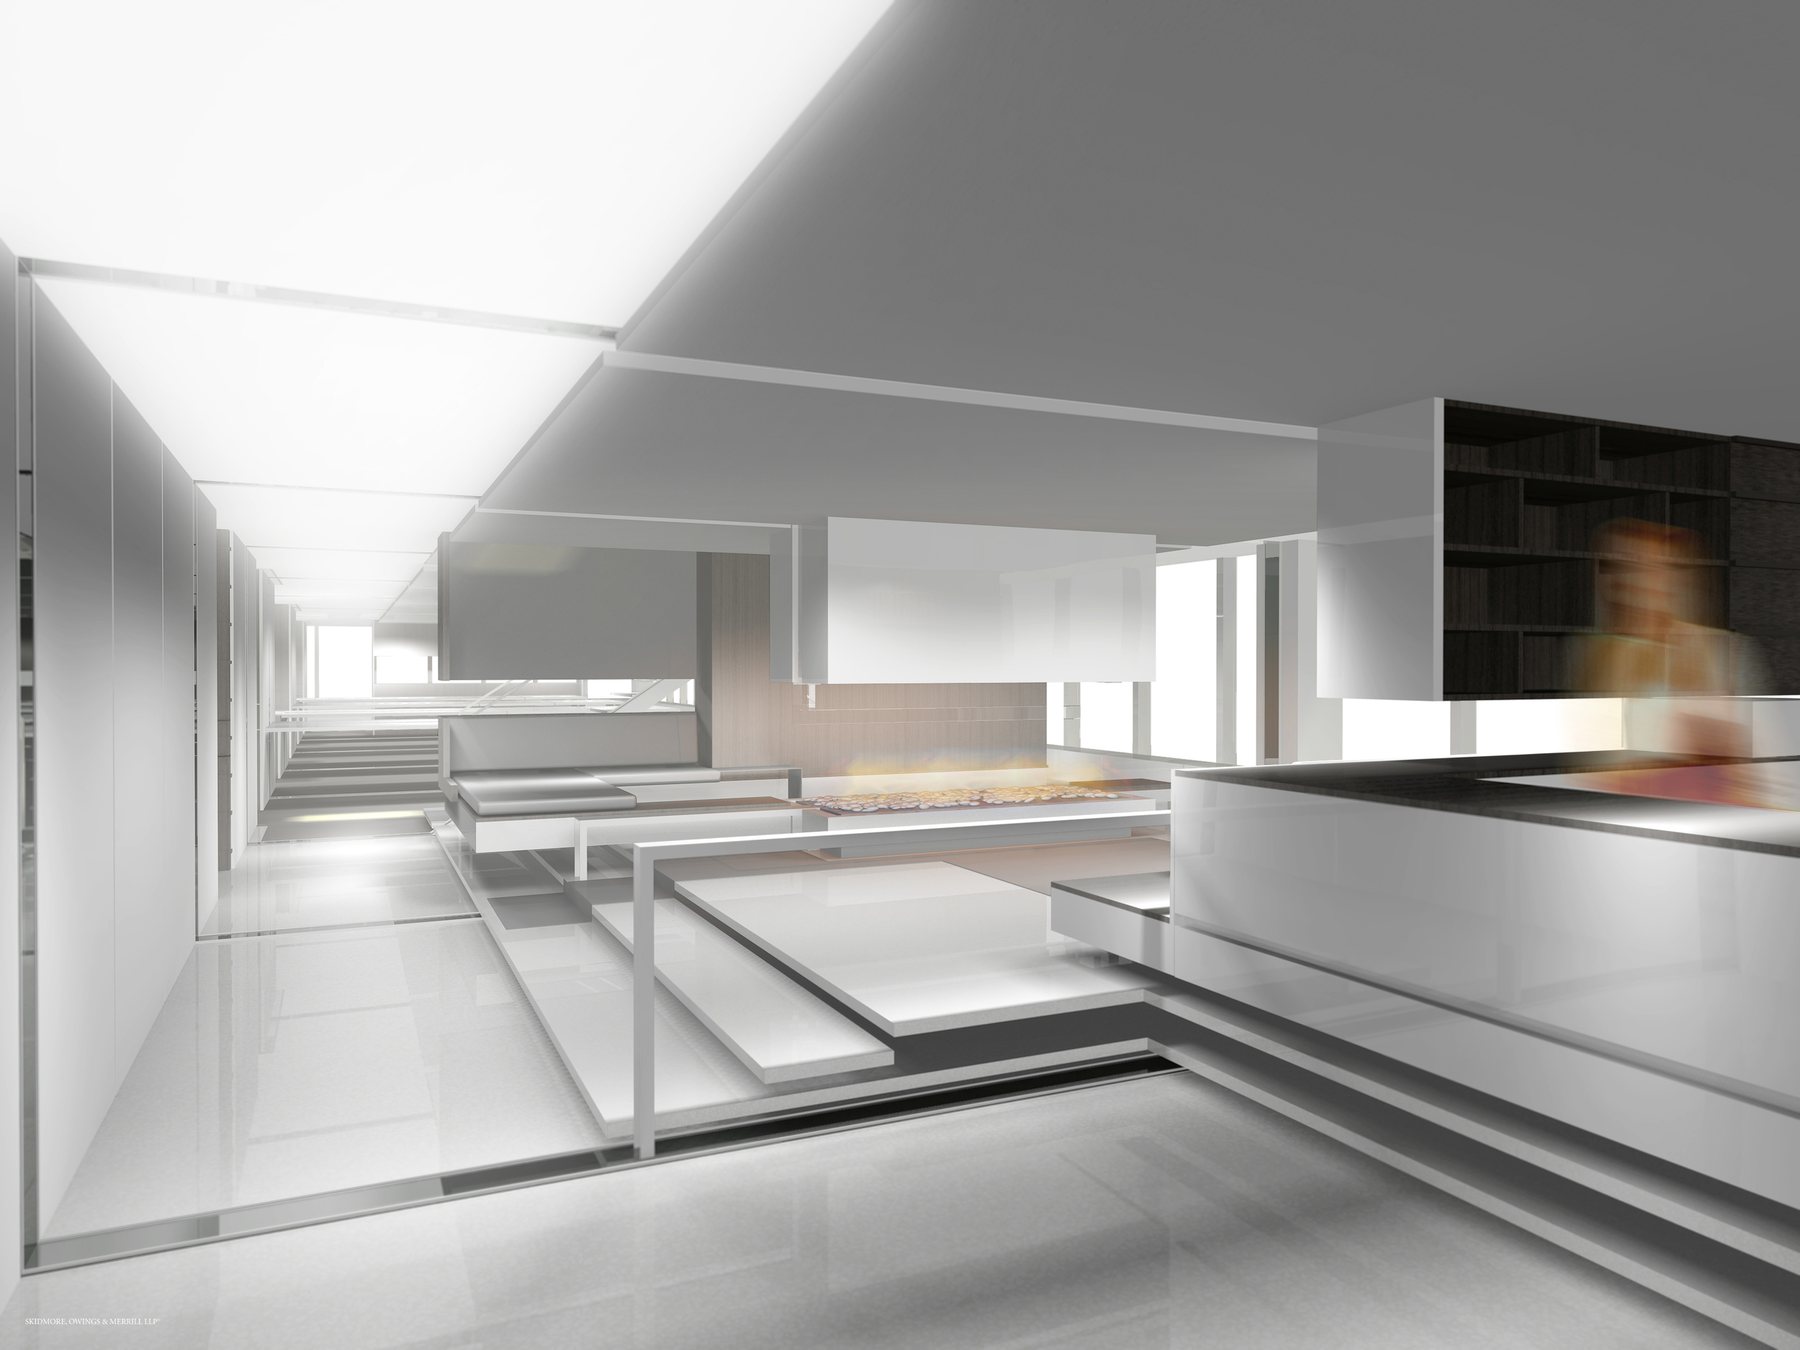
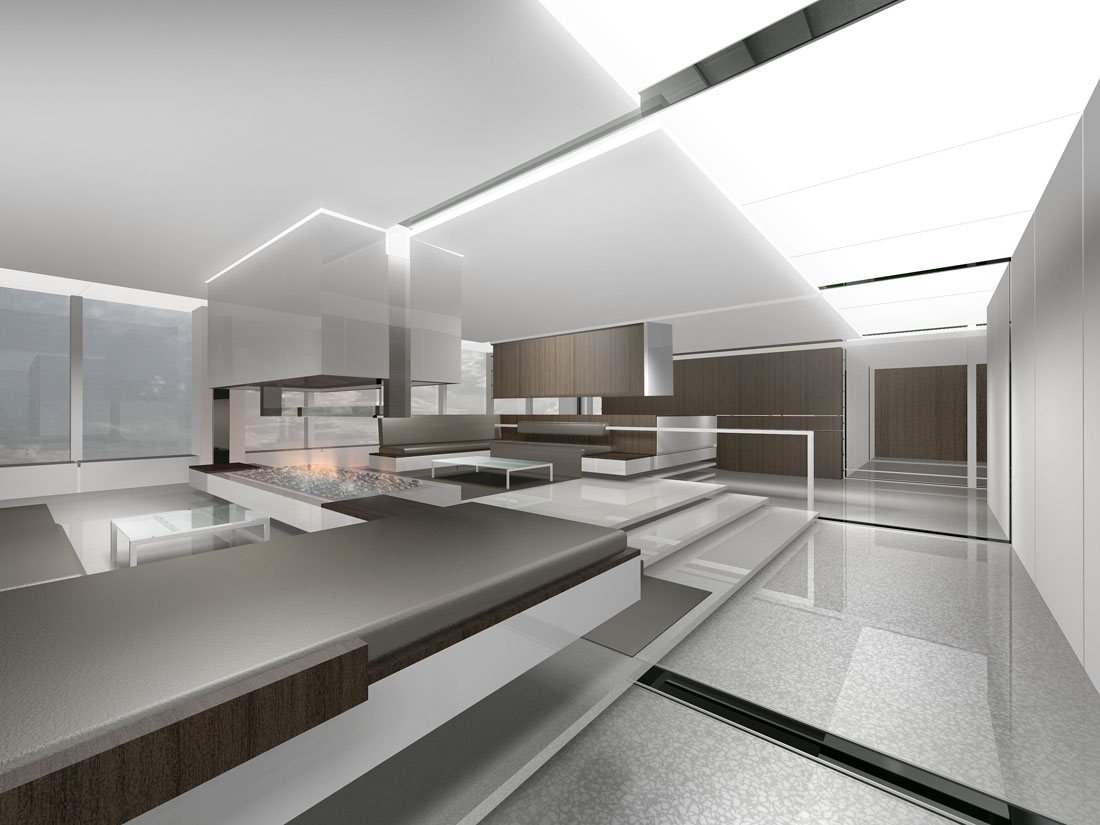
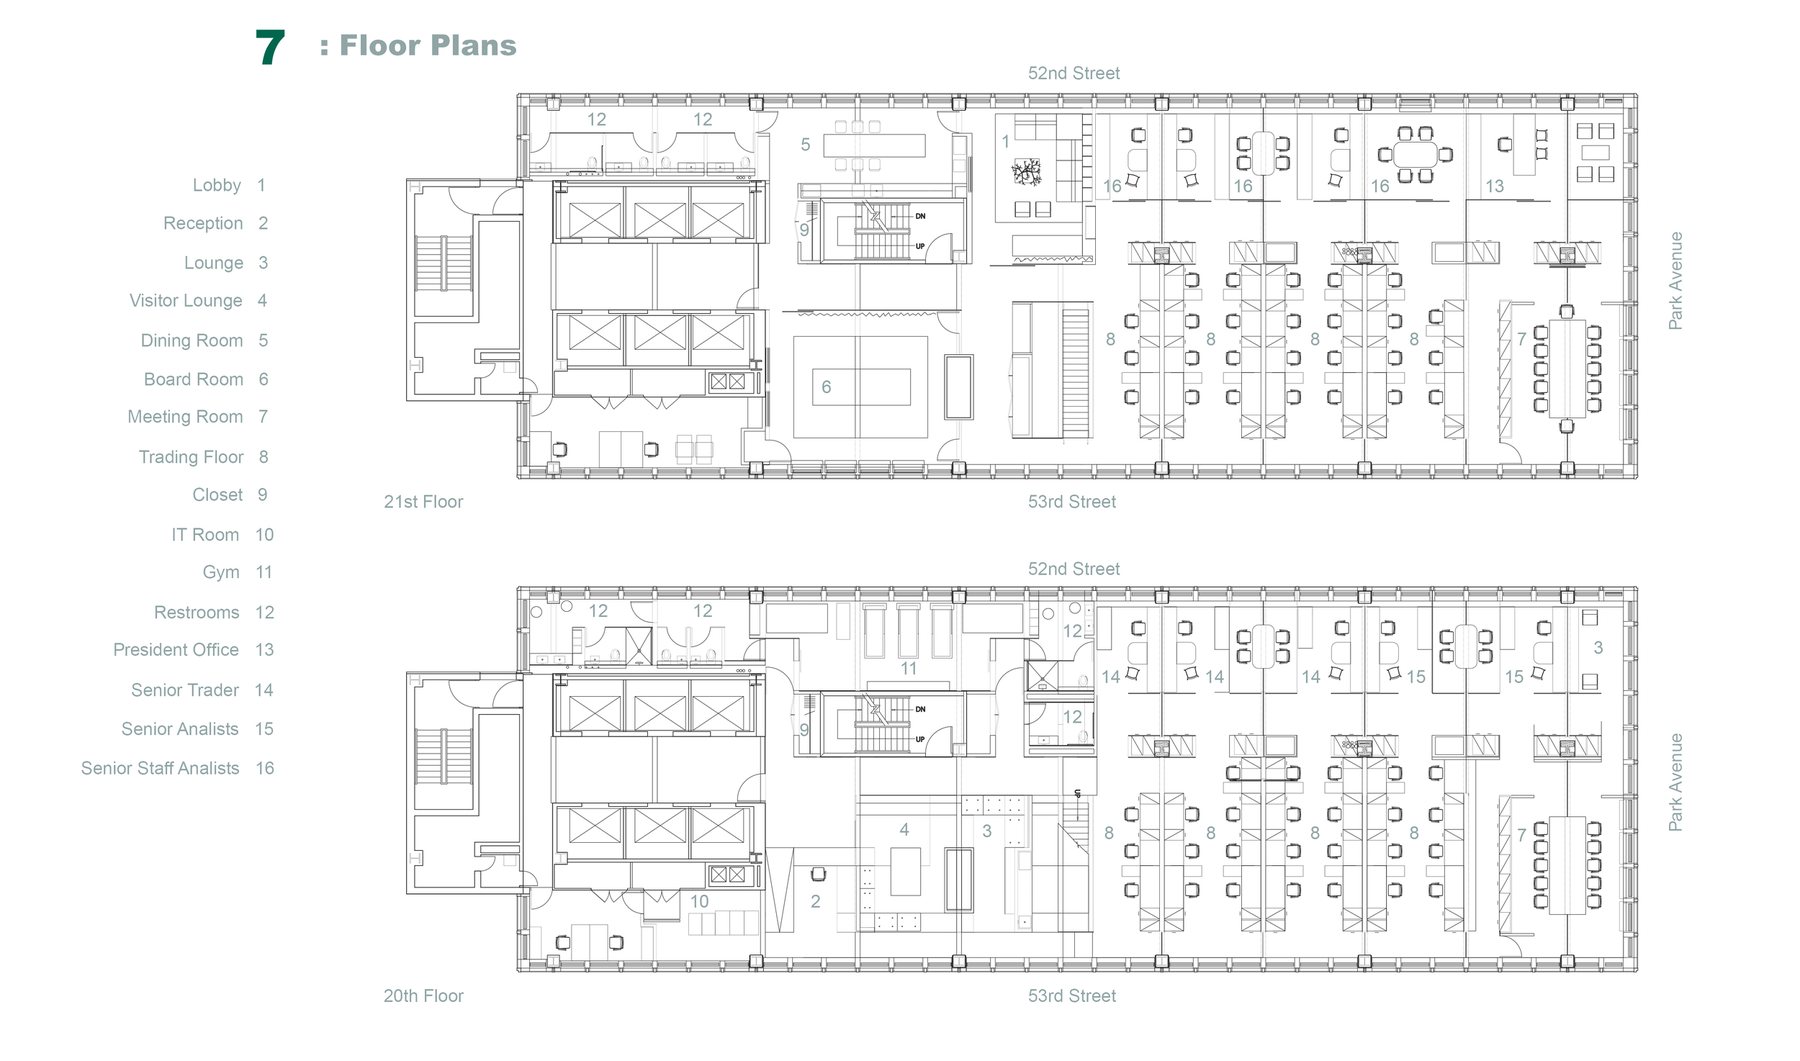
A new hedge fund on the top two floors of Lever House. Cyrus wanted to be seen as a dynamic, adaptive company, able to manoeuvre in a fluctuating market, and the interior was asked to say so while giving first priority to the people who work there and the clients who visit.
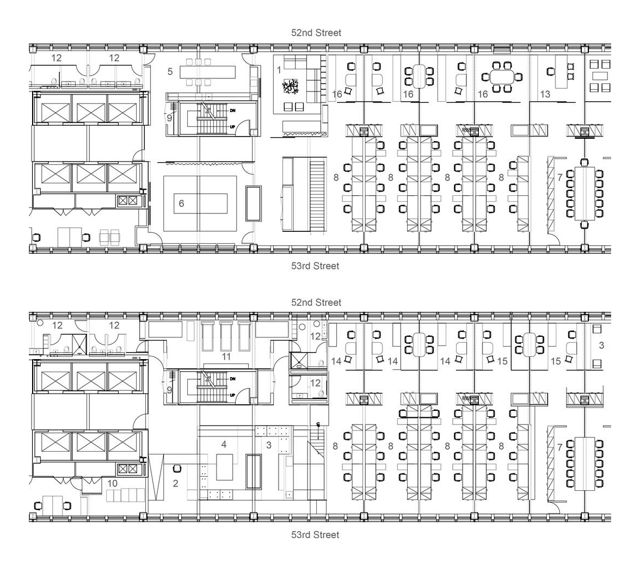
Corporate architecture has always taken its form from efficiency. The curtain wall's mullion spacing sets the workstation behind it; the modular systems of the 1950s wrote ‘flexibility’ into every surface of the office. Here the organisation had to grow from sixty seats on day one to ninety, then a hundred and twenty, without losing its clarity — and to regroup daily for the tactics of trading.
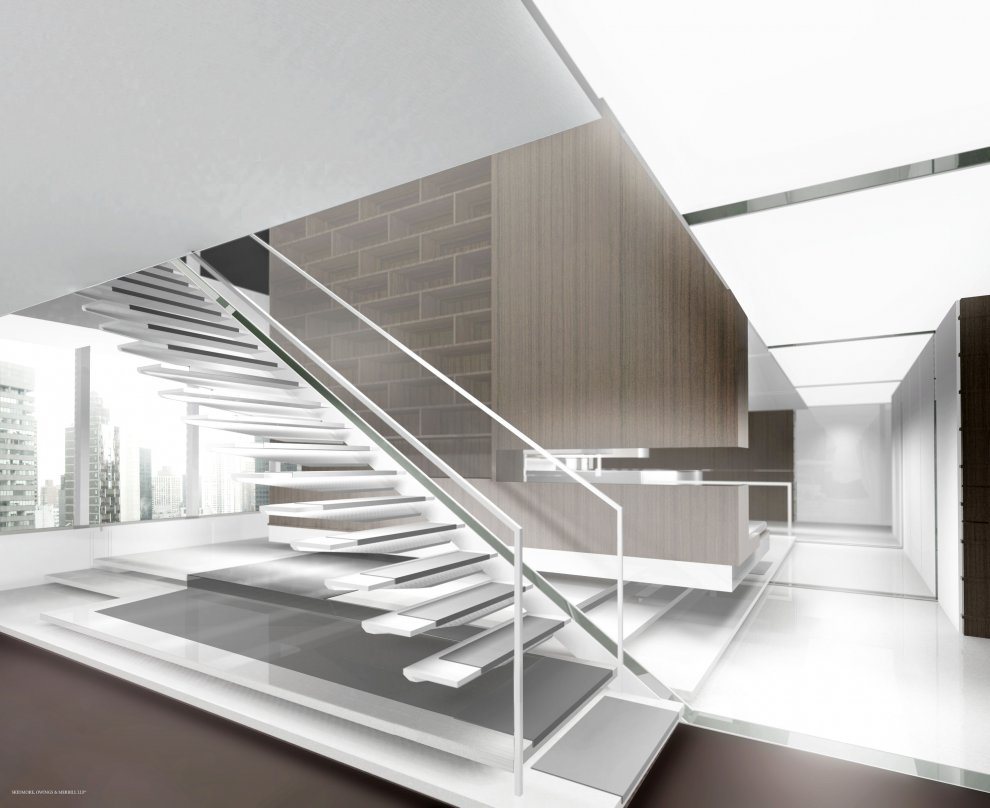
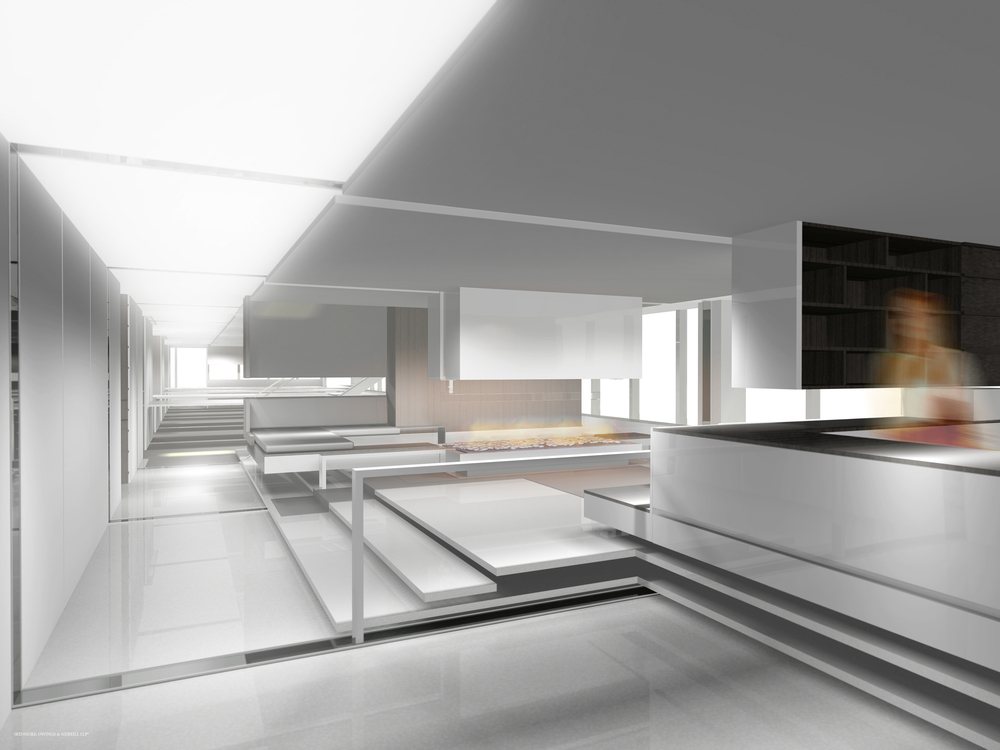
The workstation was conceived as a fully equipped briefcase, issued on the first day and stored in the thickened columns when not in use. In use it clips onto a utility rail carrying power, network, light, air and audio, and slides along it so that teams can be moved. Against the striated hoops of those rails, smooth and folded platforms — the raised reception, the lounge, the carpet, the dropped ceiling — tie the floor together in plan and section.
Skidmore, Owings & Merrill project, shown as part of the earlier experience of Claes-Henric Appelquist. Earlier work