
Studio
A principal-led practice in Stockholm and New York, founded in 2014

Appelquist Architects is a principal-led practice in Stockholm and New York. It takes on architecture, interiors and objects a few projects at a time, and every drawing passes through the principal's hand.
The practice was founded in 2014 by Claes-Henric Appelquist, after many years in New York. The work runs from a restaurant and bath house on a protected shoreline in Gotland to a tailoring studio on Fifth Avenue and a roof garden in the Flatiron district. What holds it together is not a style but a habit of attention.
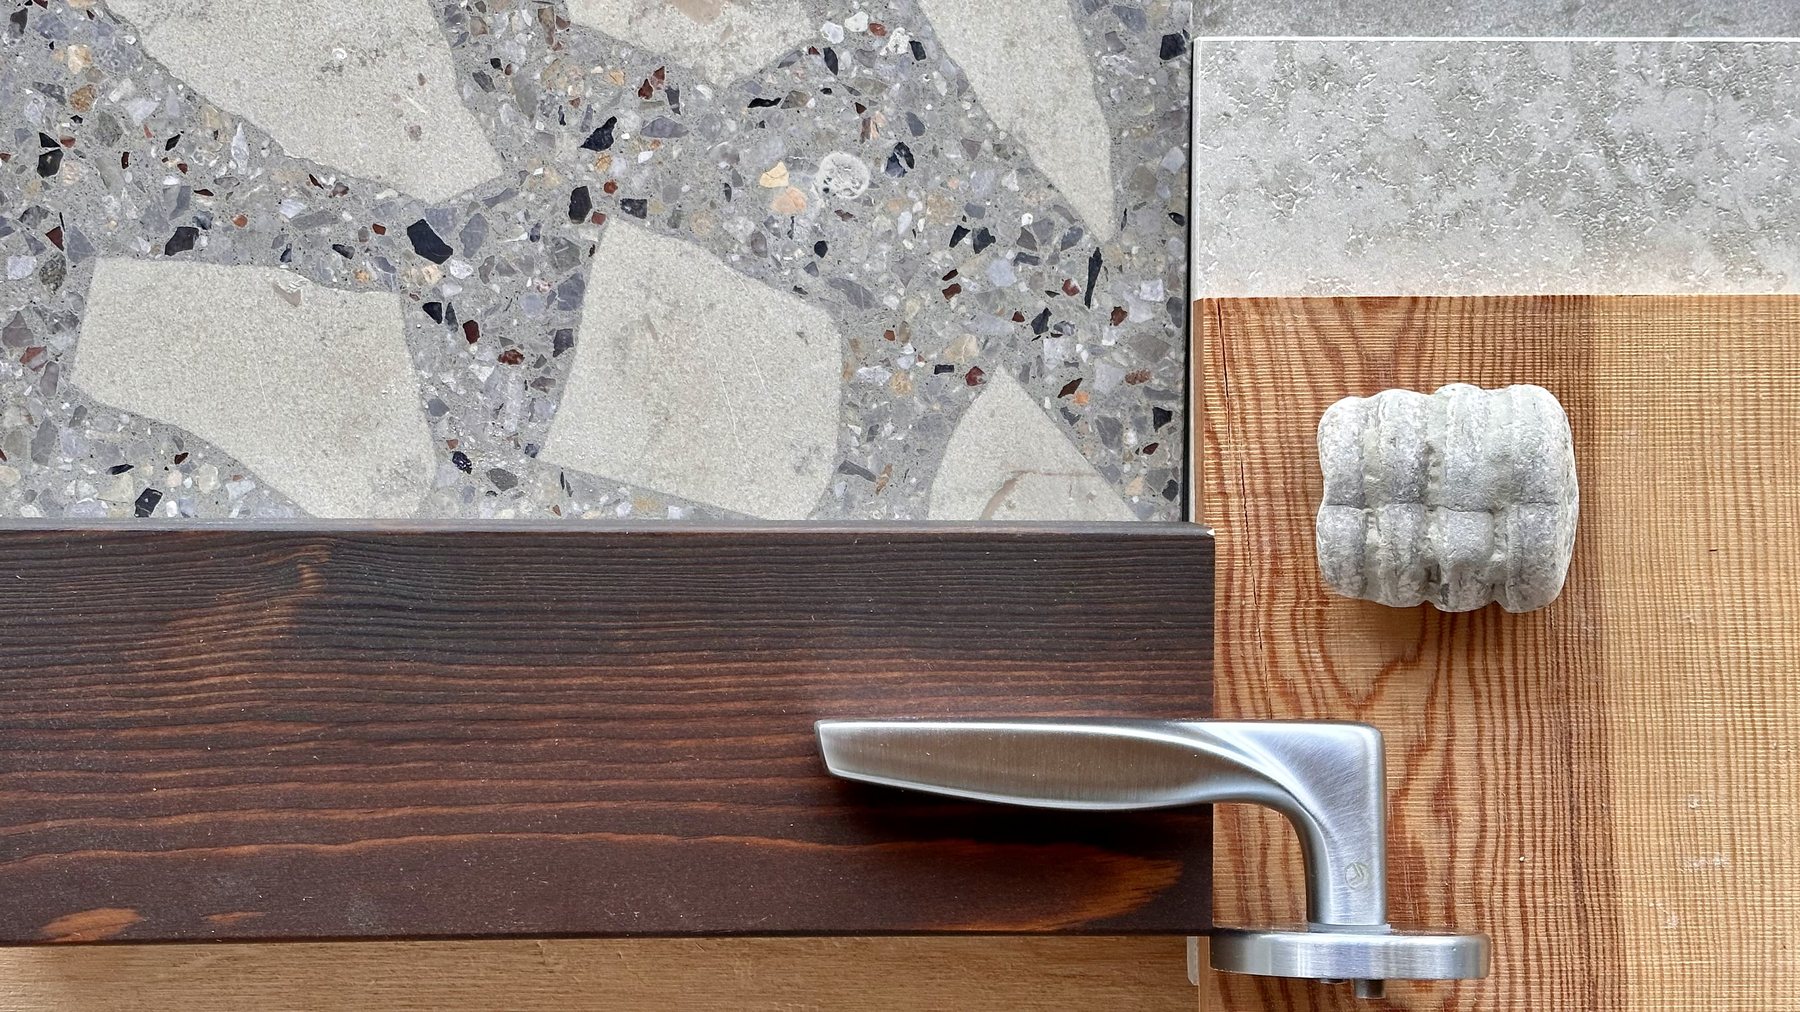
Four materials recur — Gotland limestone, frame-sawn pine, blackened steel and glass — and a conviction that a building tells its story in its joints.
Drawing
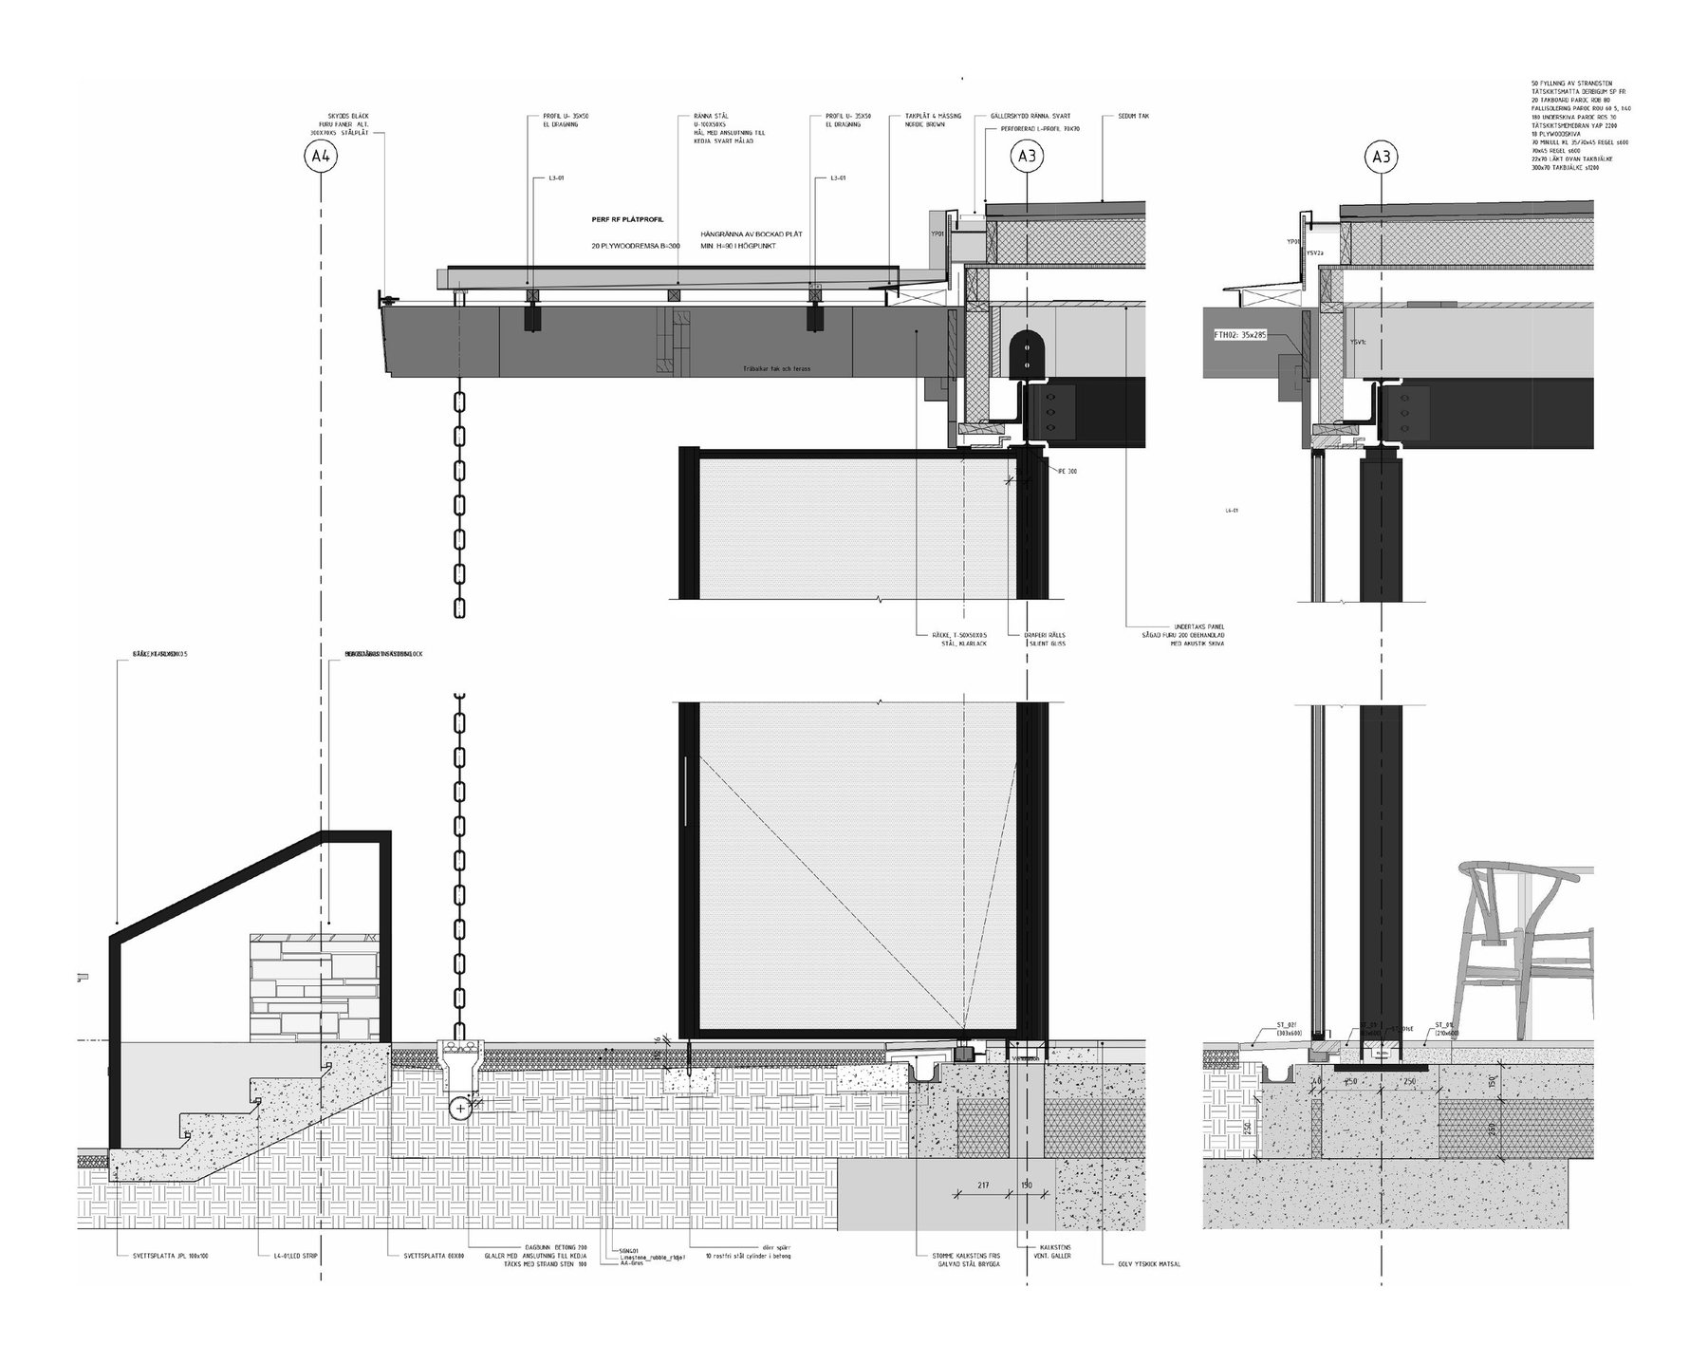
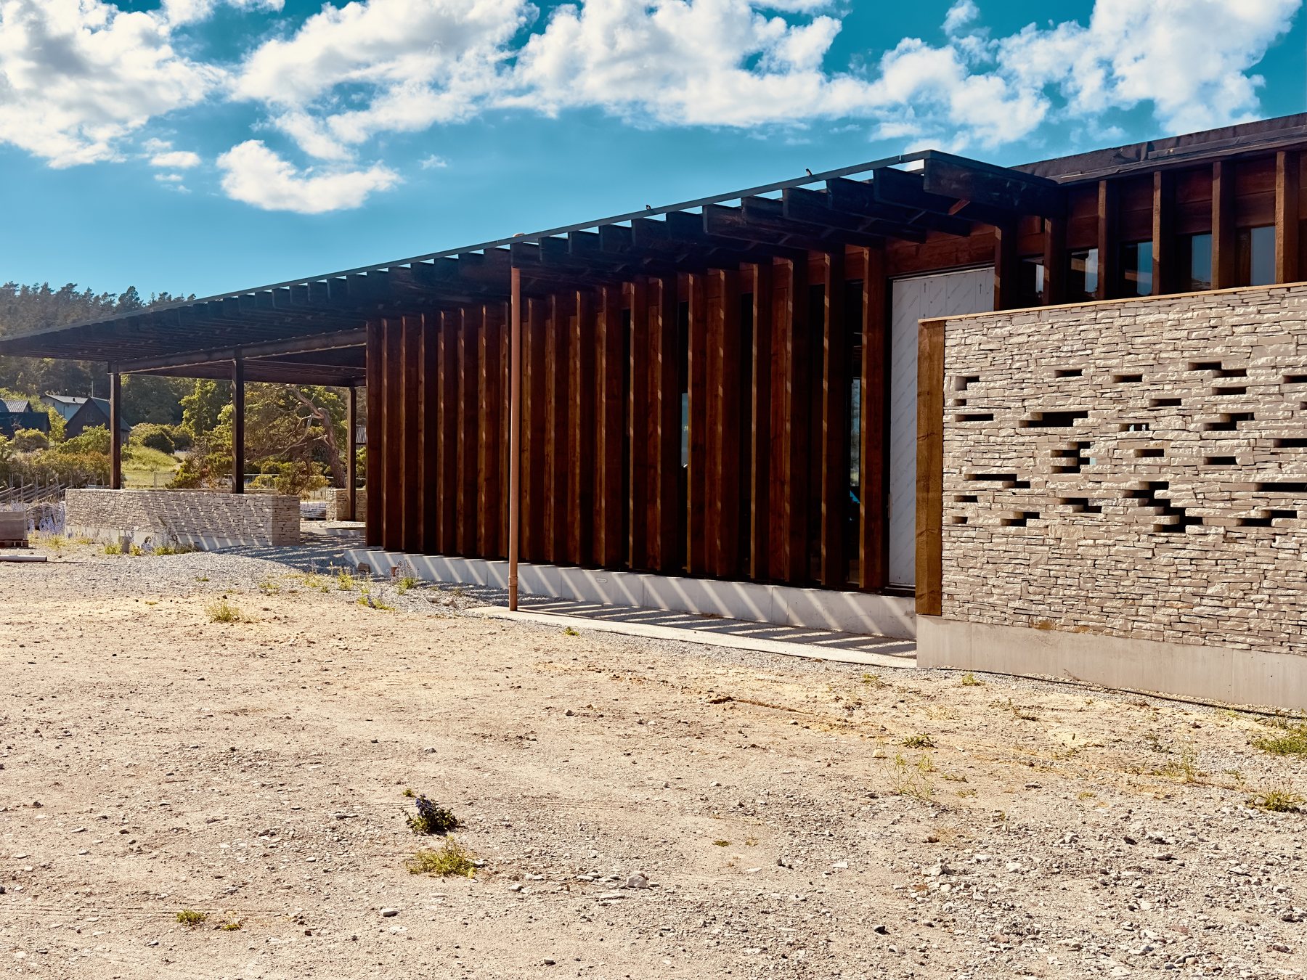
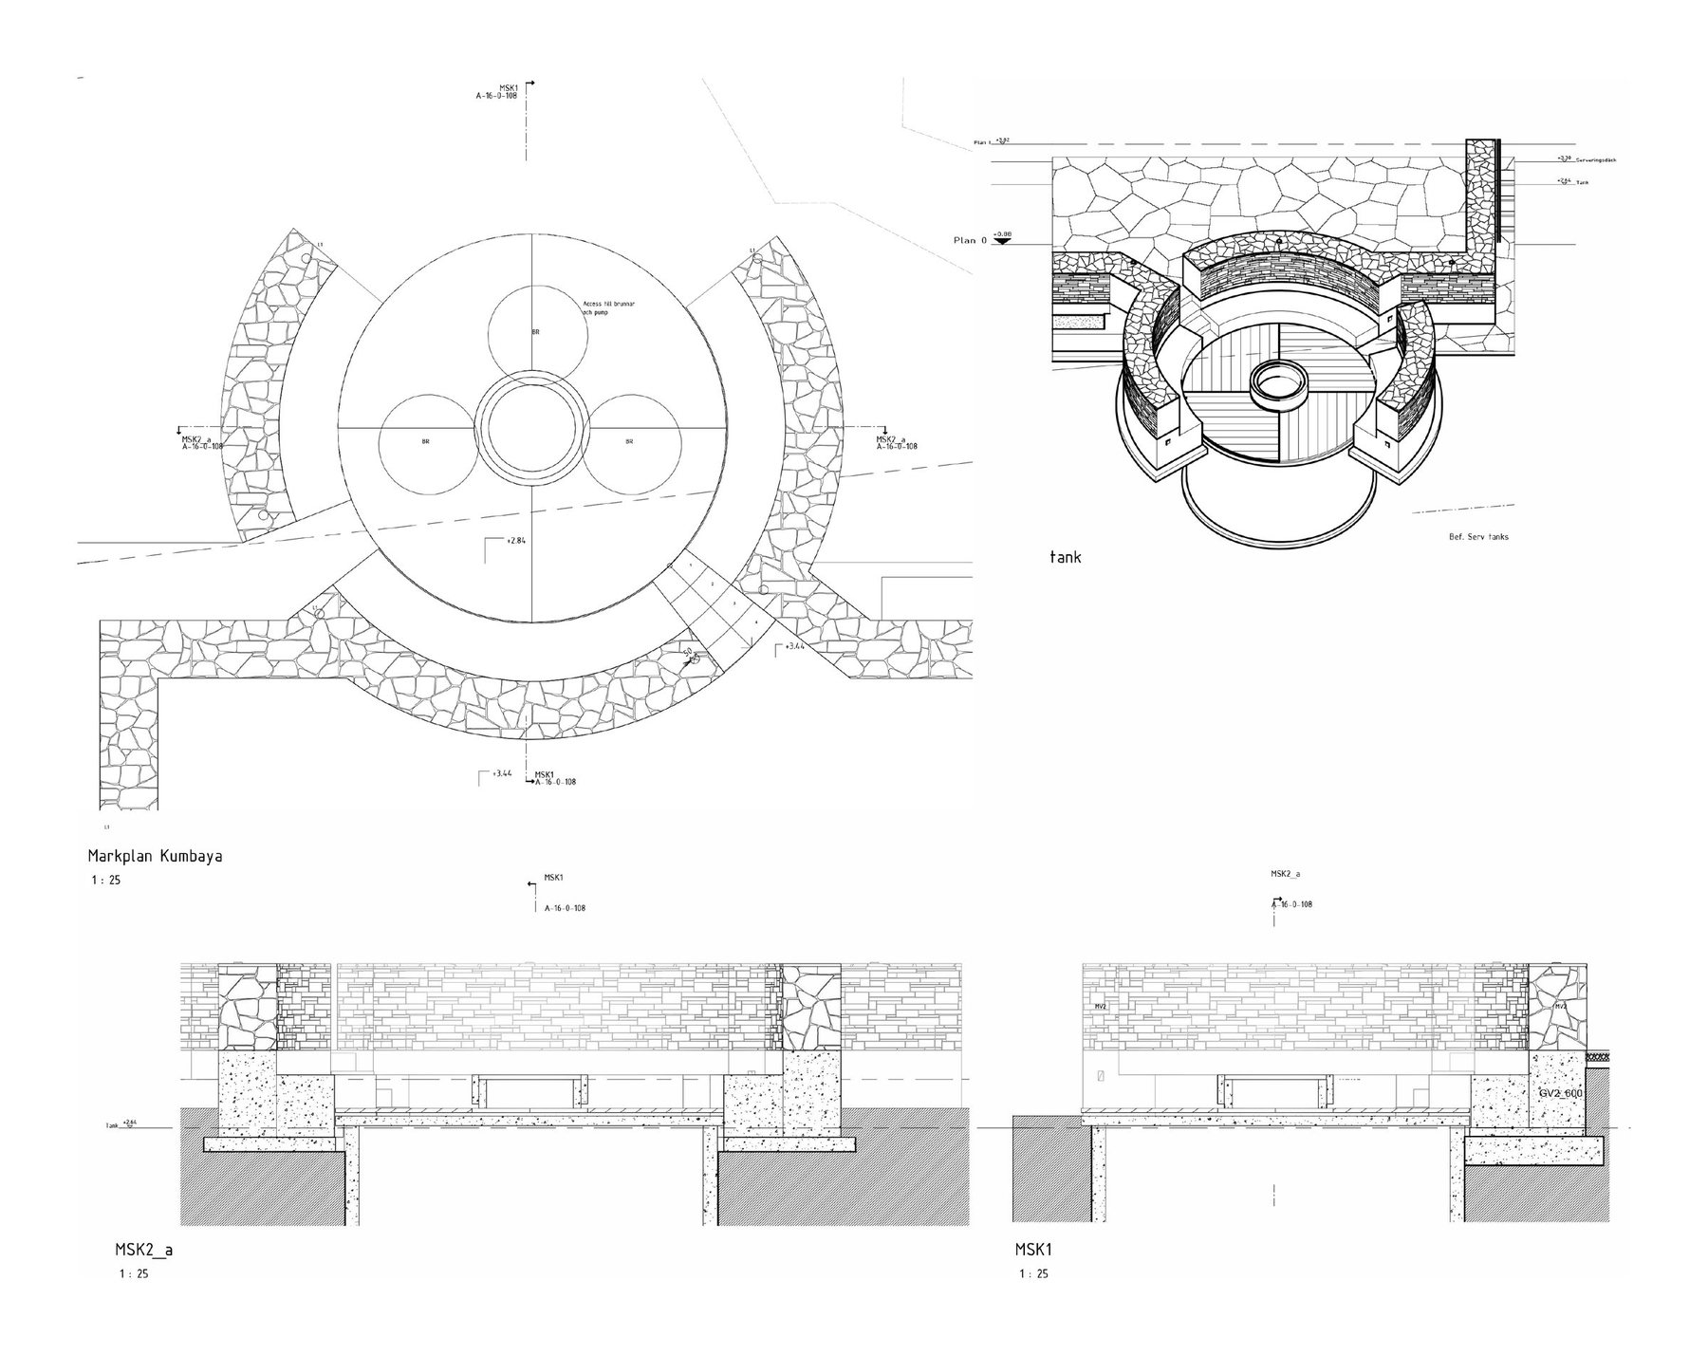
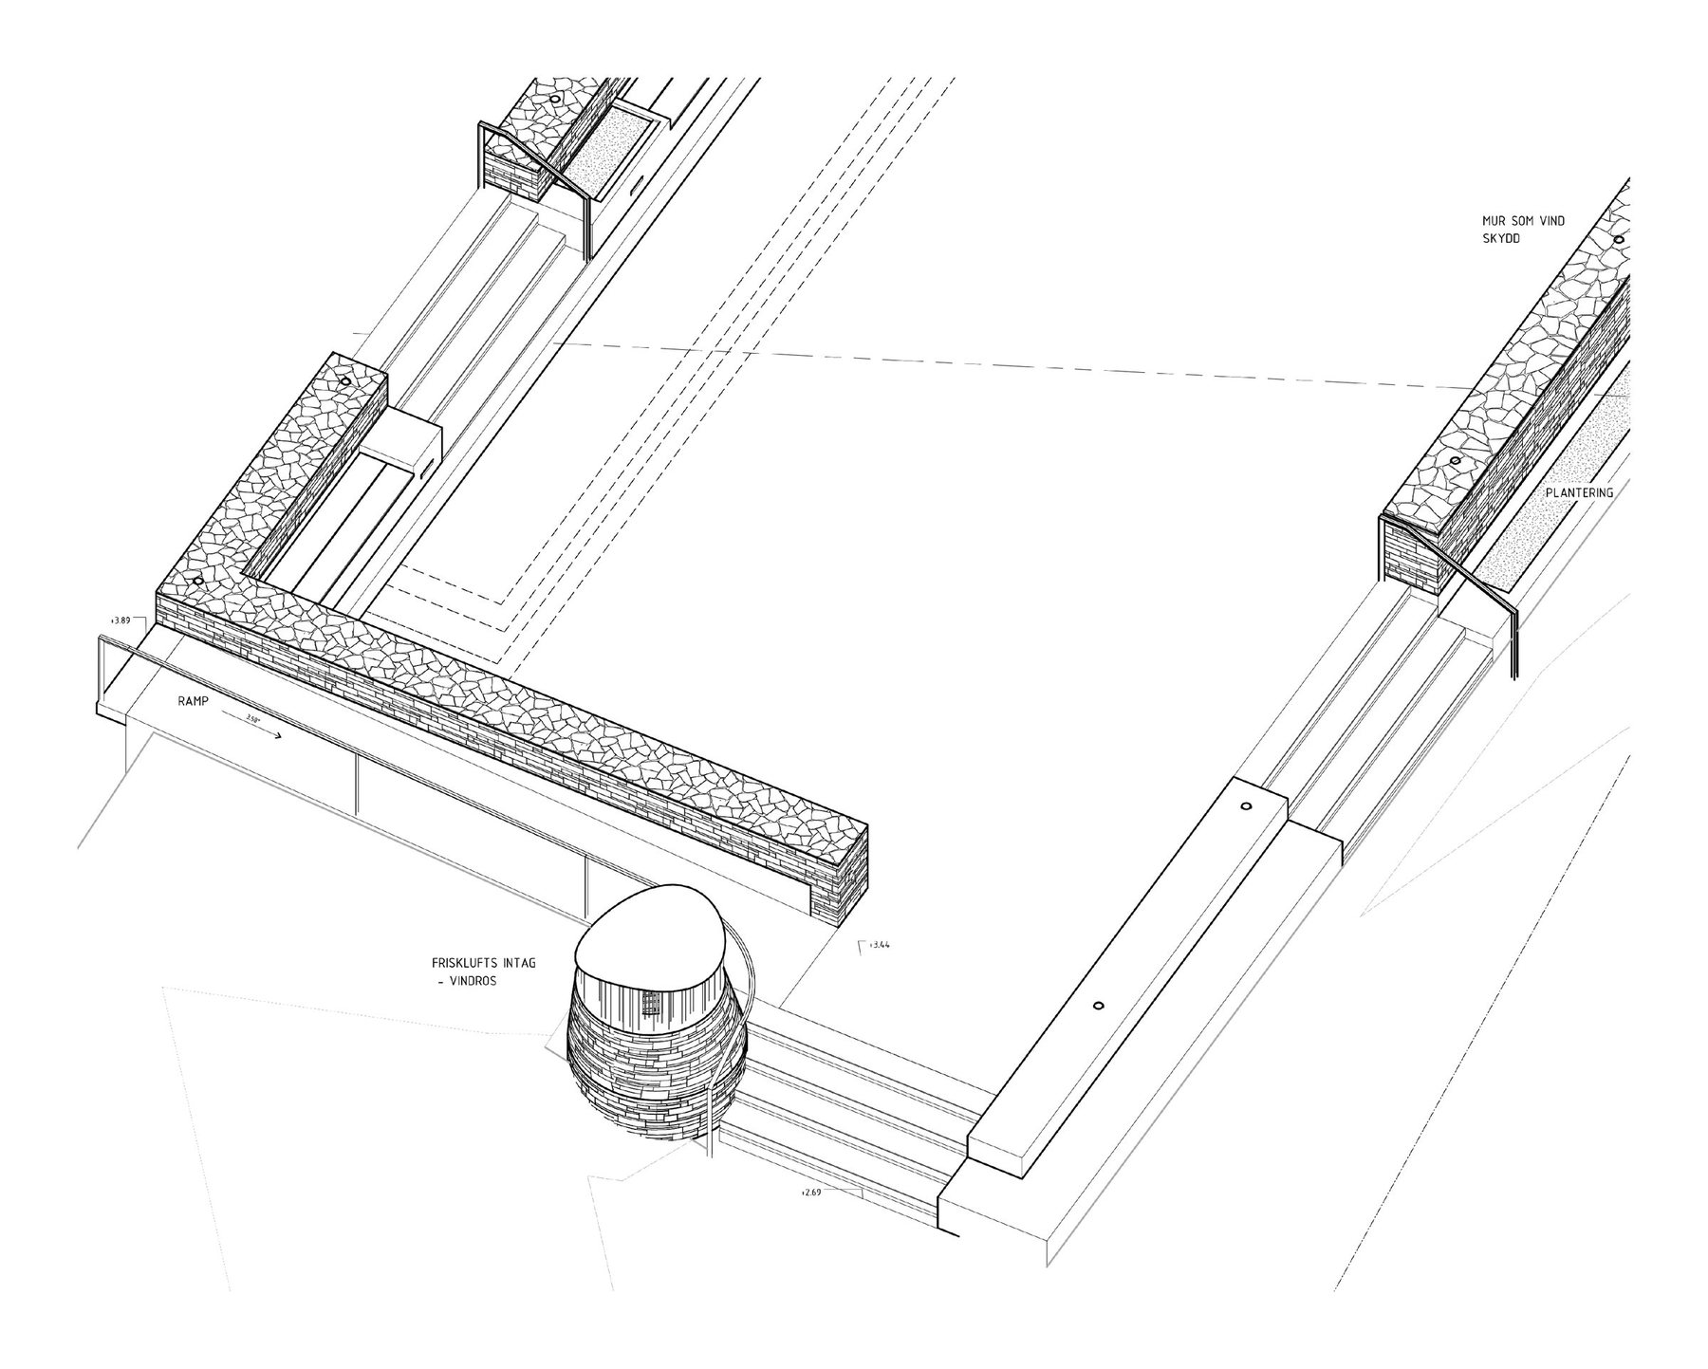
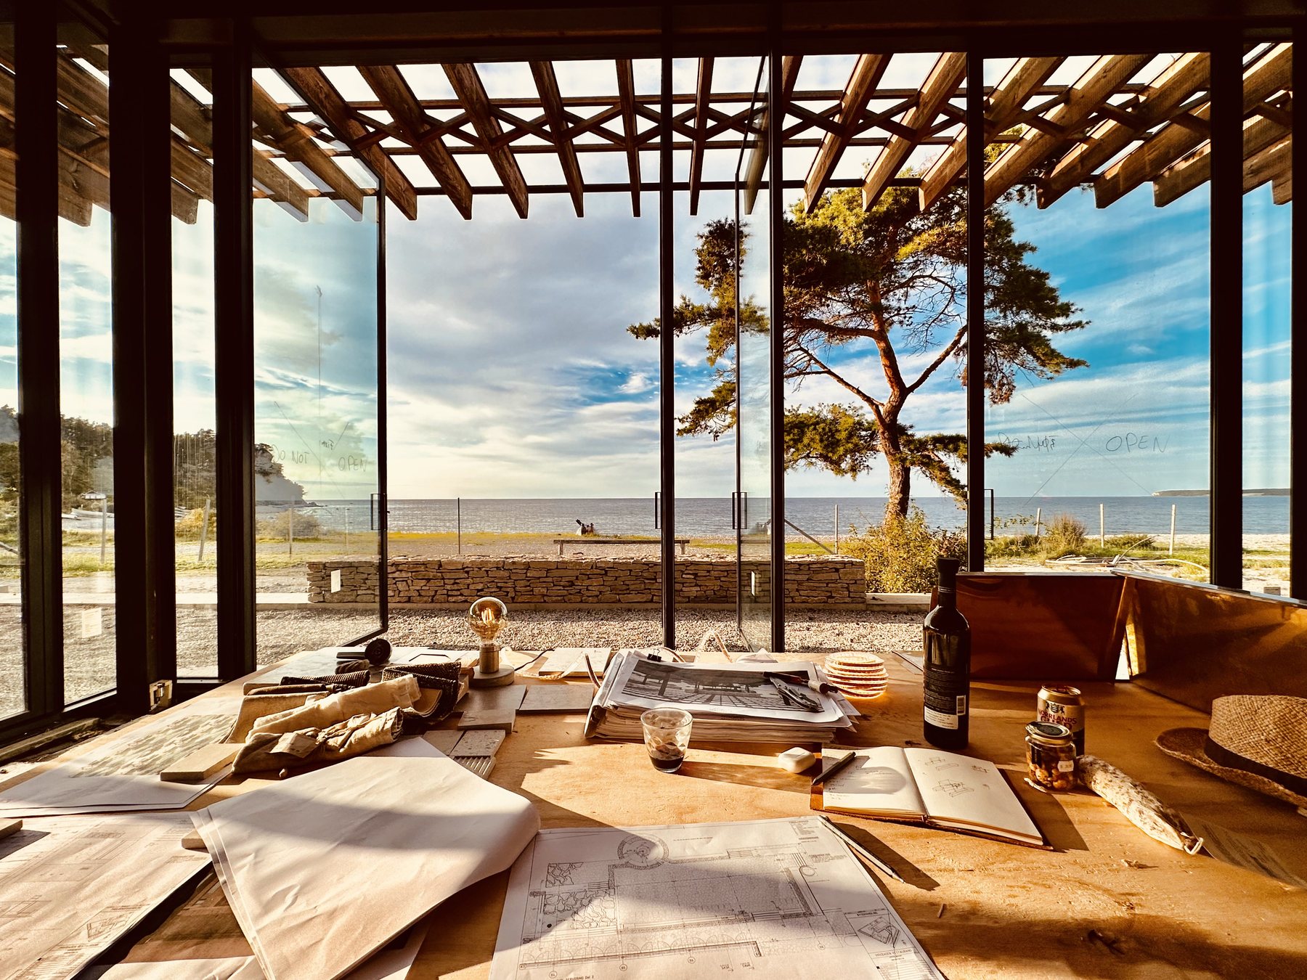
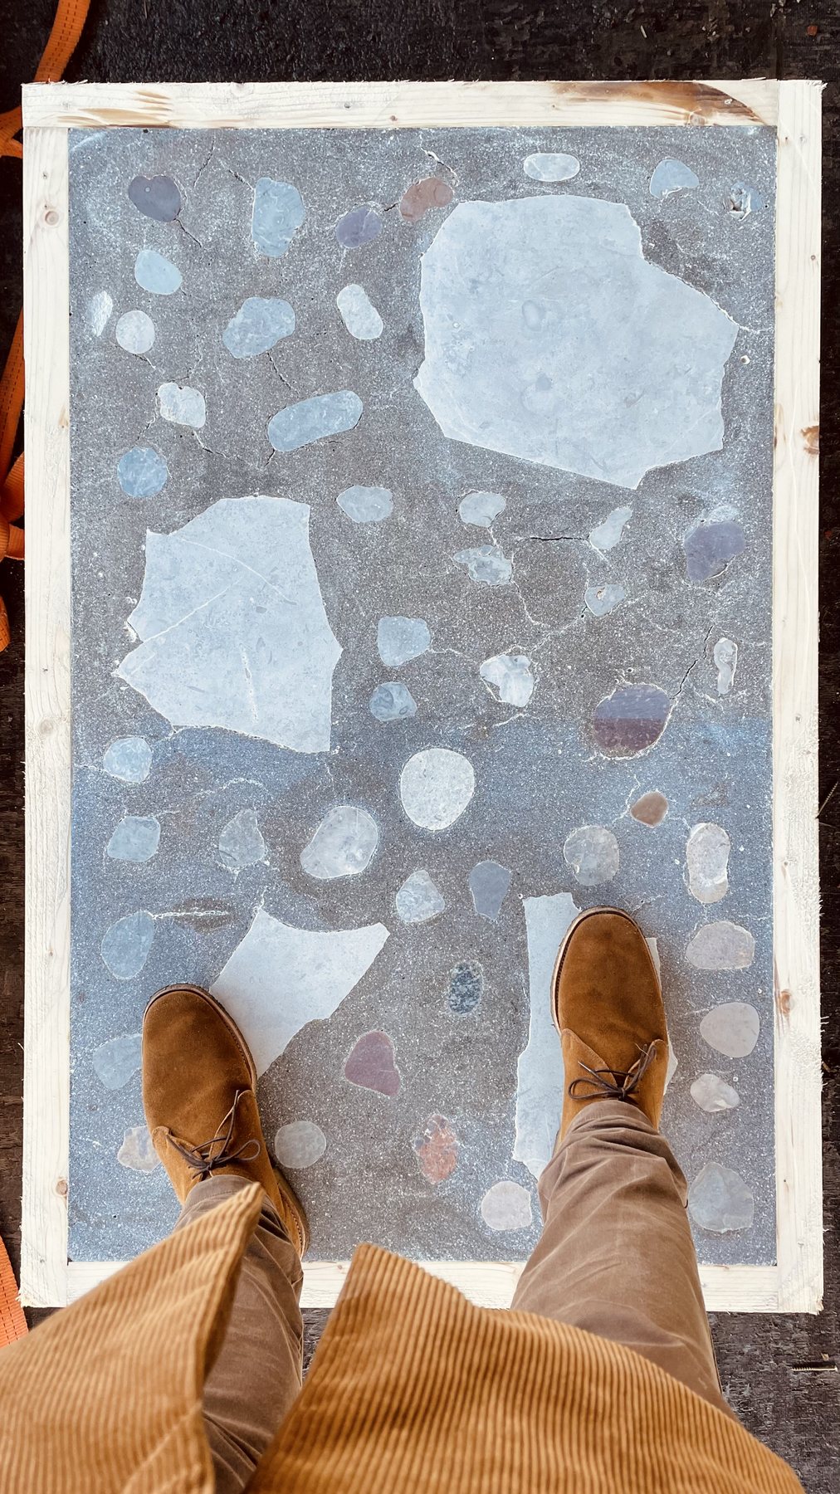
The drawing is where the design is made. The wall section, the plan and the reflected ceiling plan are drawn as one system, so that every material meets the next on purpose, and a detail is worked until it can be built without a question from the site. Some of the drawing is done by hand, some by writing the rule that generates it: the pattern of openings in the entrance wall at Ihrebaden was written as an algorithm, then laid up by hand in limestone from the site.

Process
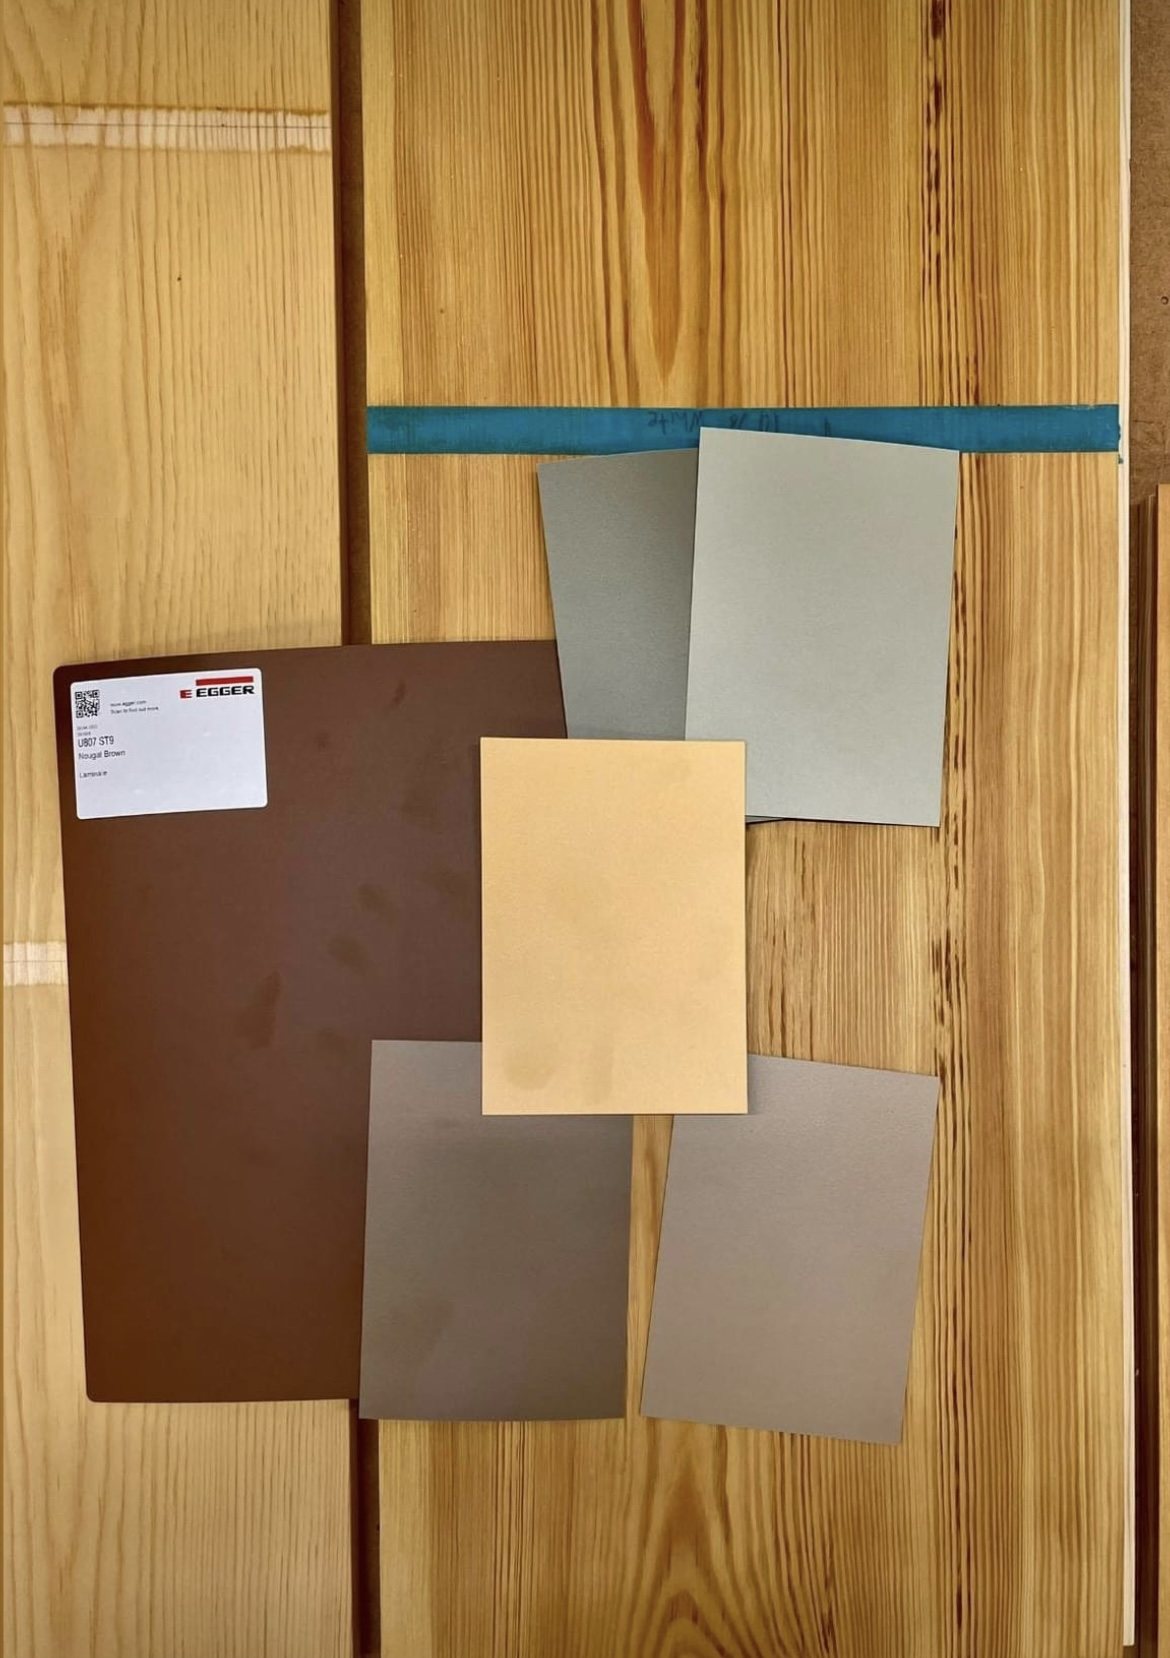
Much of the work happens away from the desk. Samples are carried to the site and set down together, in the light they will live in; a plan is read against the horizon it is drawn for. The decisions that matter are made at a table, with the material in hand.
Claes-Henric Appelquist
Claes-Henric Appelquist grew up in Östermalm, in central Stockholm, in a family of film producers and directors, and came to New York at seventeen by way of a first career in front of the camera. He stayed for thirty years.
He studied architecture at Parsons School of Design, worked at Joel Sanders Architect, and took his Master of Architecture at the Harvard Graduate School of Design, where his thesis was advised by Nader Tehrani. From 2004 he was at Skidmore, Owings & Merrill in New York, as Senior Designer and Associate Design Director for Interiors, leading teams of up to seventy on hotels, headquarters and trading floors, among them the renovation of the Inland Steel Building in Chicago; he also contributed to the assembly hall of the NATO headquarters in Brussels. He also worked at Tony Chi & Associates and was the founding principal of RAFT Architects, before founding Appelquist Architects in 2014.
In 2020 he moved the practice's centre of gravity back to Sweden. On Gotland, where his father kept a restaurant until it burned to the ground, he is building Ihrebaden — a restaurant, bath house and hotel conceived as a conversation between a father and a son, with timber from the family forest and stone from the site.
He is a registered architect in the State of New York and in Sweden, a member of the American Institute of Architects, and a recipient of the SOM Foundation Travel Fellowship. Work he contributed to at SOM received, among others, a Progressive Architecture P/A Award, Honorable Mention, the Chicago Athenaeum Good Design Award and Interior Design's Best of Year.
Services
- Architecture Houses · Hospitality · Cultural
- Interiors Residential · Hospitality · Retail · Workplace
- Master planning Landholdings · Sites within nature
- Objects Hardware · Lighting · Furniture
- Design architect With local architects of record and interior designers