
The James New York
SoHo, New York, USA · 2010- Practice
- Skidmore, Owings & Merrill
- Team
- Claes-Henric Appelquist, Senior Designer and Associate Design Director, Interiors
- Location
- SoHo, New York, USA
- Year
- 2010
- Type
- Hotel
- Status
- Completed
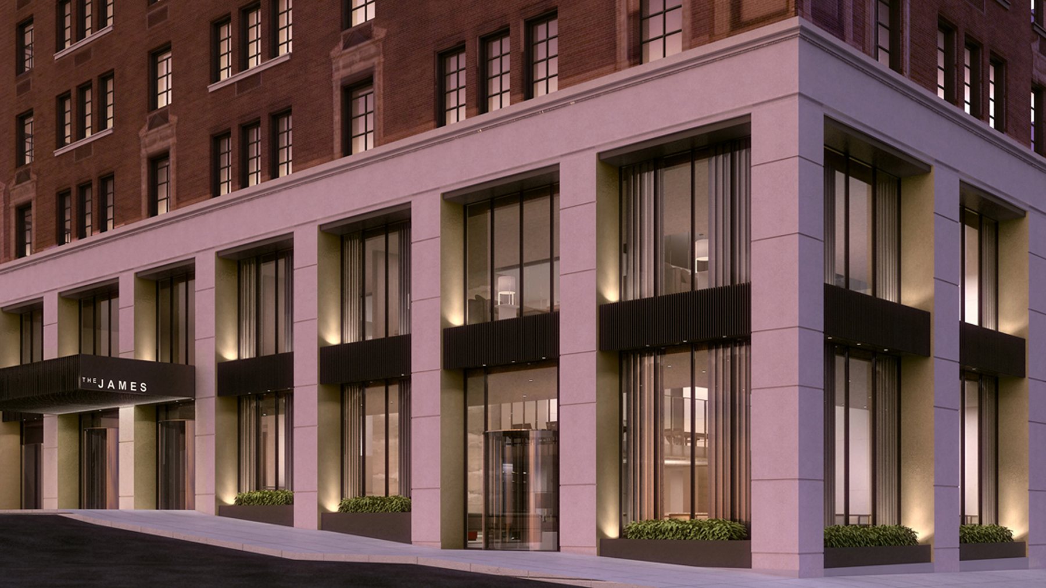
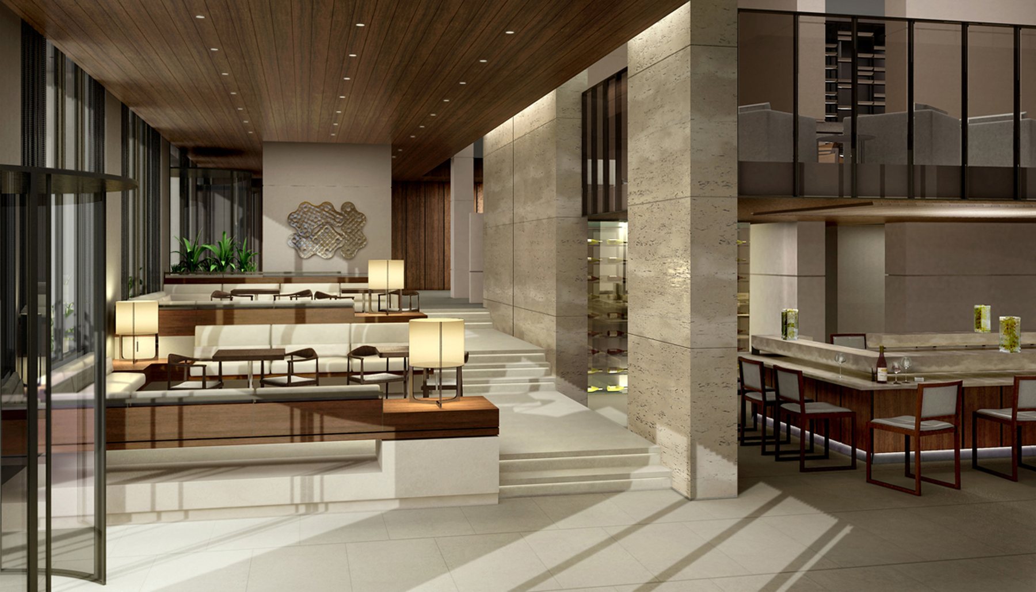
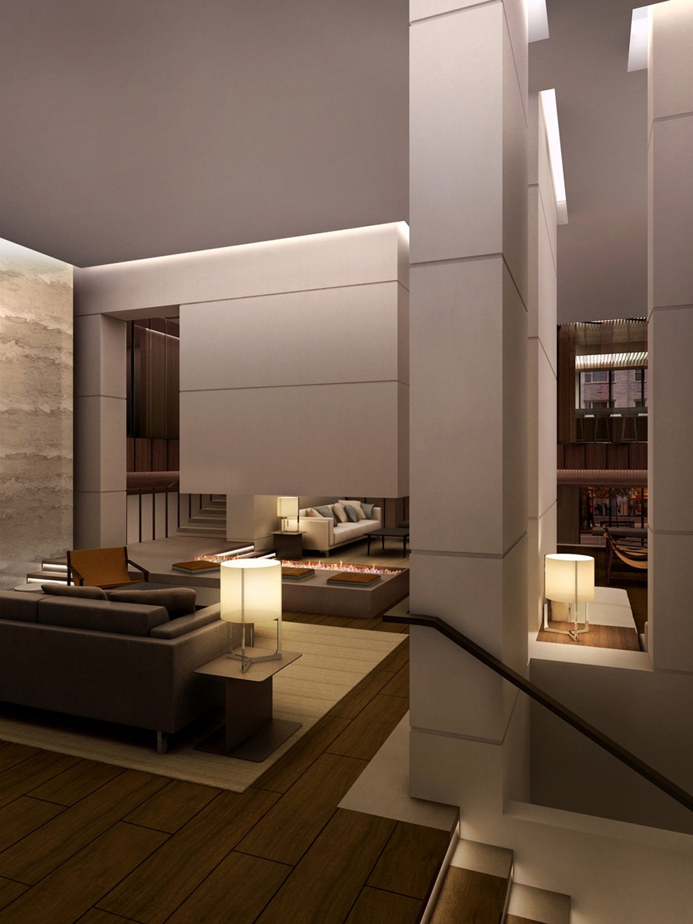
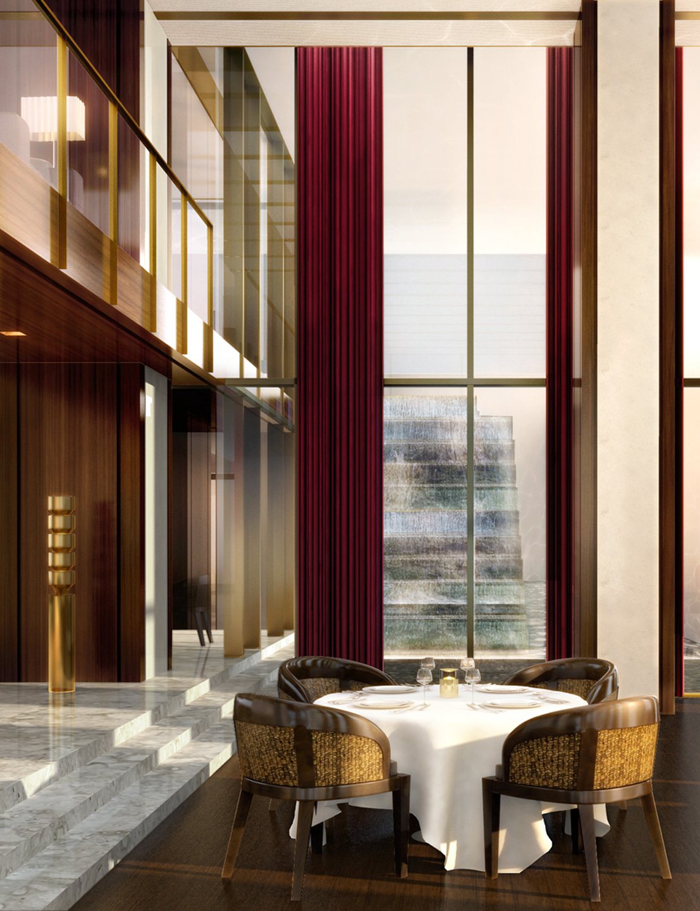
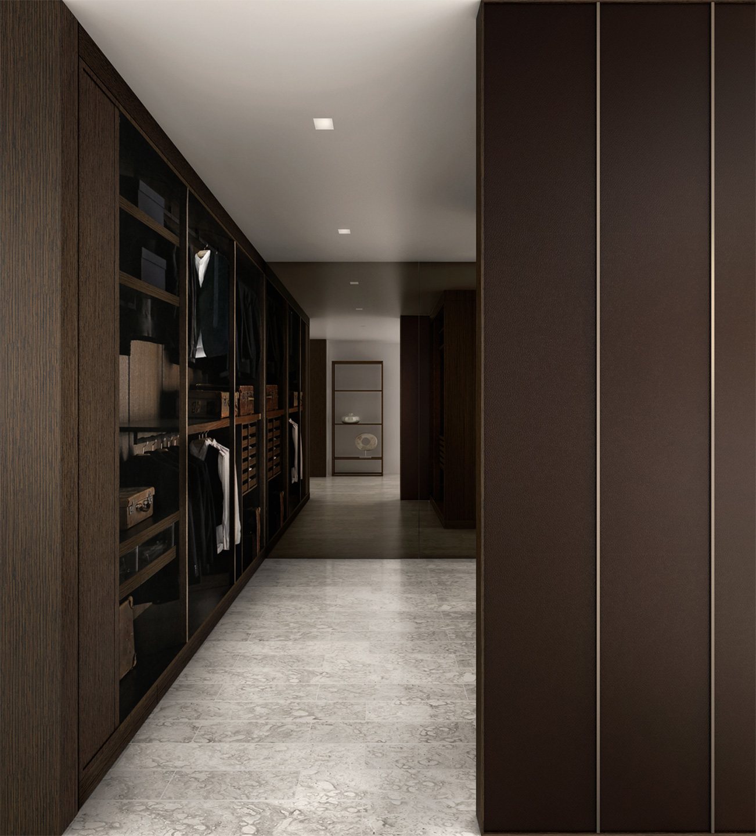
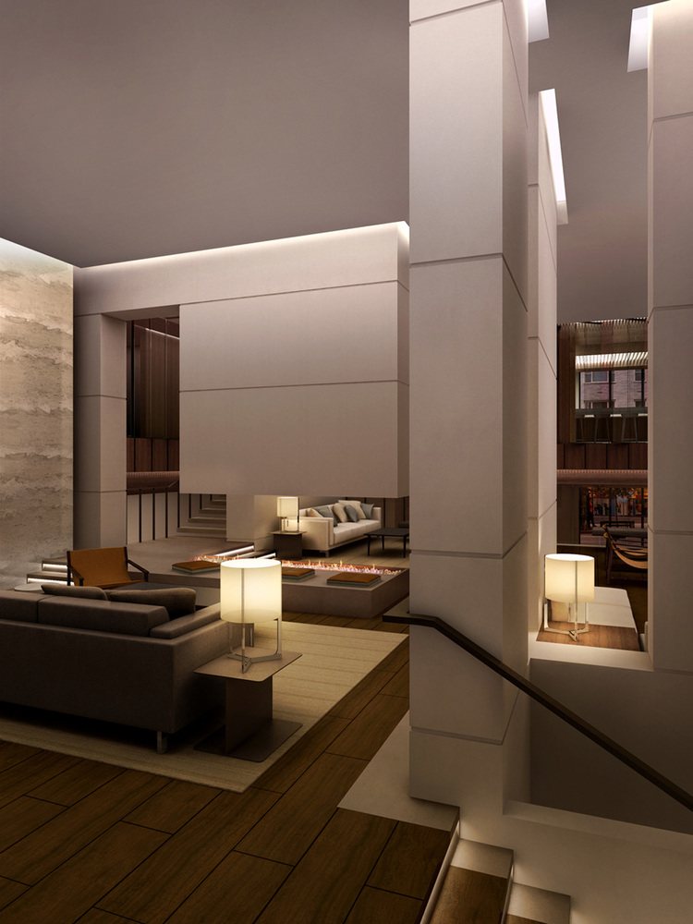
The brief was to help a boutique hotel refine its brand of casual American living and find an architecture for it — one that would work in a city and at a resort alike. The answer was open, terraced space and natural materials articulated as little as possible.
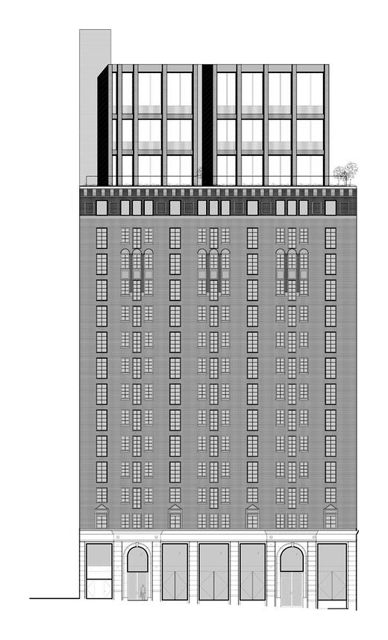
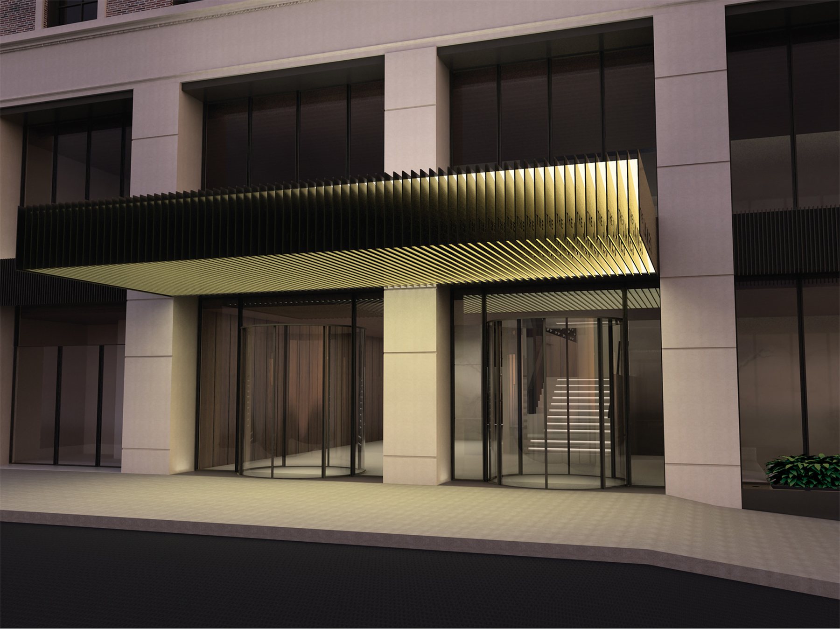
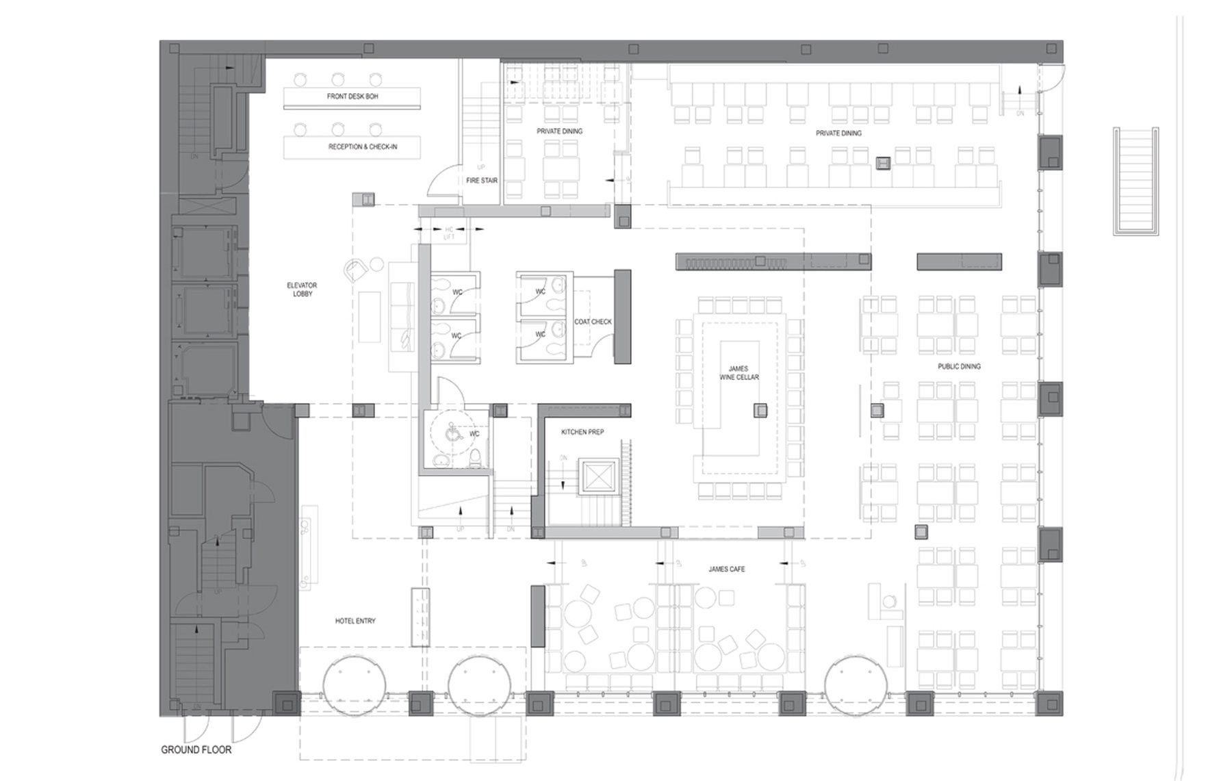
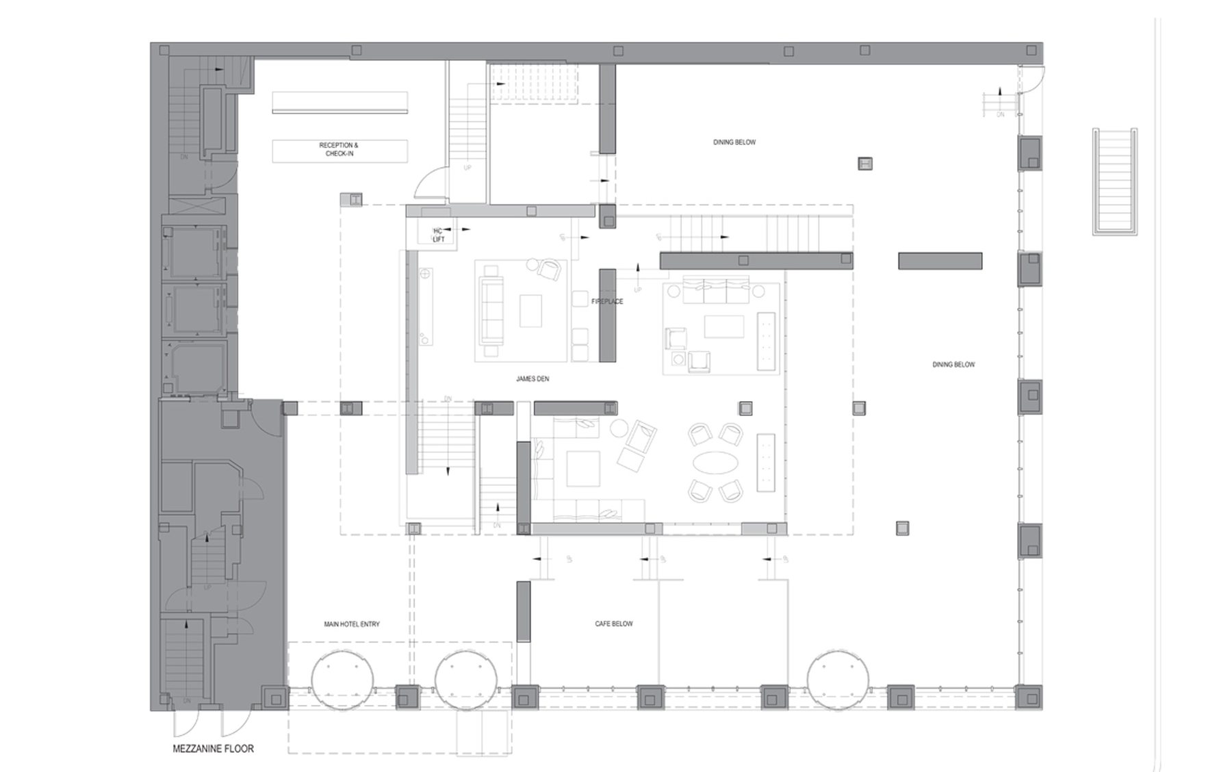
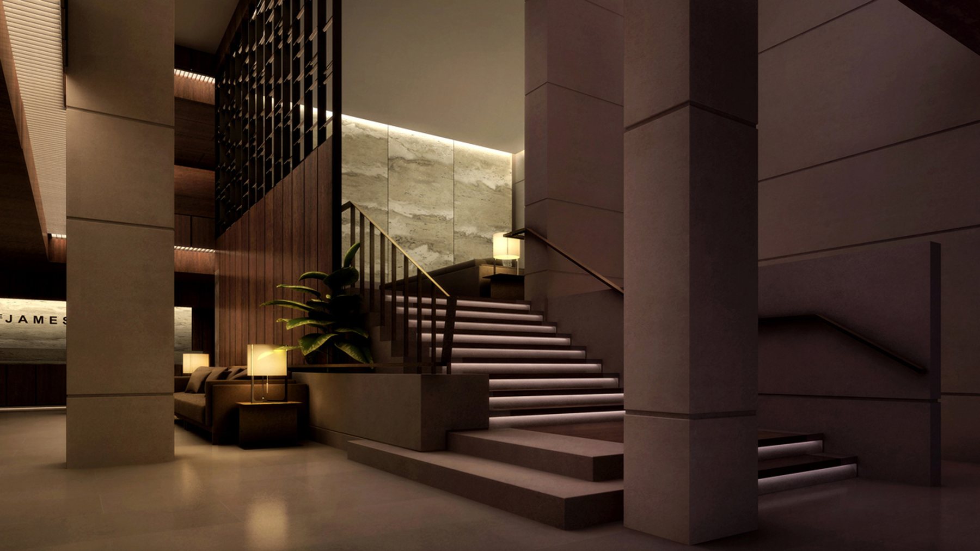
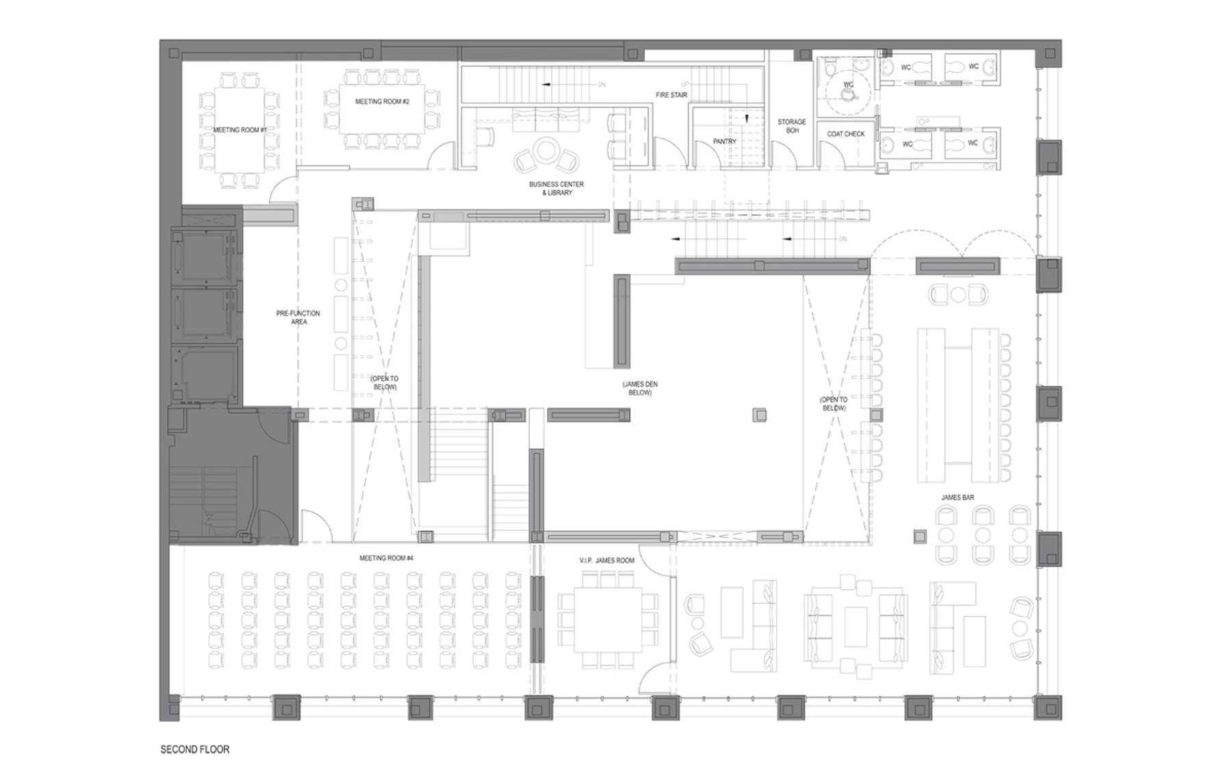
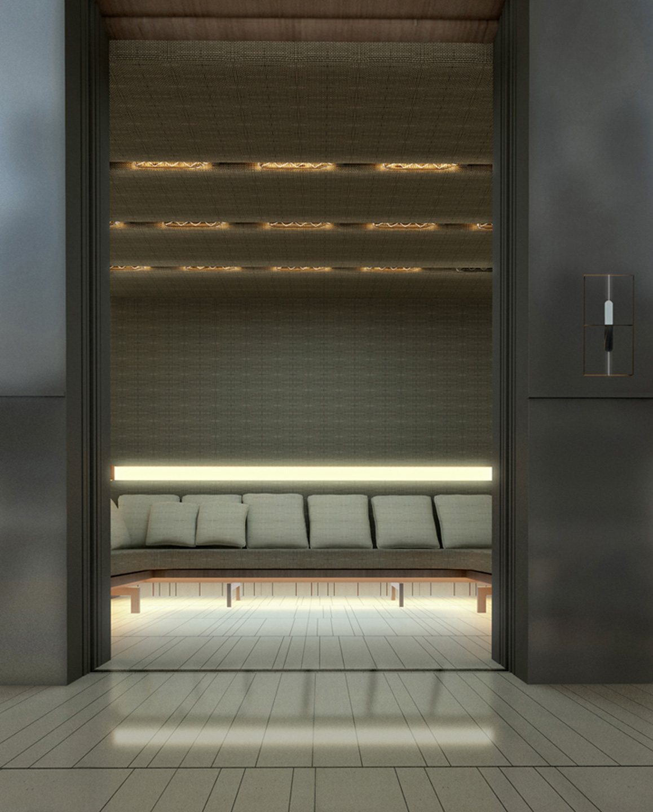
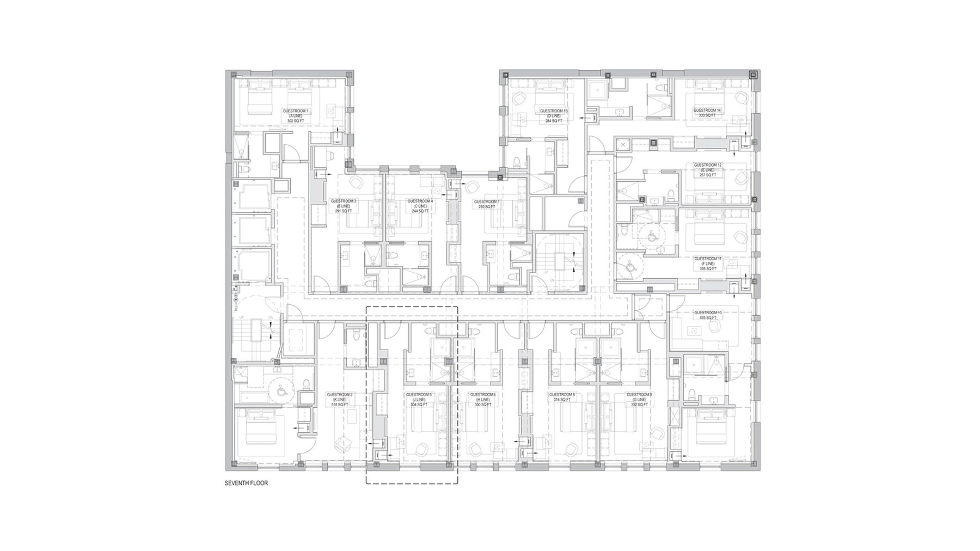
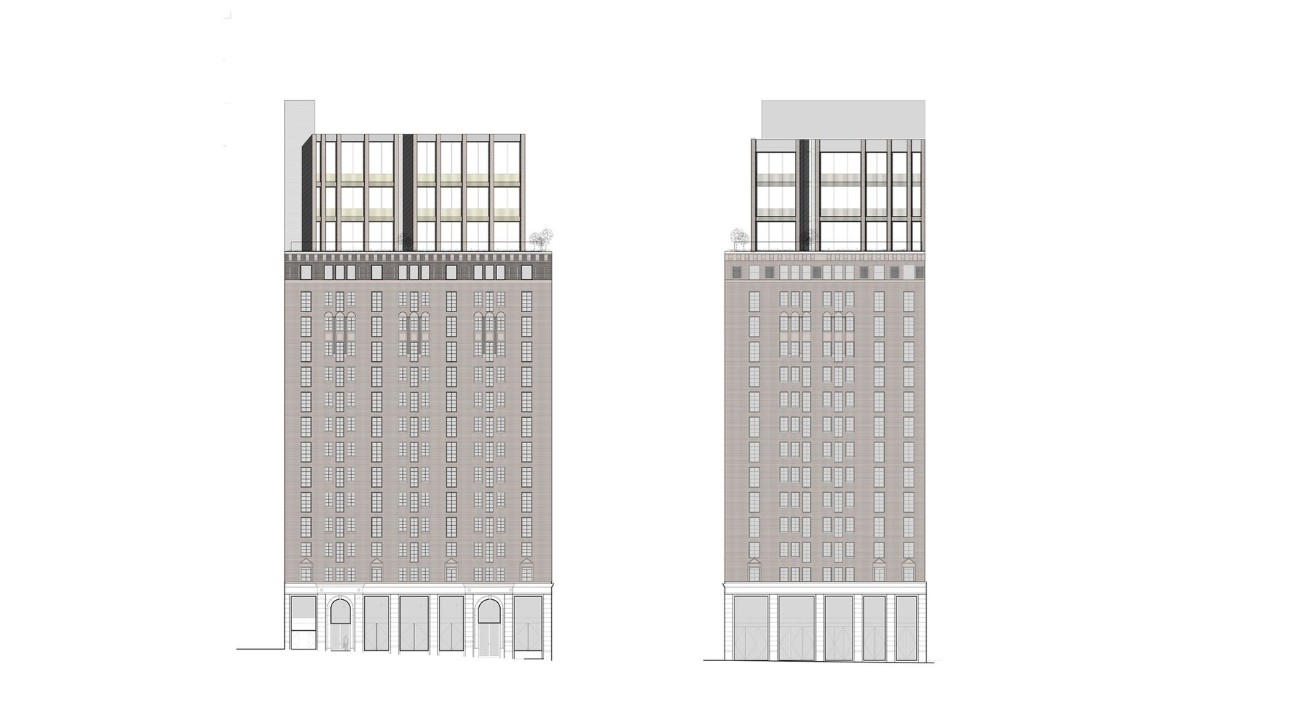
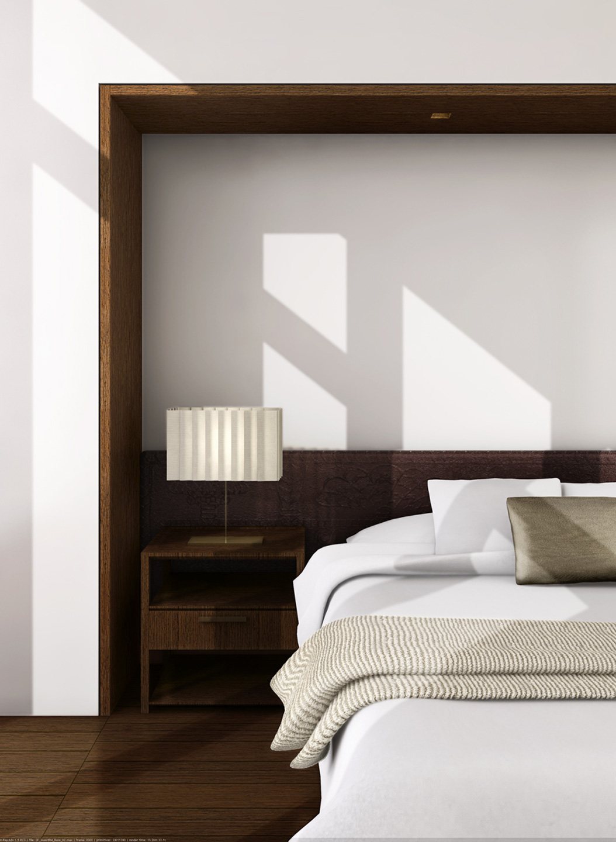
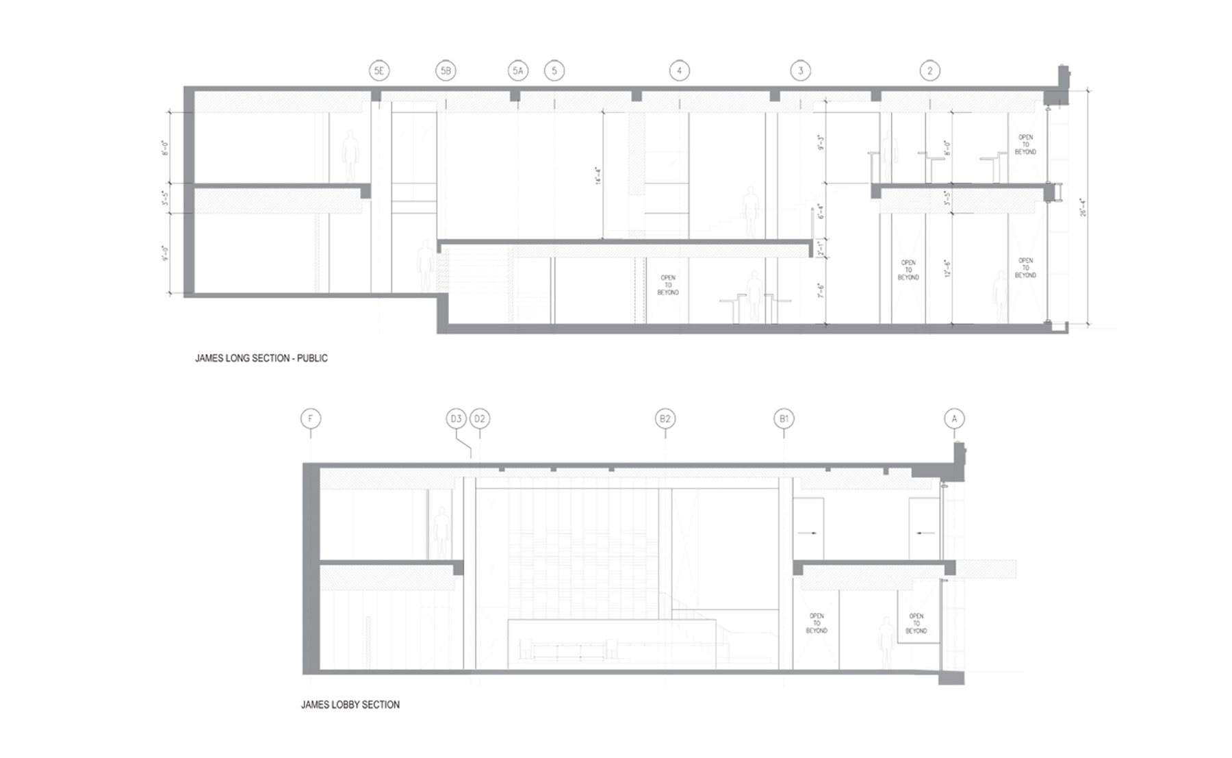
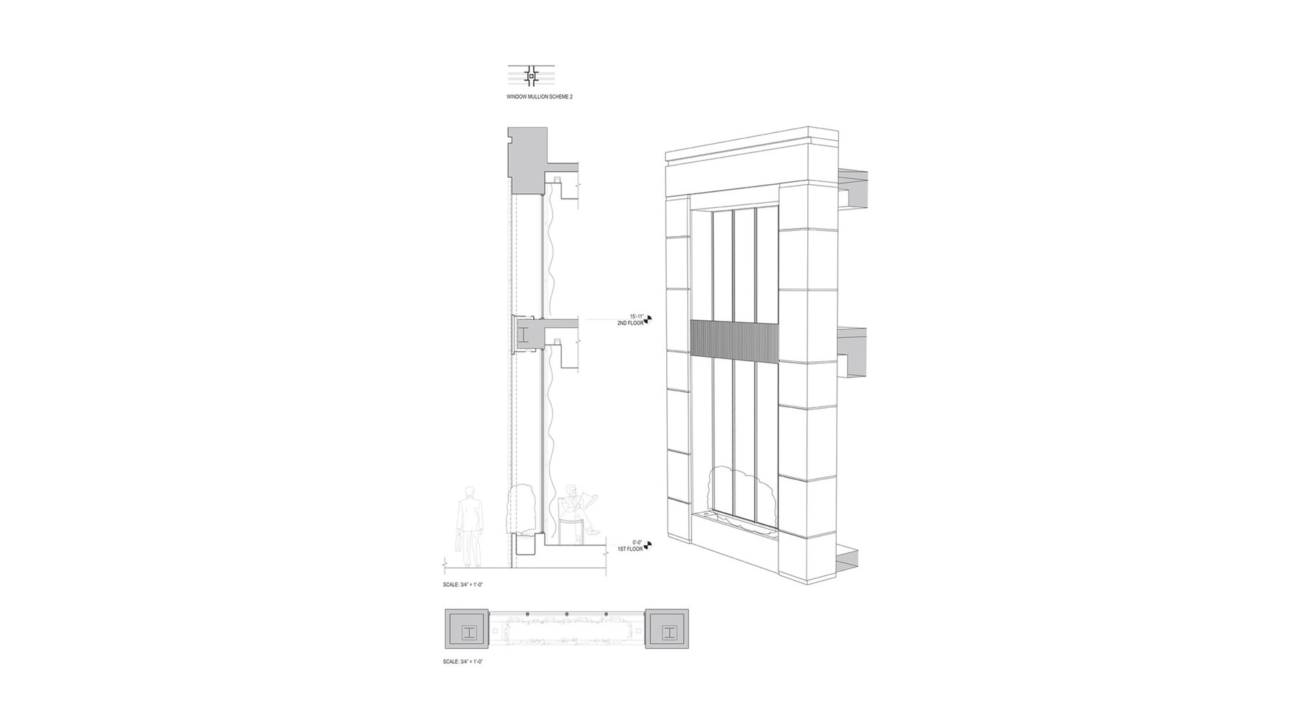
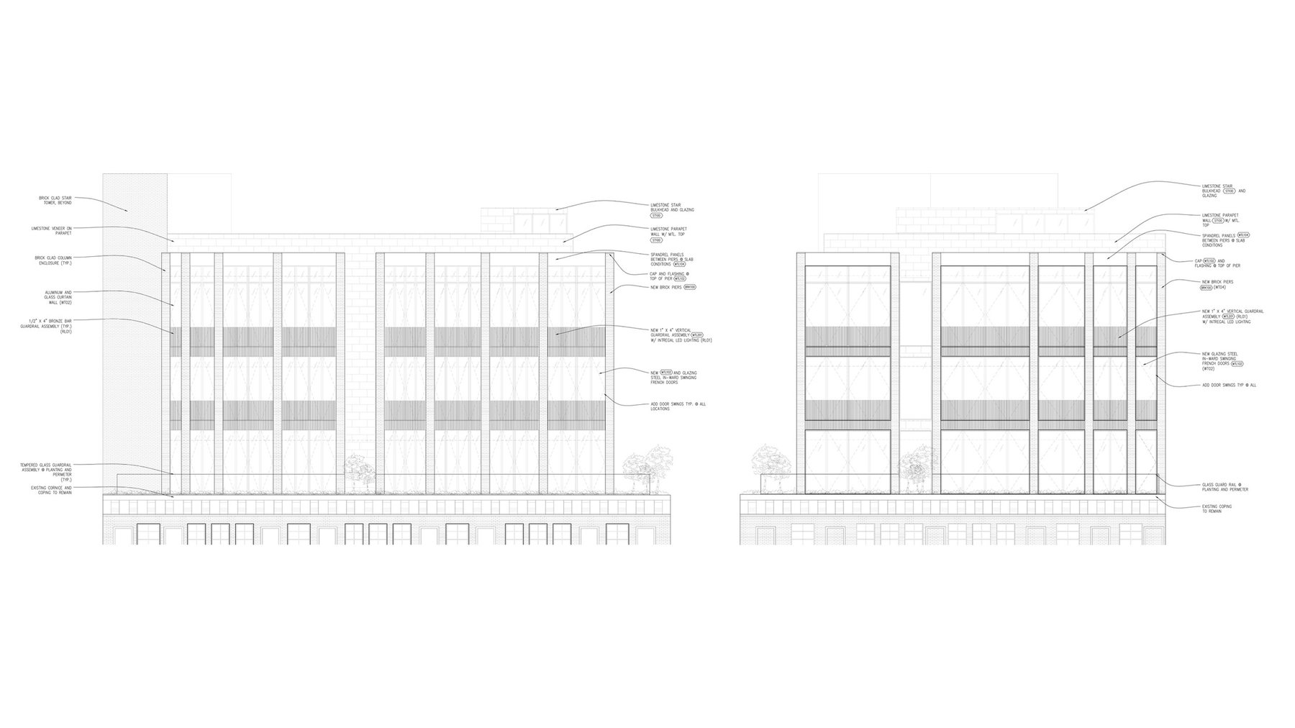
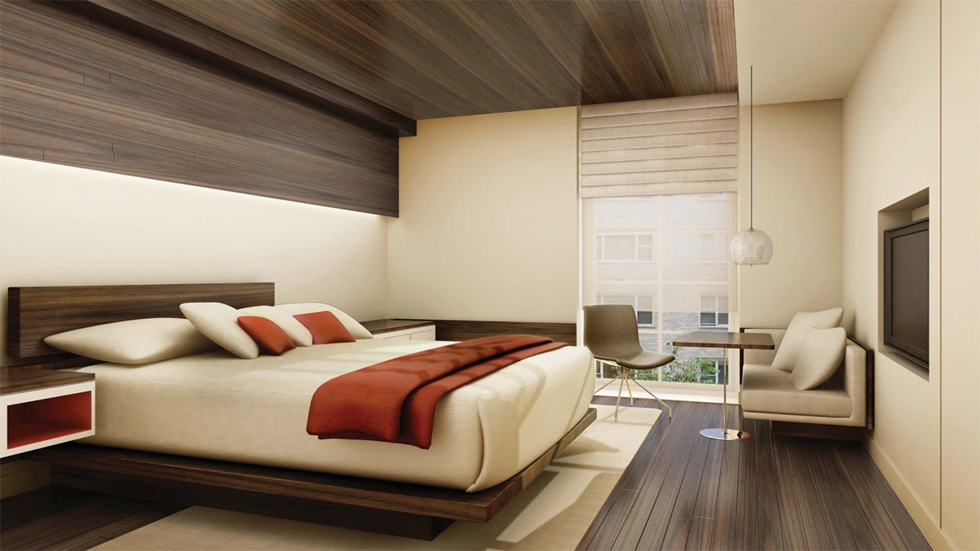
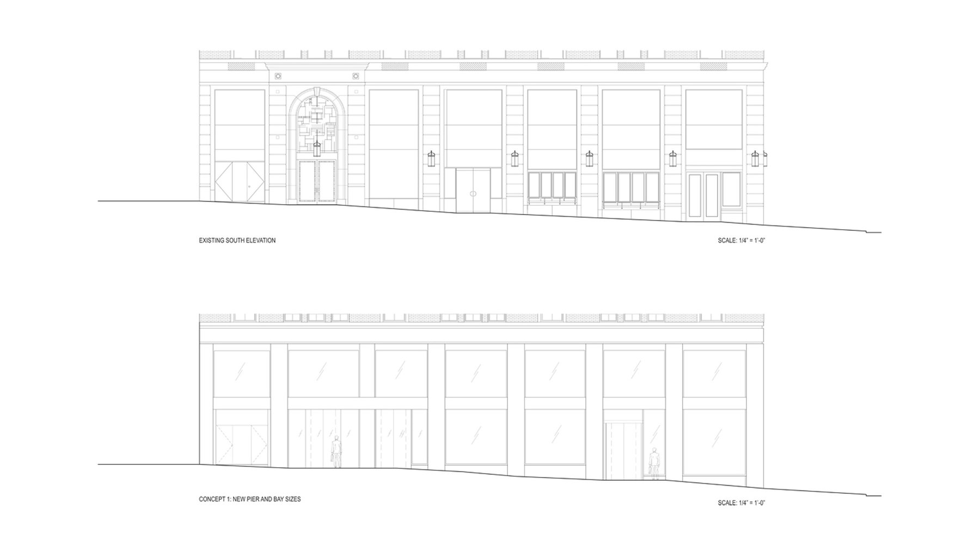
The New York hotel is organised vertically. Small changes of material mark the passage from street to social floors to private rooms. Travertine floors, limestone walls and rosewood ceilings give the lobby the character of a house, and the warm tones continue upstairs. Planters screen the revolving doors from the street. Inclusiveness and environmental responsibility set the tone for the rest.
Skidmore, Owings & Merrill project, shown as part of the earlier experience of Claes-Henric Appelquist. Earlier work