Grey Group Roof Deck
Flatiron, New York, USA · 2018- Location
- Flatiron, New York, USA
- Year
- 2018
- Type
- Rooftop pavilion, terrace and annex, 650 m²
- Status
- Completed
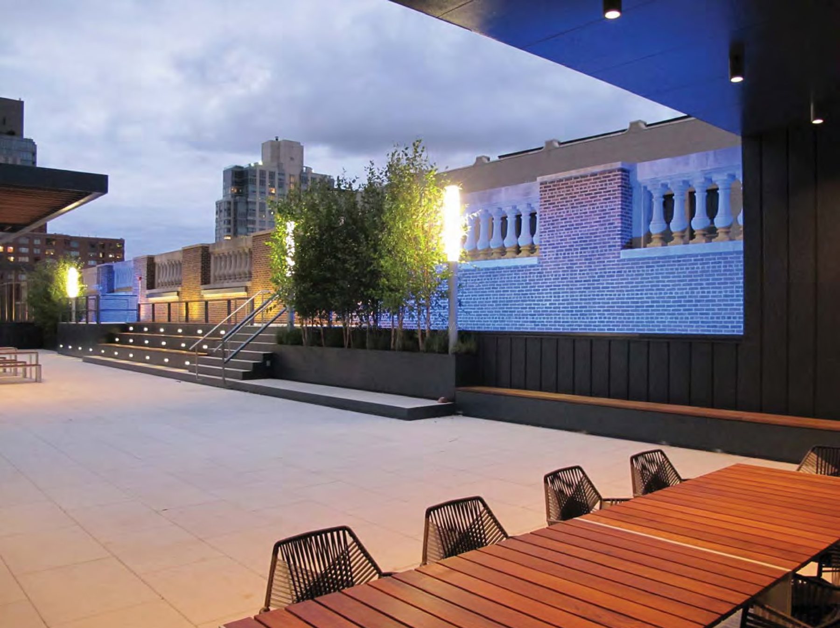
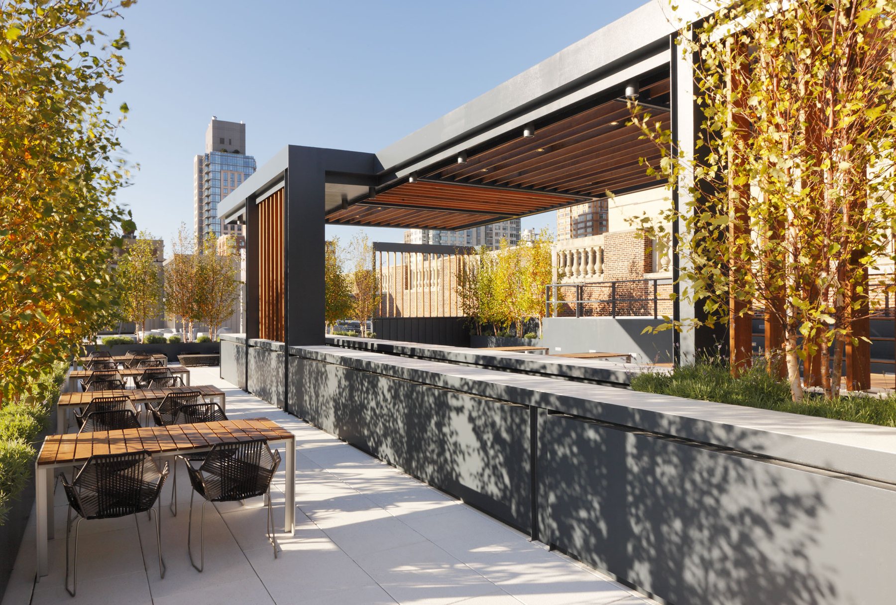
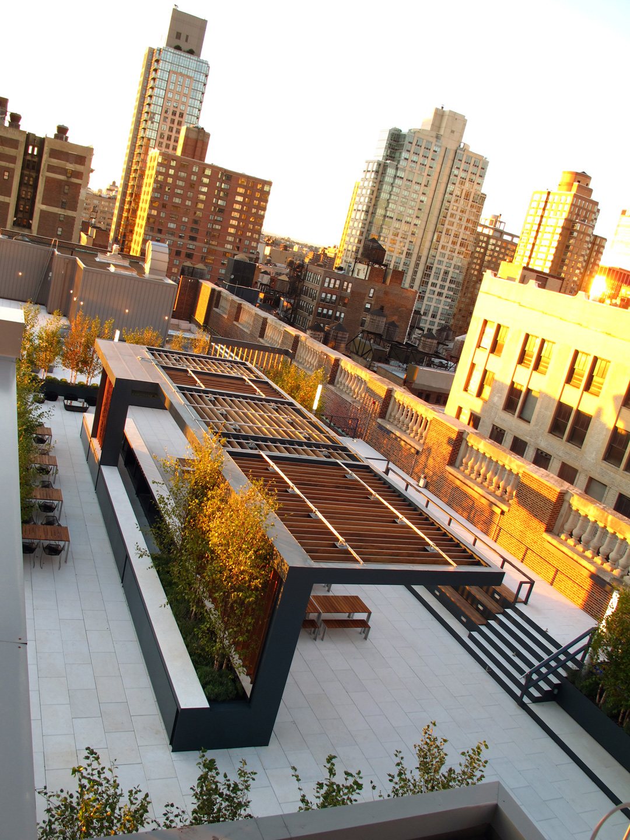
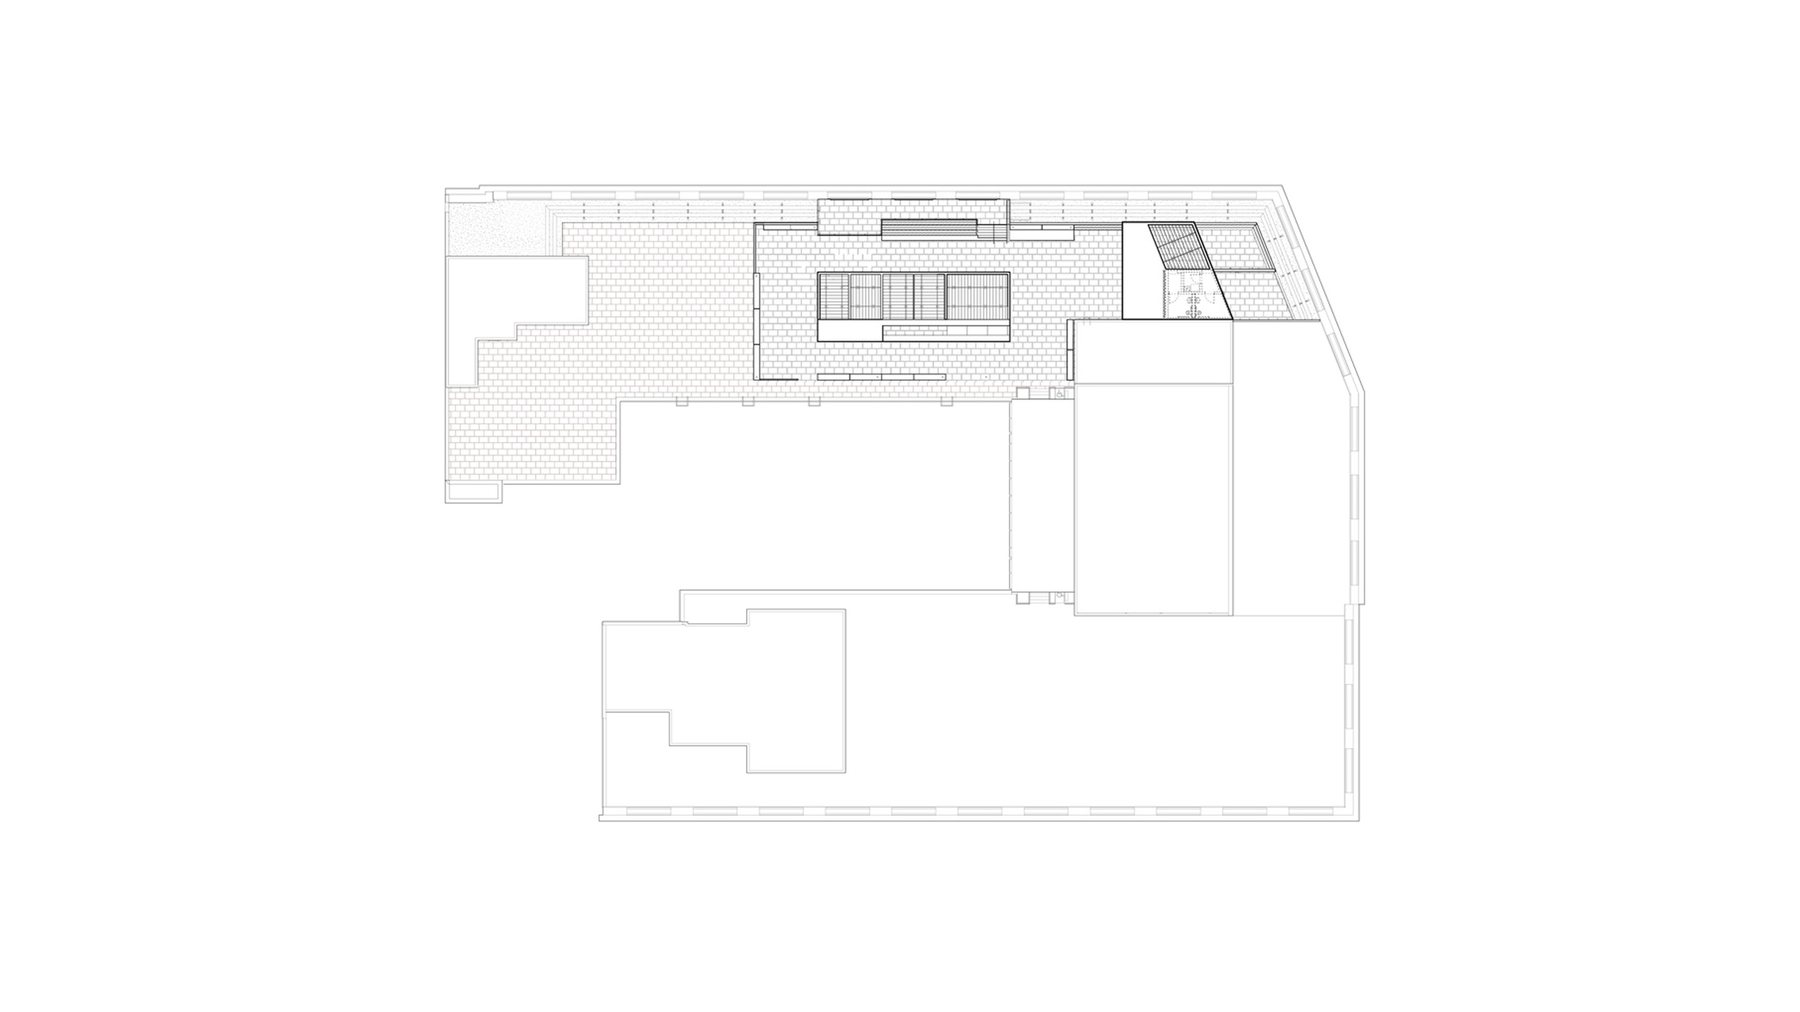
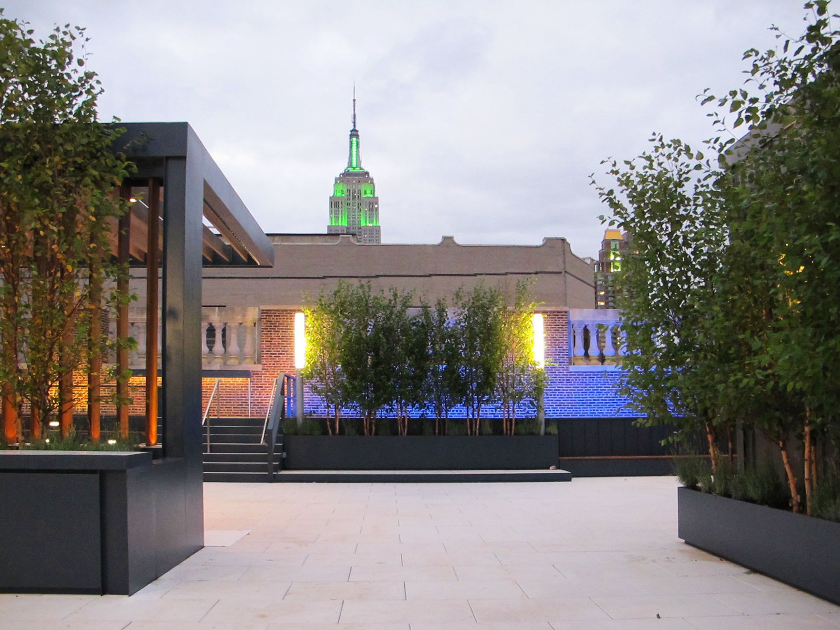
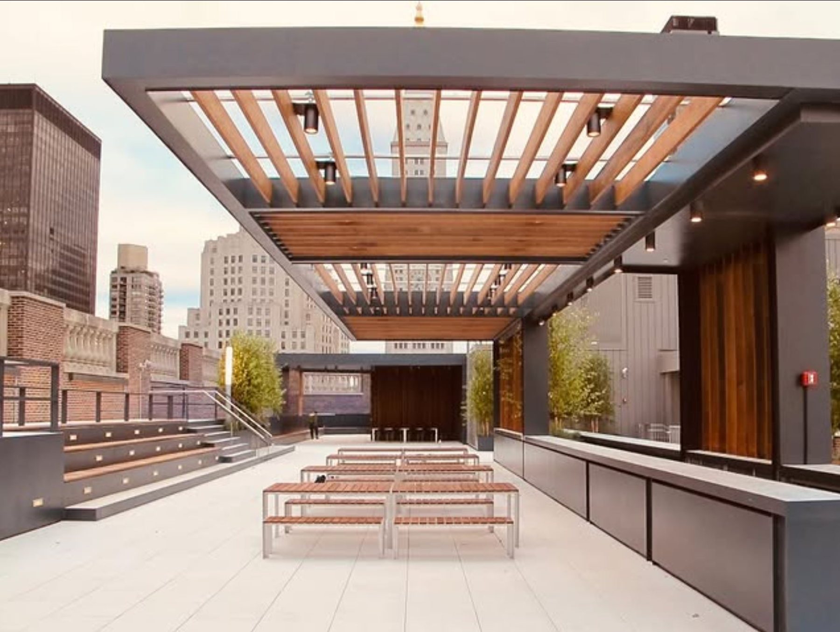
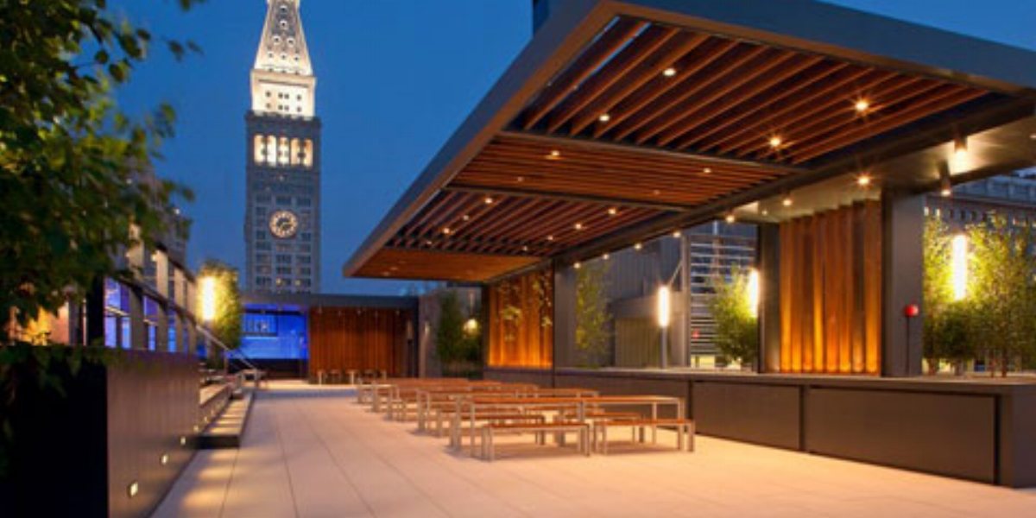
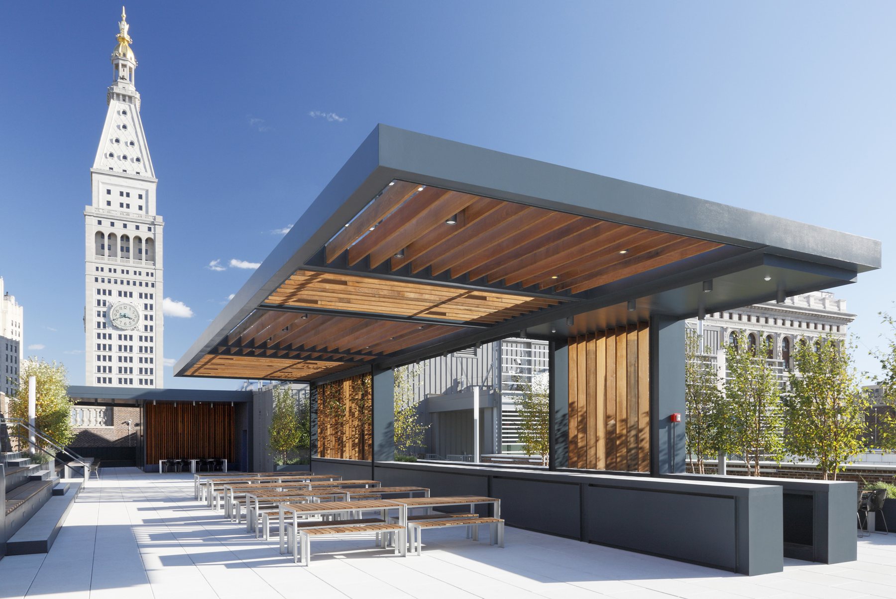
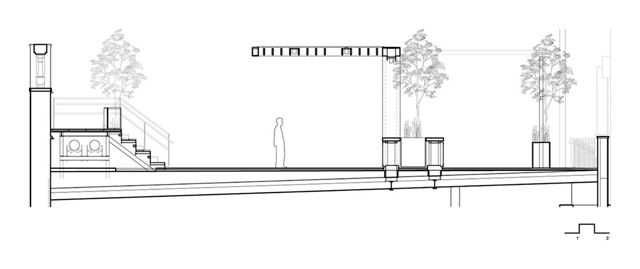
An alternative workplace on the roof of the Grey Group's Flatiron building, used for everything from a quiet hour alone to launch parties. Three parts — Pavilion, Terrace, Annex — are held together by a half-height enclosure of planters and benches that frames the MetLife tower and the Empire State Building.
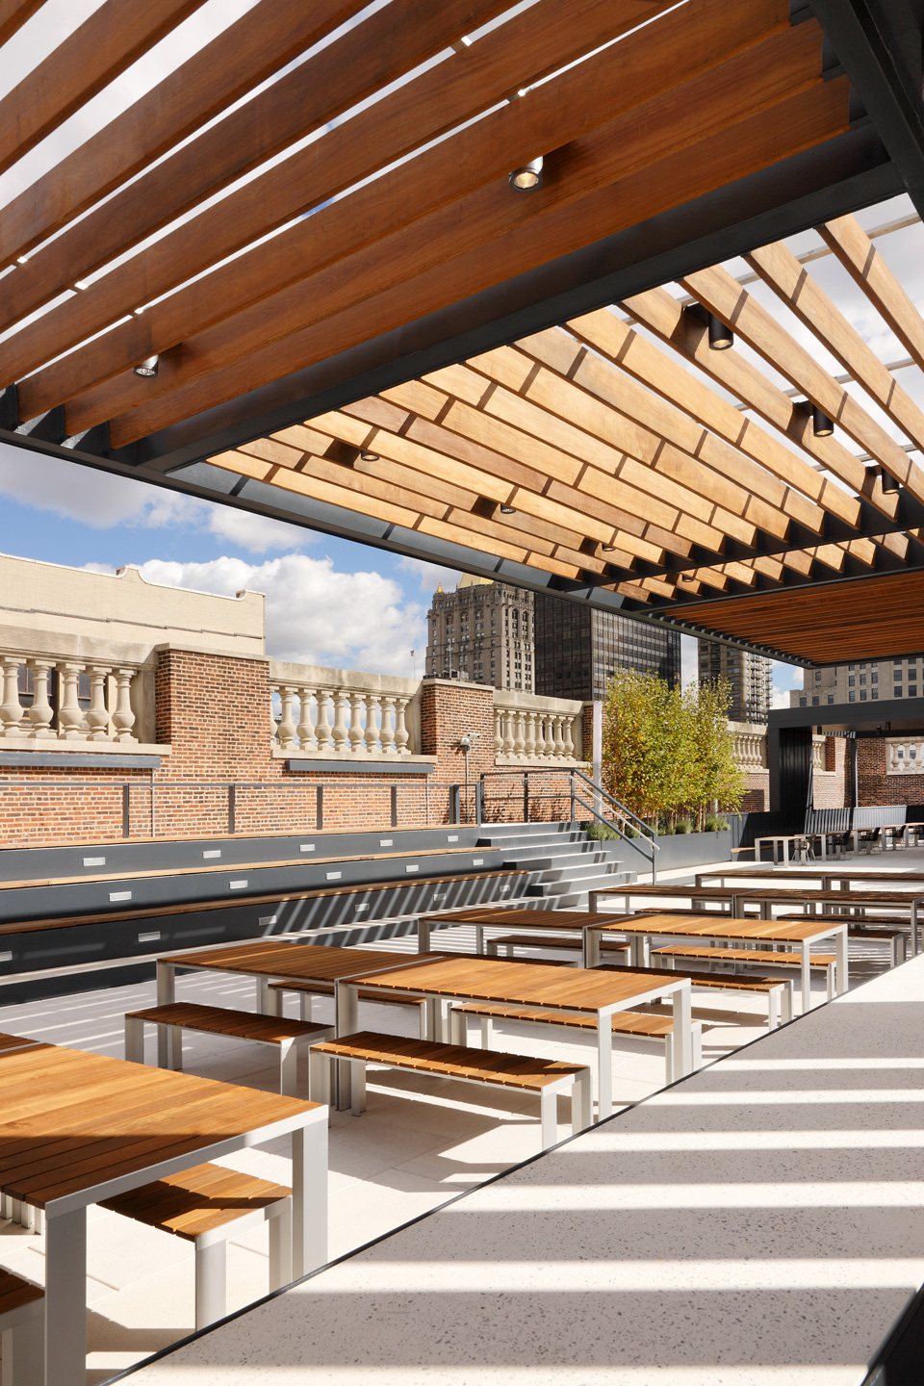
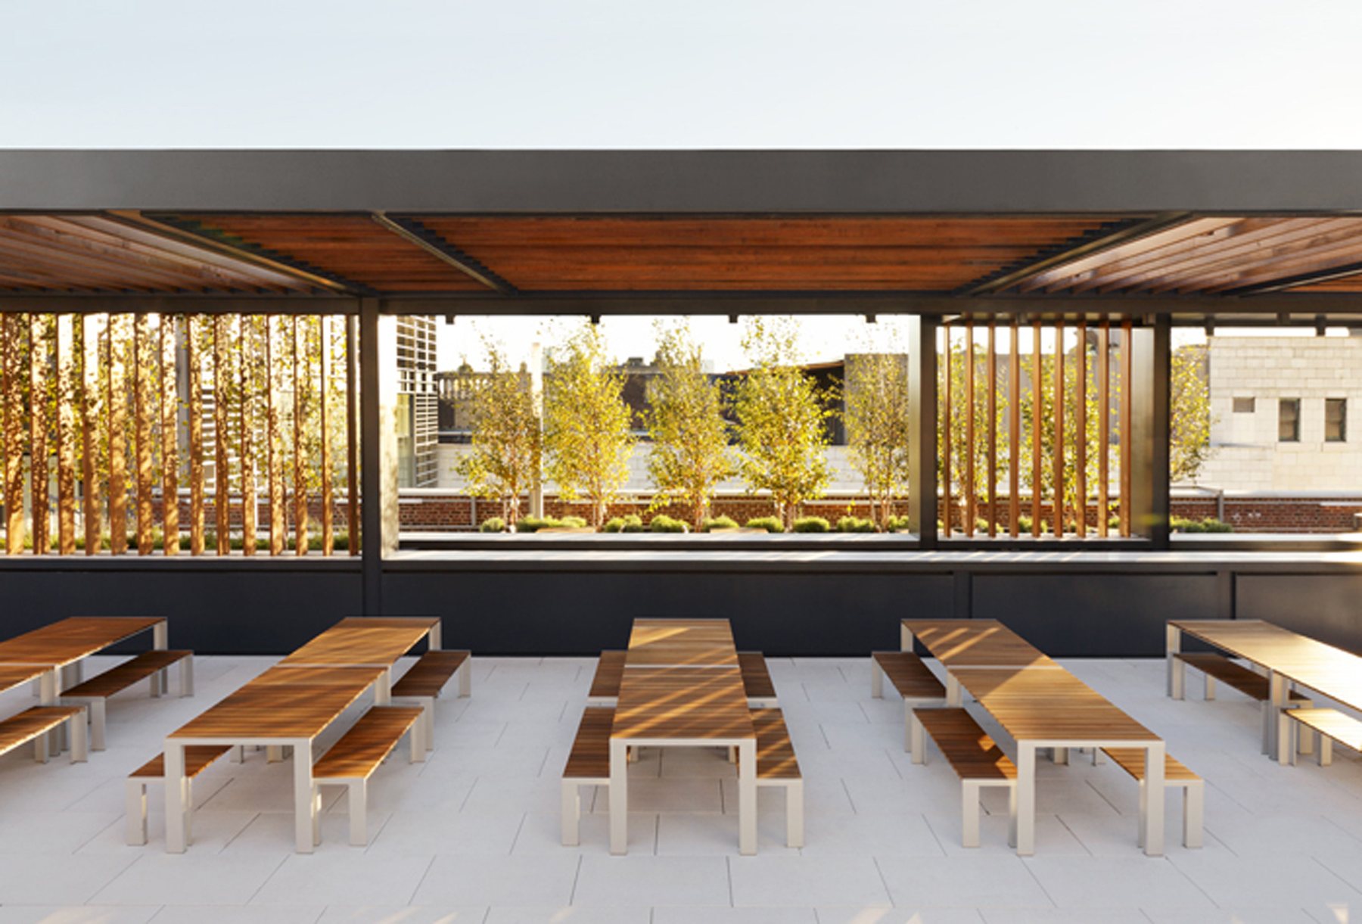
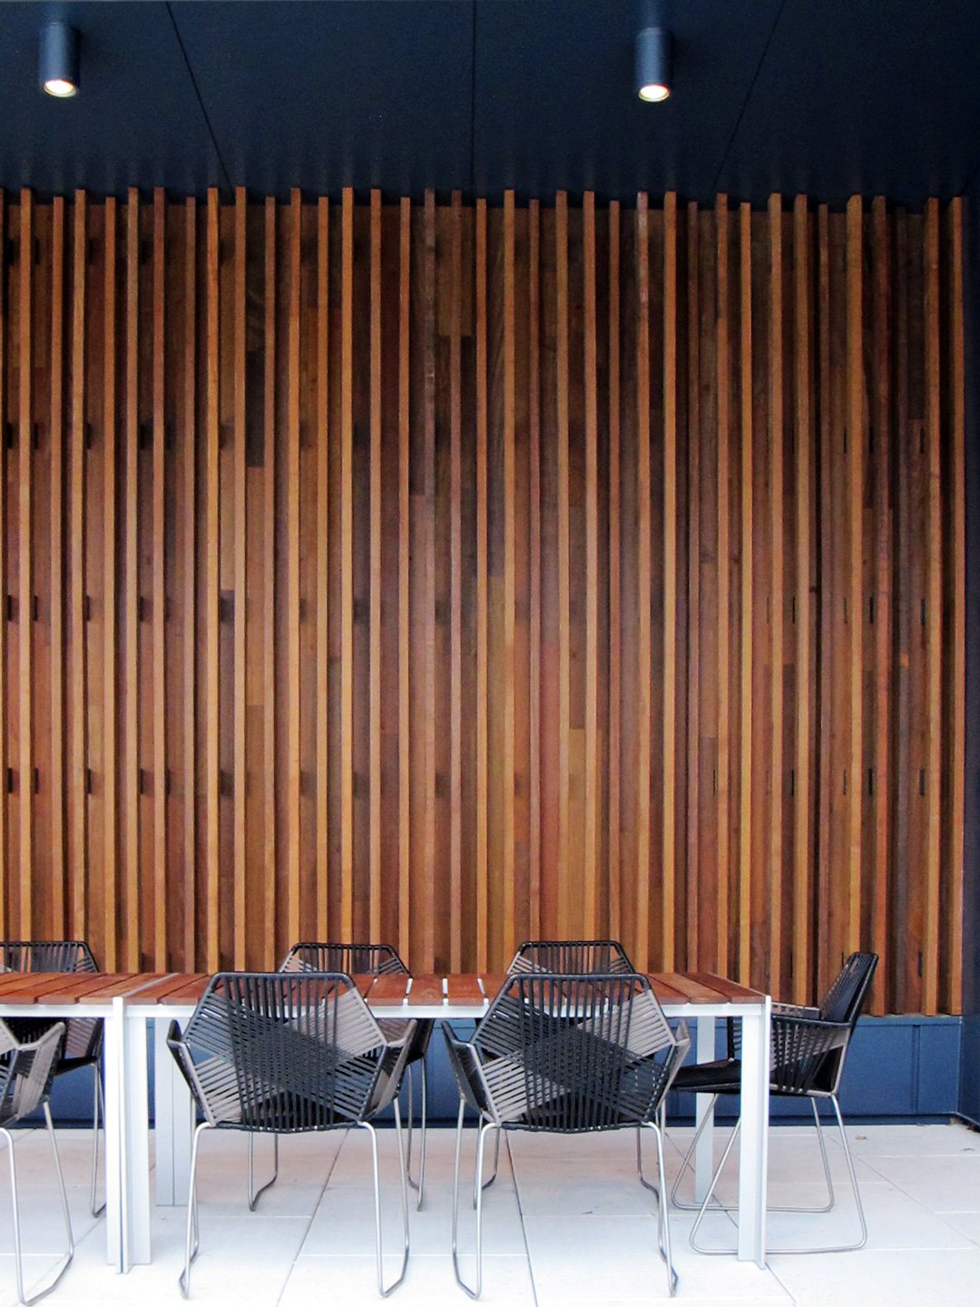
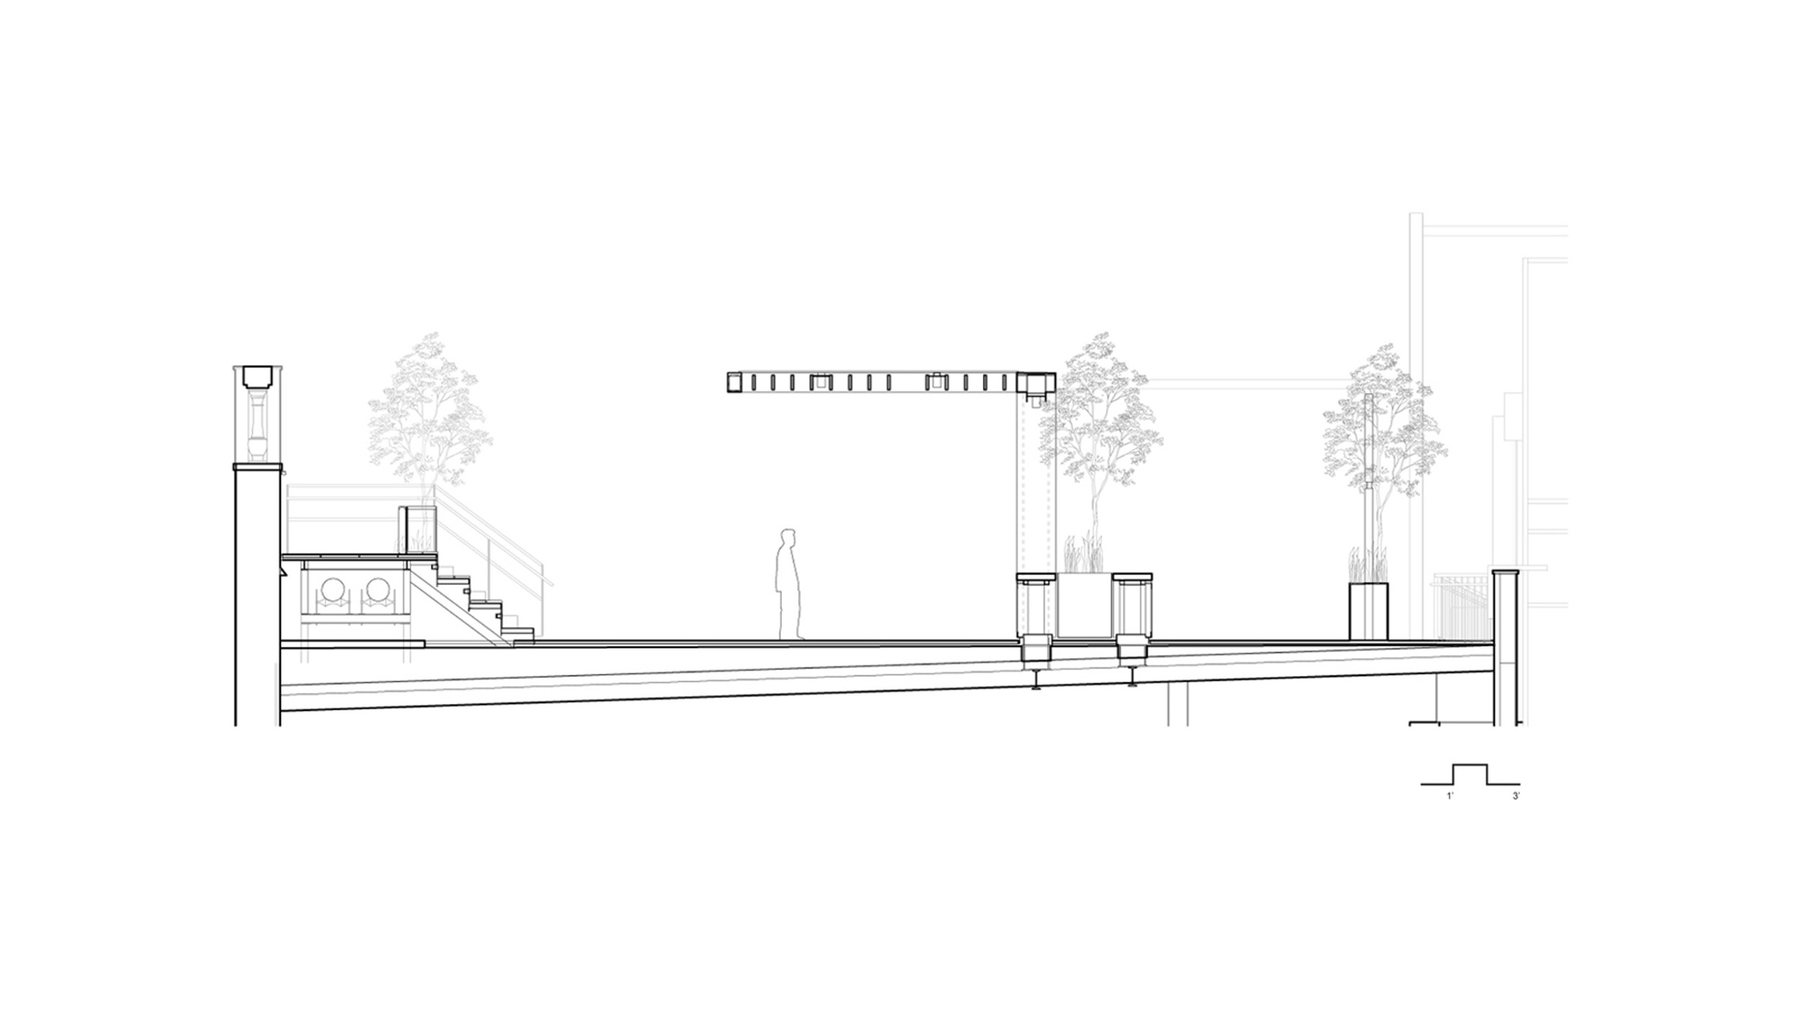
The Pavilion is an asymmetrical steel pergola, 4.3 metres high, under ipé louvers, angled by solar studies to lay broken shade over the beer-garden tables below. At its foot an 18-metre counter carries service, lighting and a projection screen for new reels. The Terrace is half meeting room, half amphitheatre, with bleachers and a stage. The Annex holds the support and the only fully covered room.
The graffiti already on the roof set the palette for the upholstery, and for a wall covering generated with scripted line work.