Ihrebaden
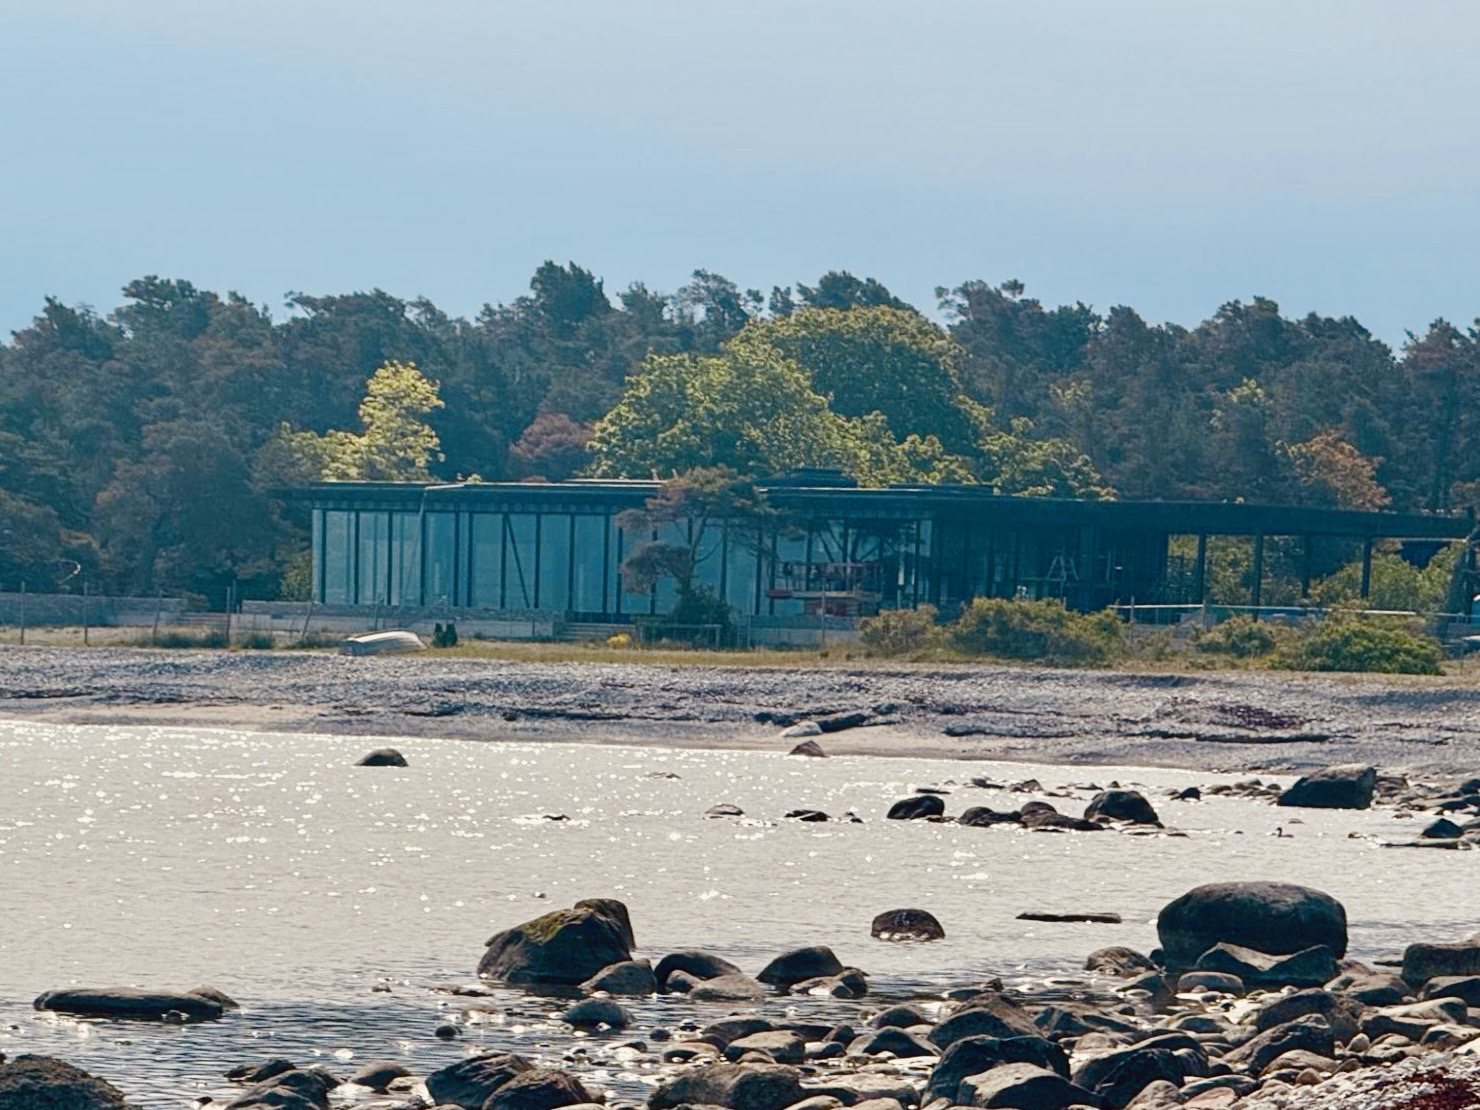
The site, from across the bay
Work · 01 of 09

Ihrebaden

Ireviken, Gotland, Sweden · 2018–
Location
Ireviken, Gotland, Sweden
Year
2018–
Type
Restaurant, bath house and hotel
Status
In construction — opening 2028
Architect
Appelquist Architects
Principal
Claes-Henric Appelquist
Contractor
NCC

Forty-eight metres from the Baltic, inside a protected shoreline on the west coast of Gotland. The permit took a year. The building has been rising since.

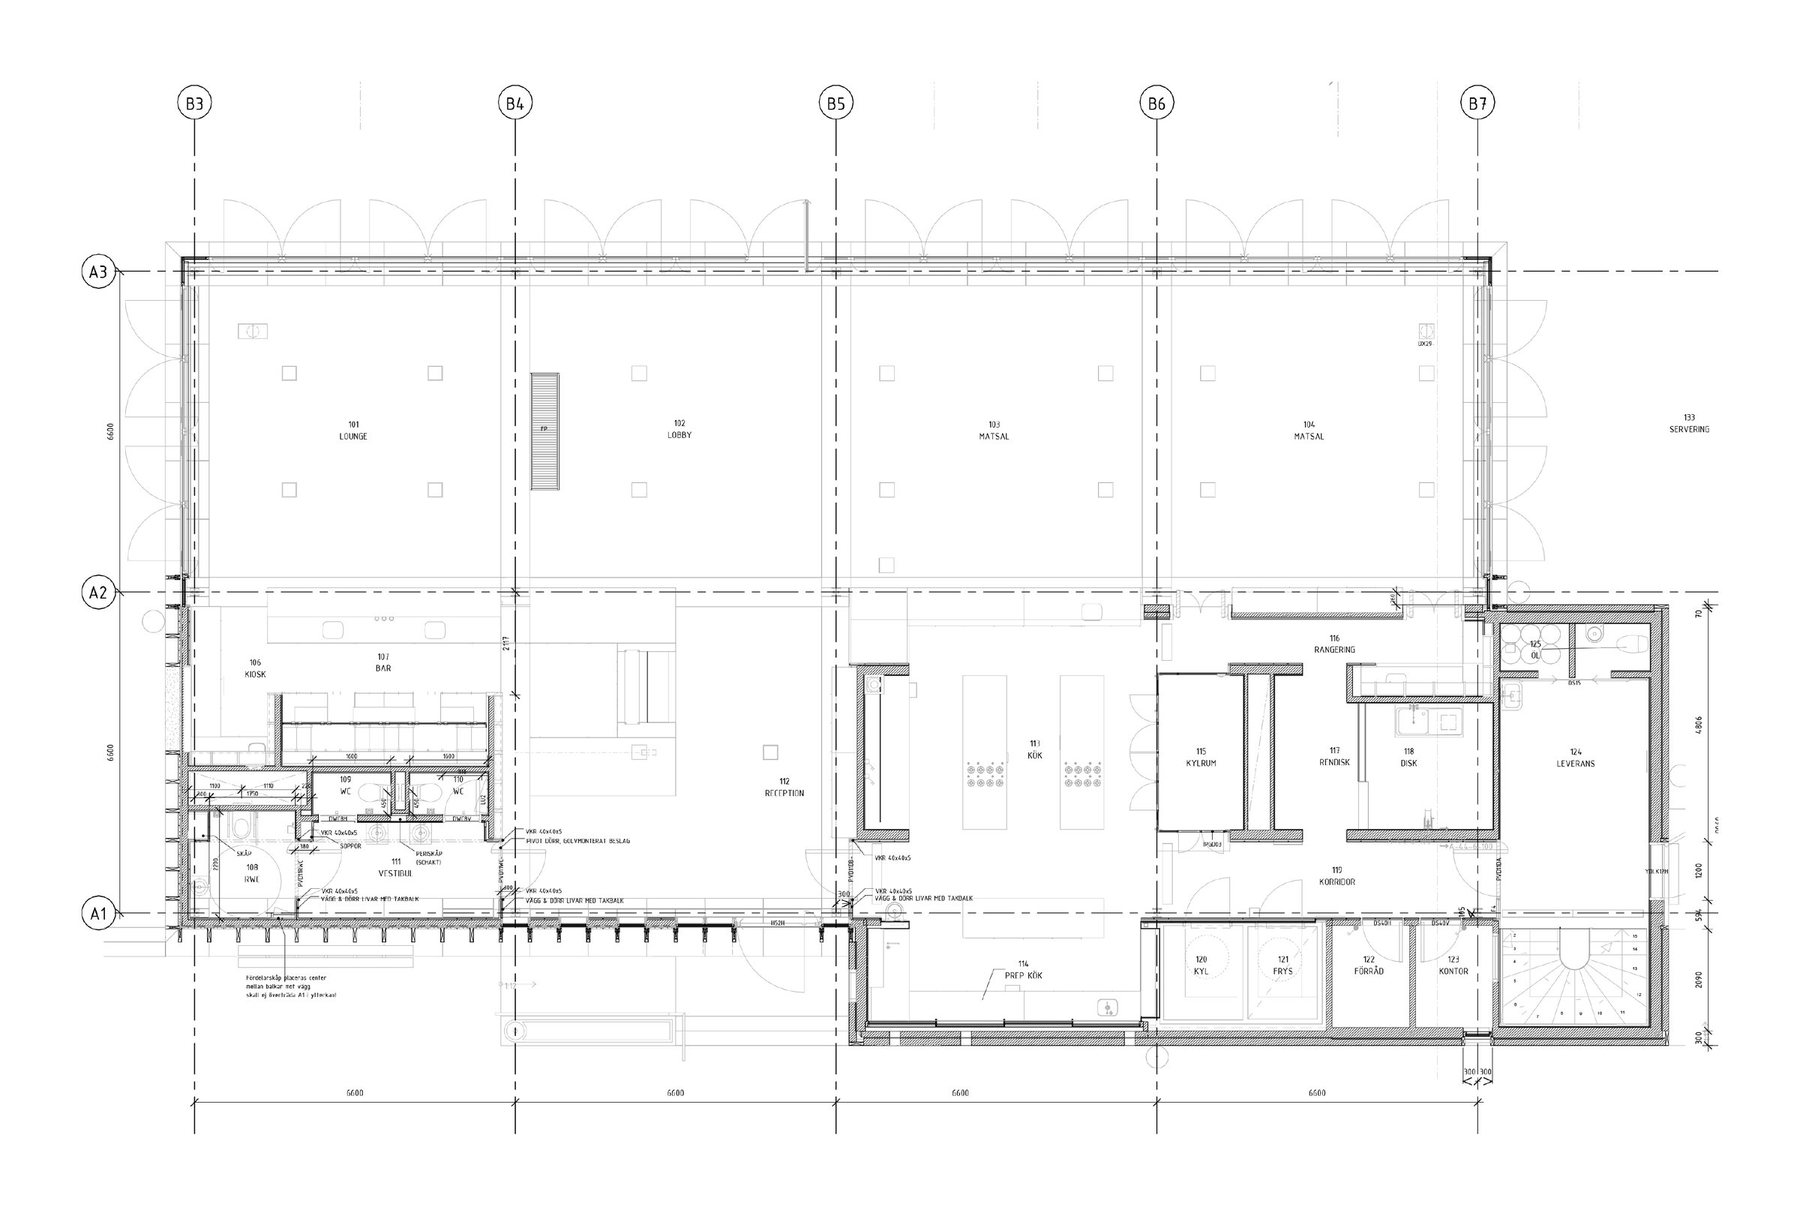
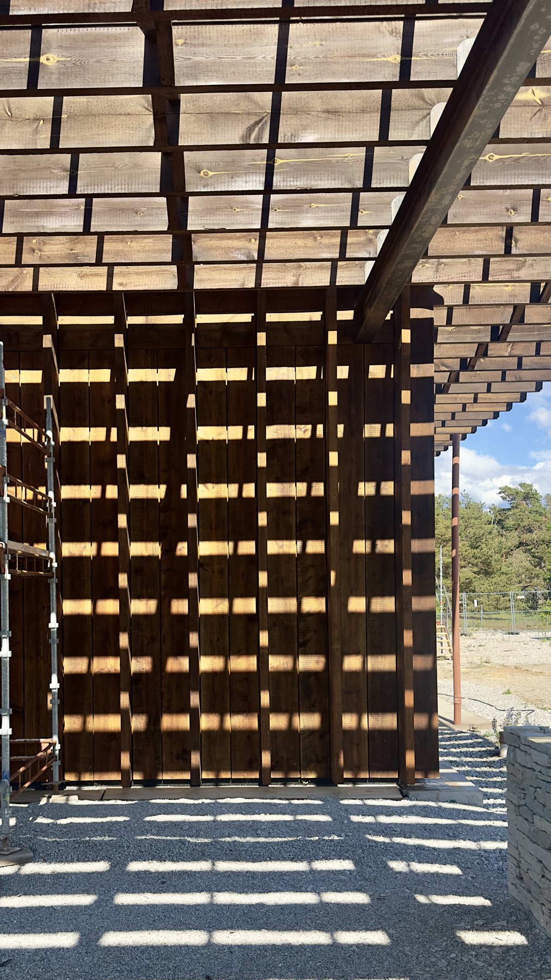
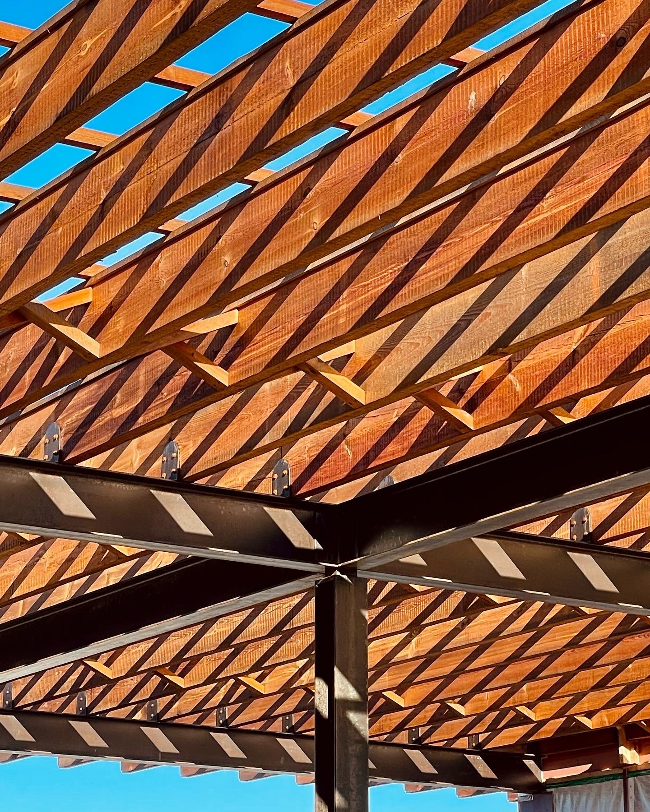
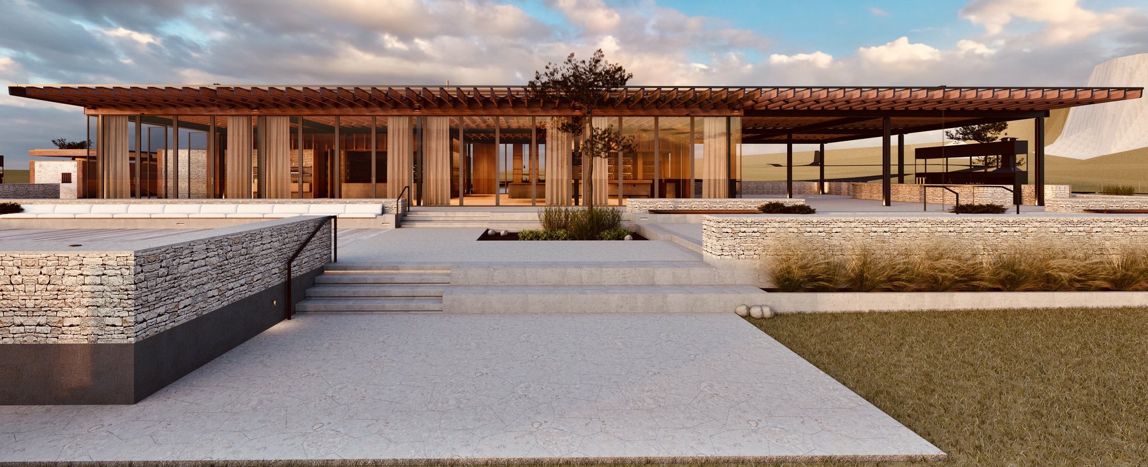
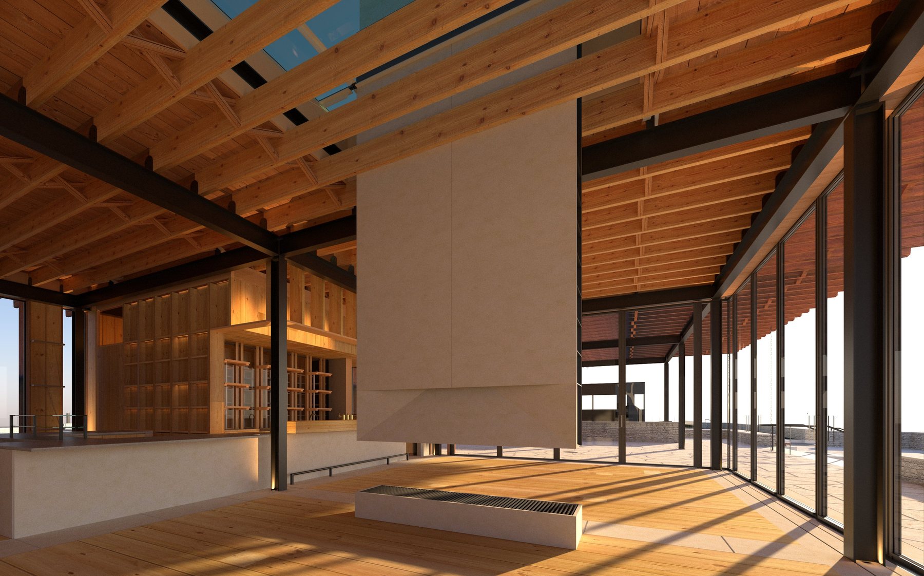
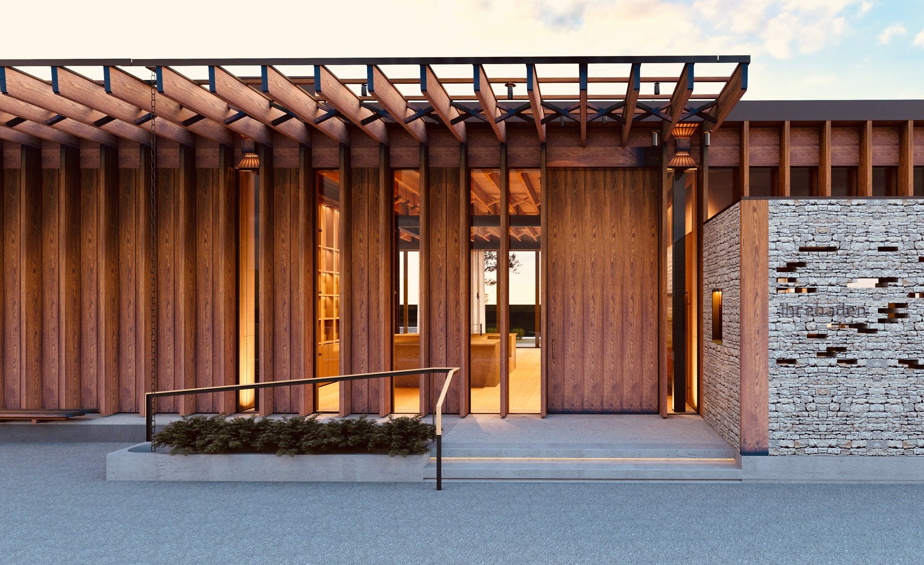
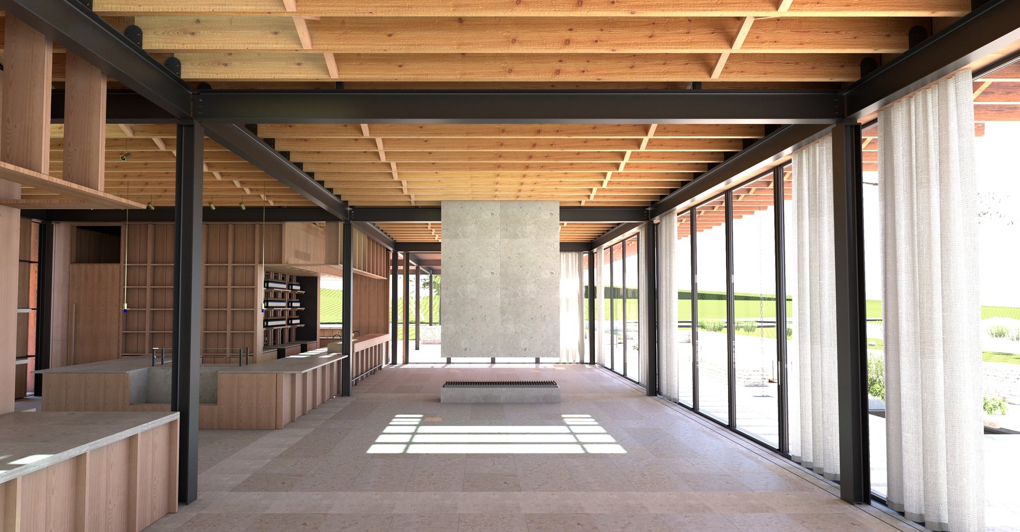
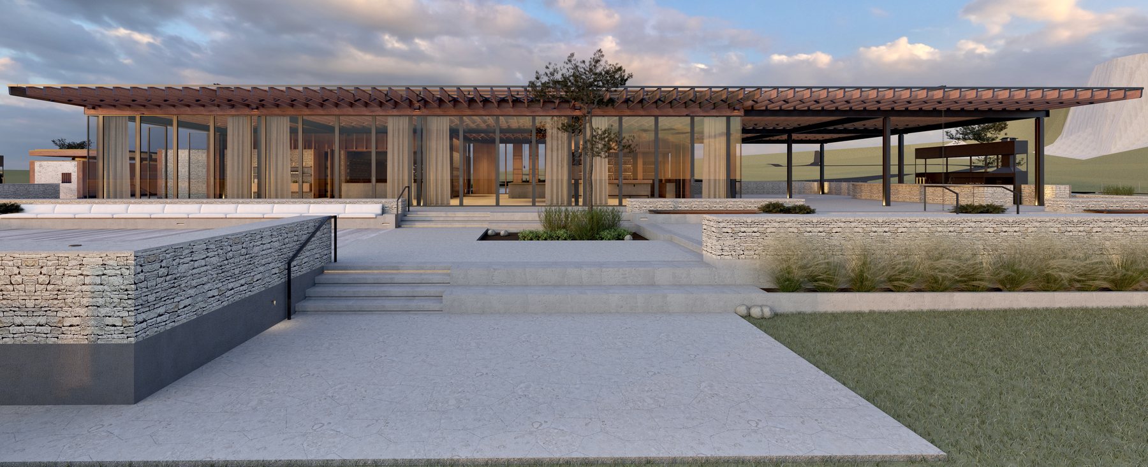
Two volumes cross. The first is limestone, and holds the kitchen and everything that serves it. The second is timber and glass, and holds the people: restaurant, deli, bar, and a bath house that opens to the sea. Houses on this coast were built without metal fasteners, packed with lamb's wool and sealed with tar, and the structure keeps to that post-and-plank tradition rather than correcting it.

The pine was milled with a frame saw from the family's own forest and finished with warmed resin. The stone came out of the ground on site. This is where the practice's four materials — limestone, frame-sawn pine, blackened steel, glass — were worked out in earnest, in a climate that forgives nothing.
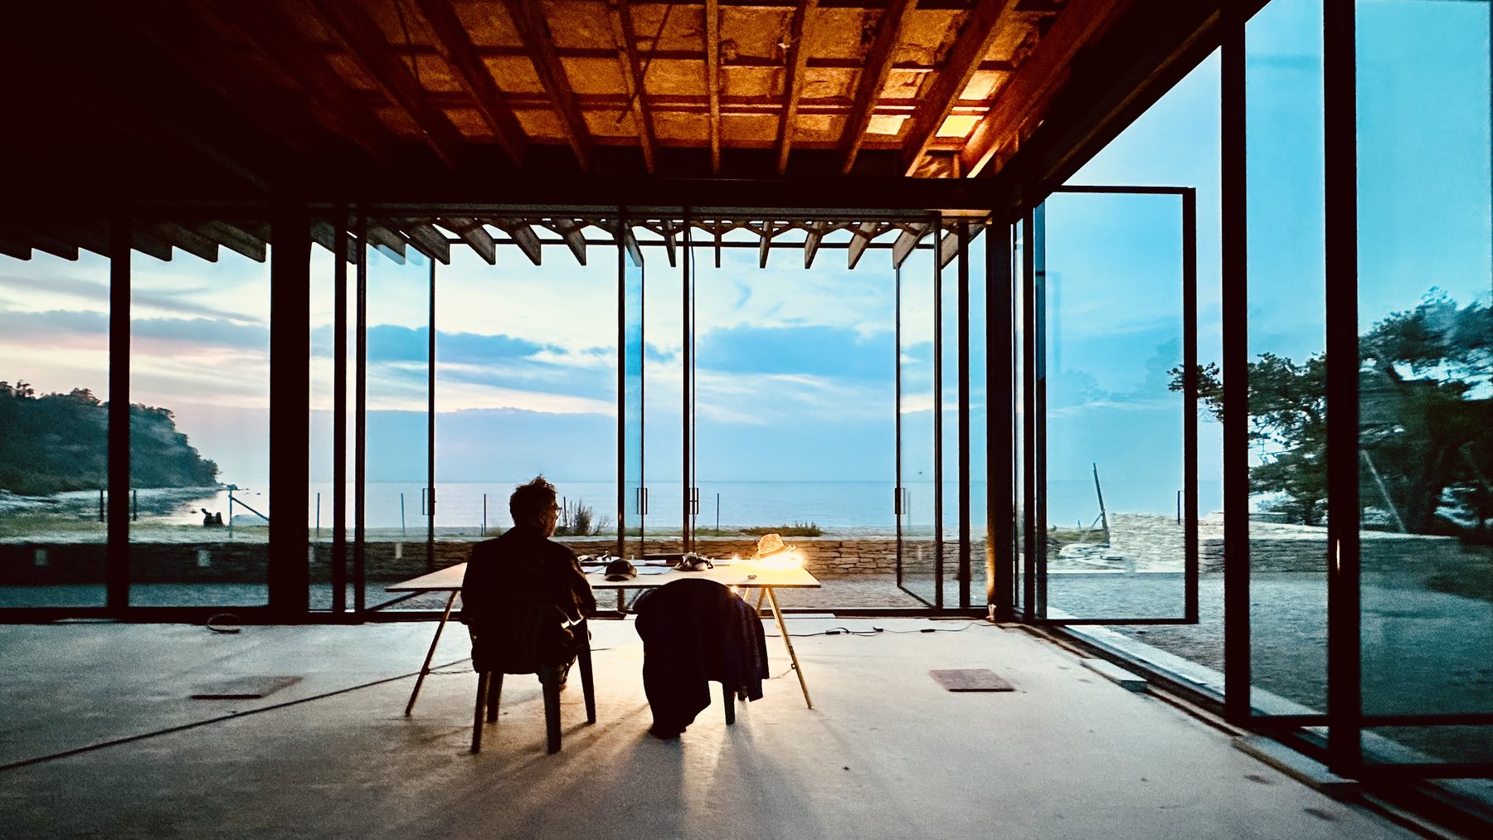
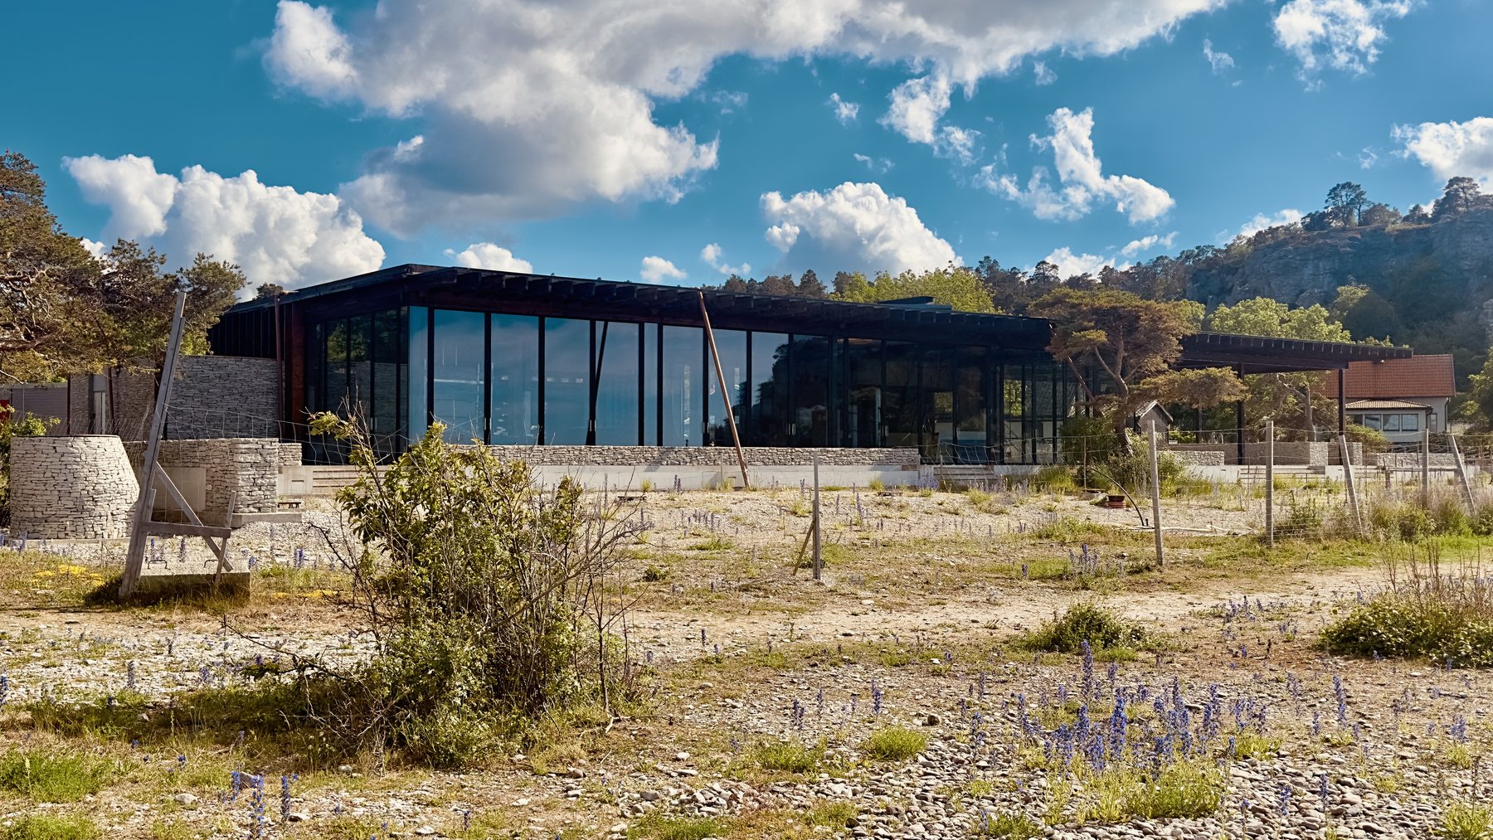
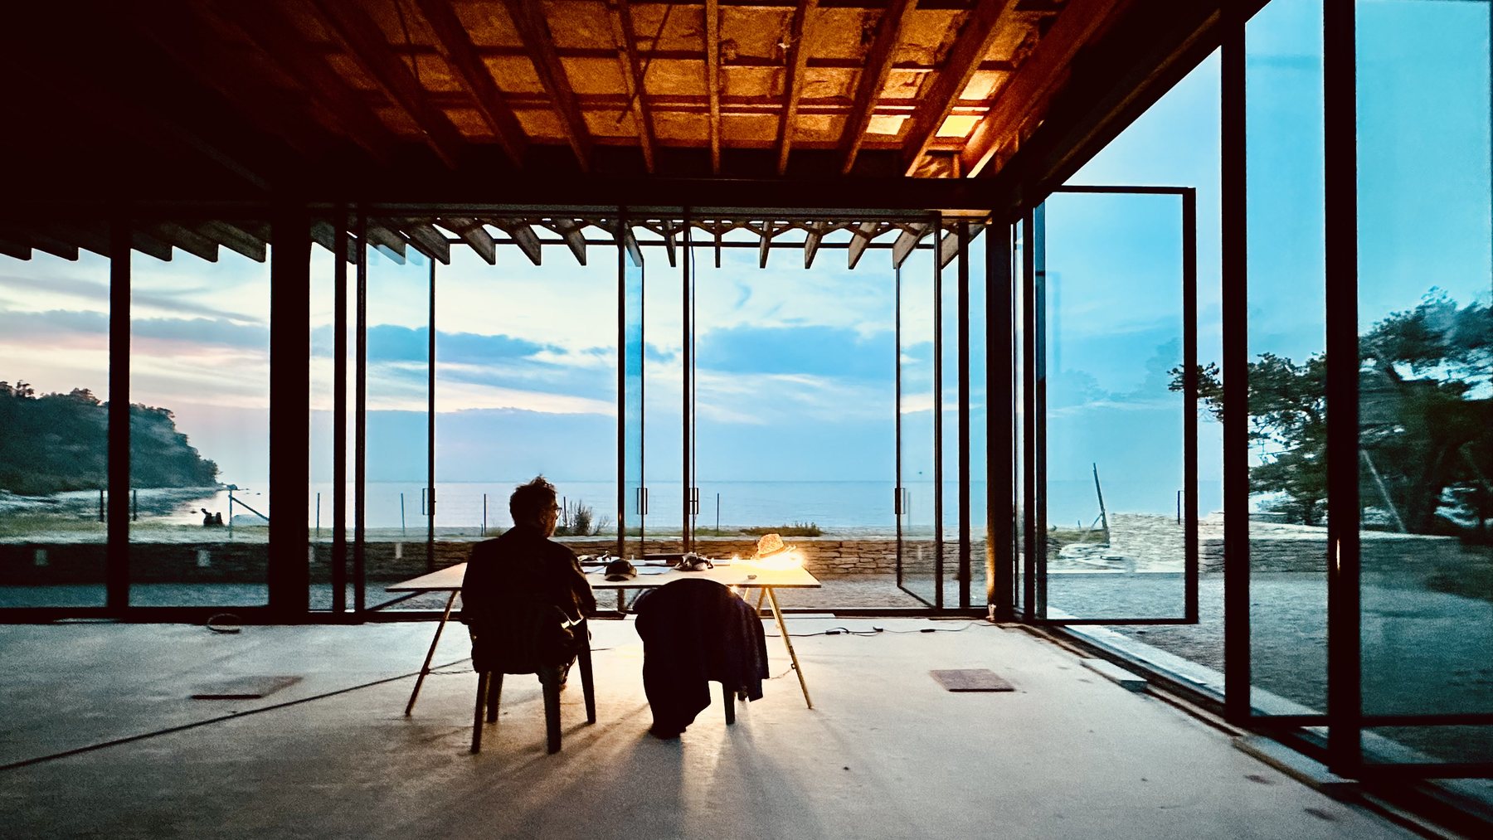
Ihrebaden: Site, 2026 — at the drawing table, dusk
Site, 2026 — at the drawing table, dusk
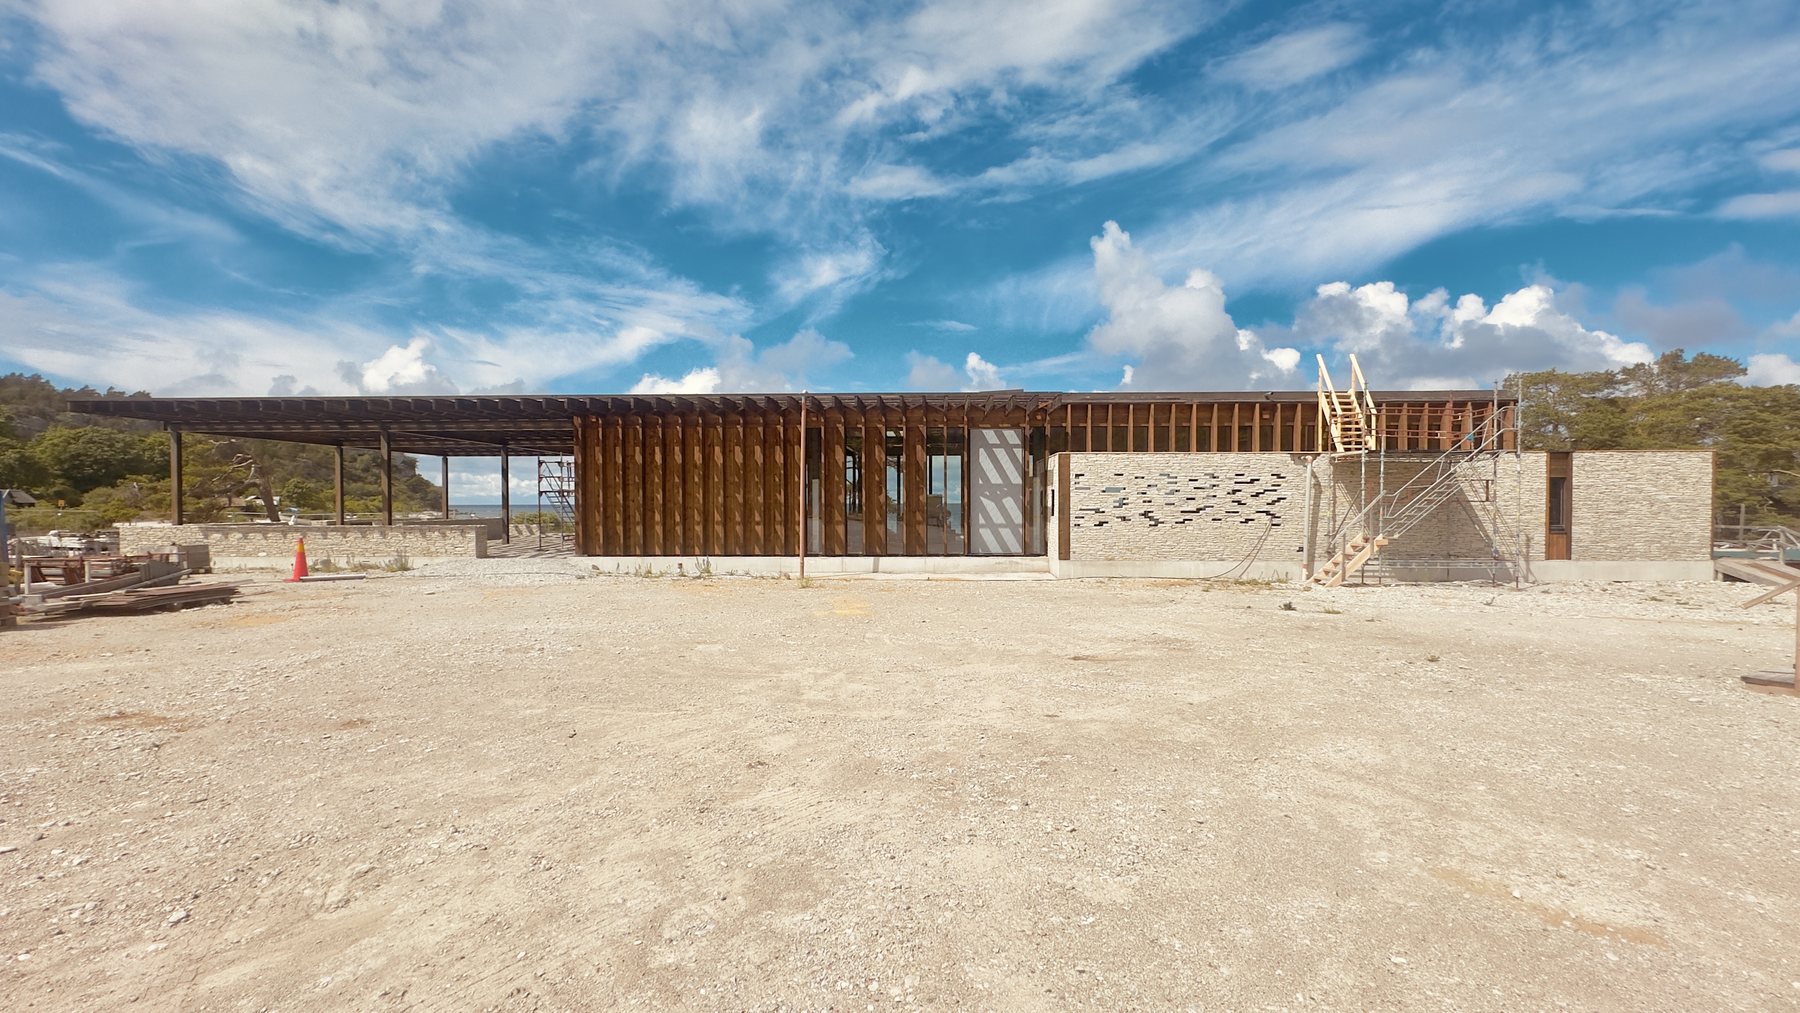
Ihrebaden: Site, June 2026 — from the west
Site, June 2026 — from the west
Ihrebaden: Plan, level 1
Plan, level 1
Ihrebaden: The timber screen, detail
The timber screen, detail
Ihrebaden: The roof structure, in construction
The roof structure, in construction
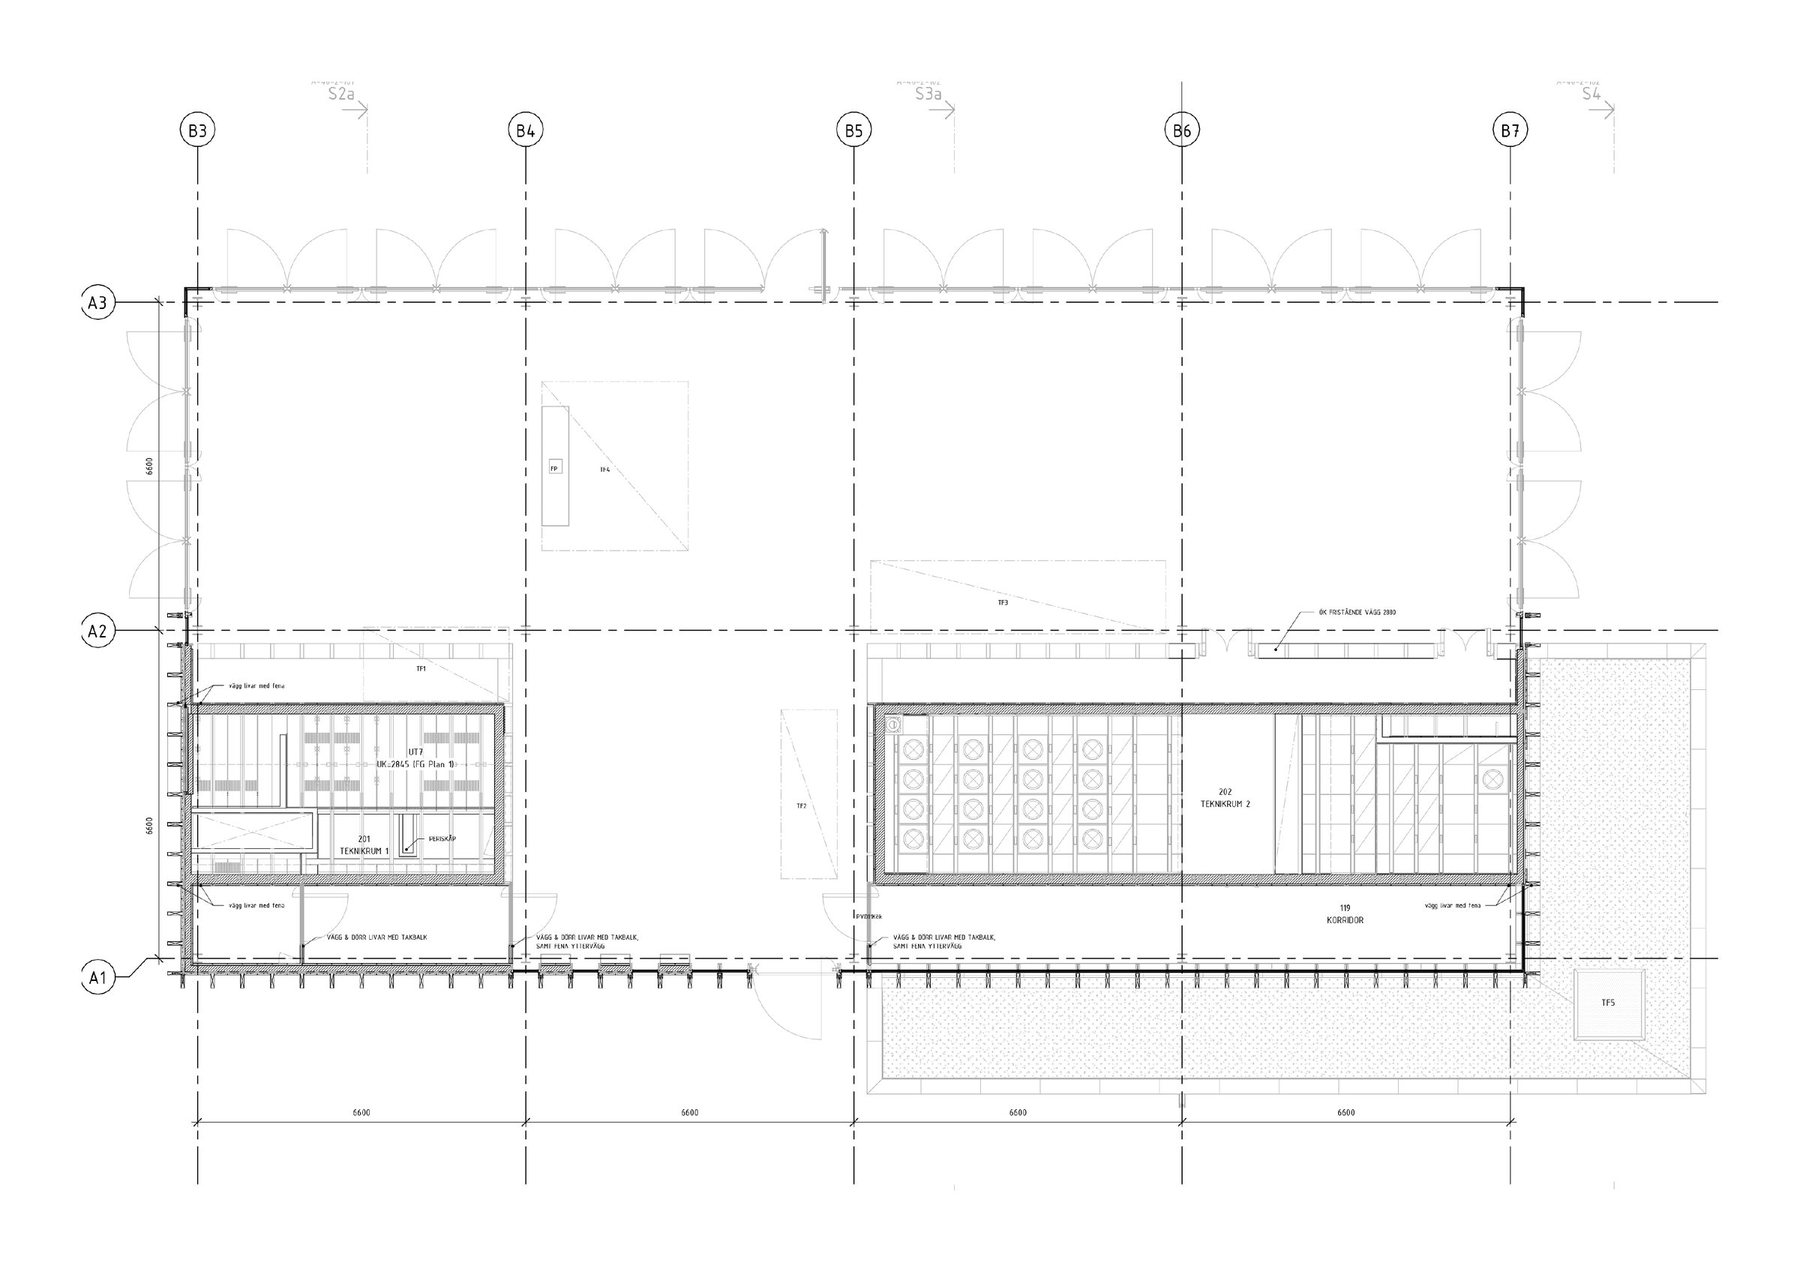
Ihrebaden: Plan, level 2
Plan, level 2
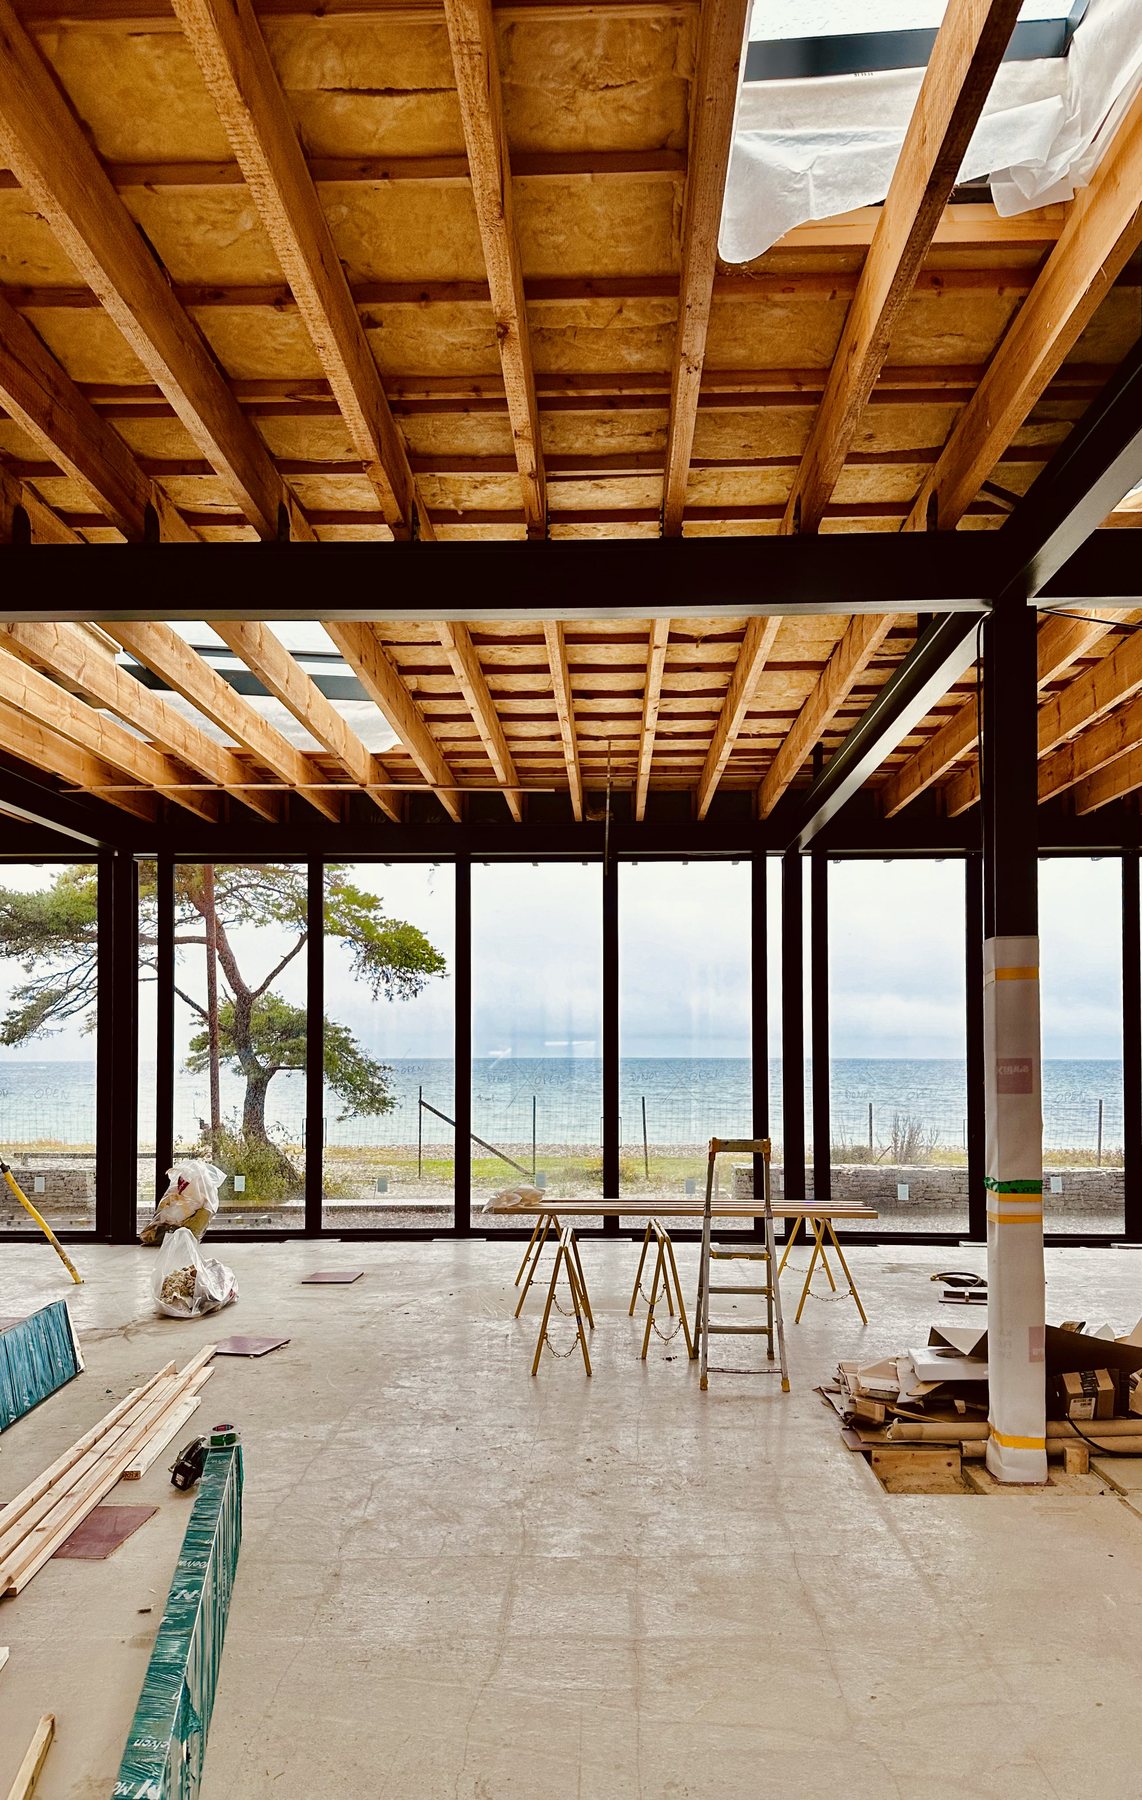
Ihrebaden: Site, October 2023 — the frame-sawn roof, post and plank
Site, October 2023 — the frame-sawn roof, post and plank
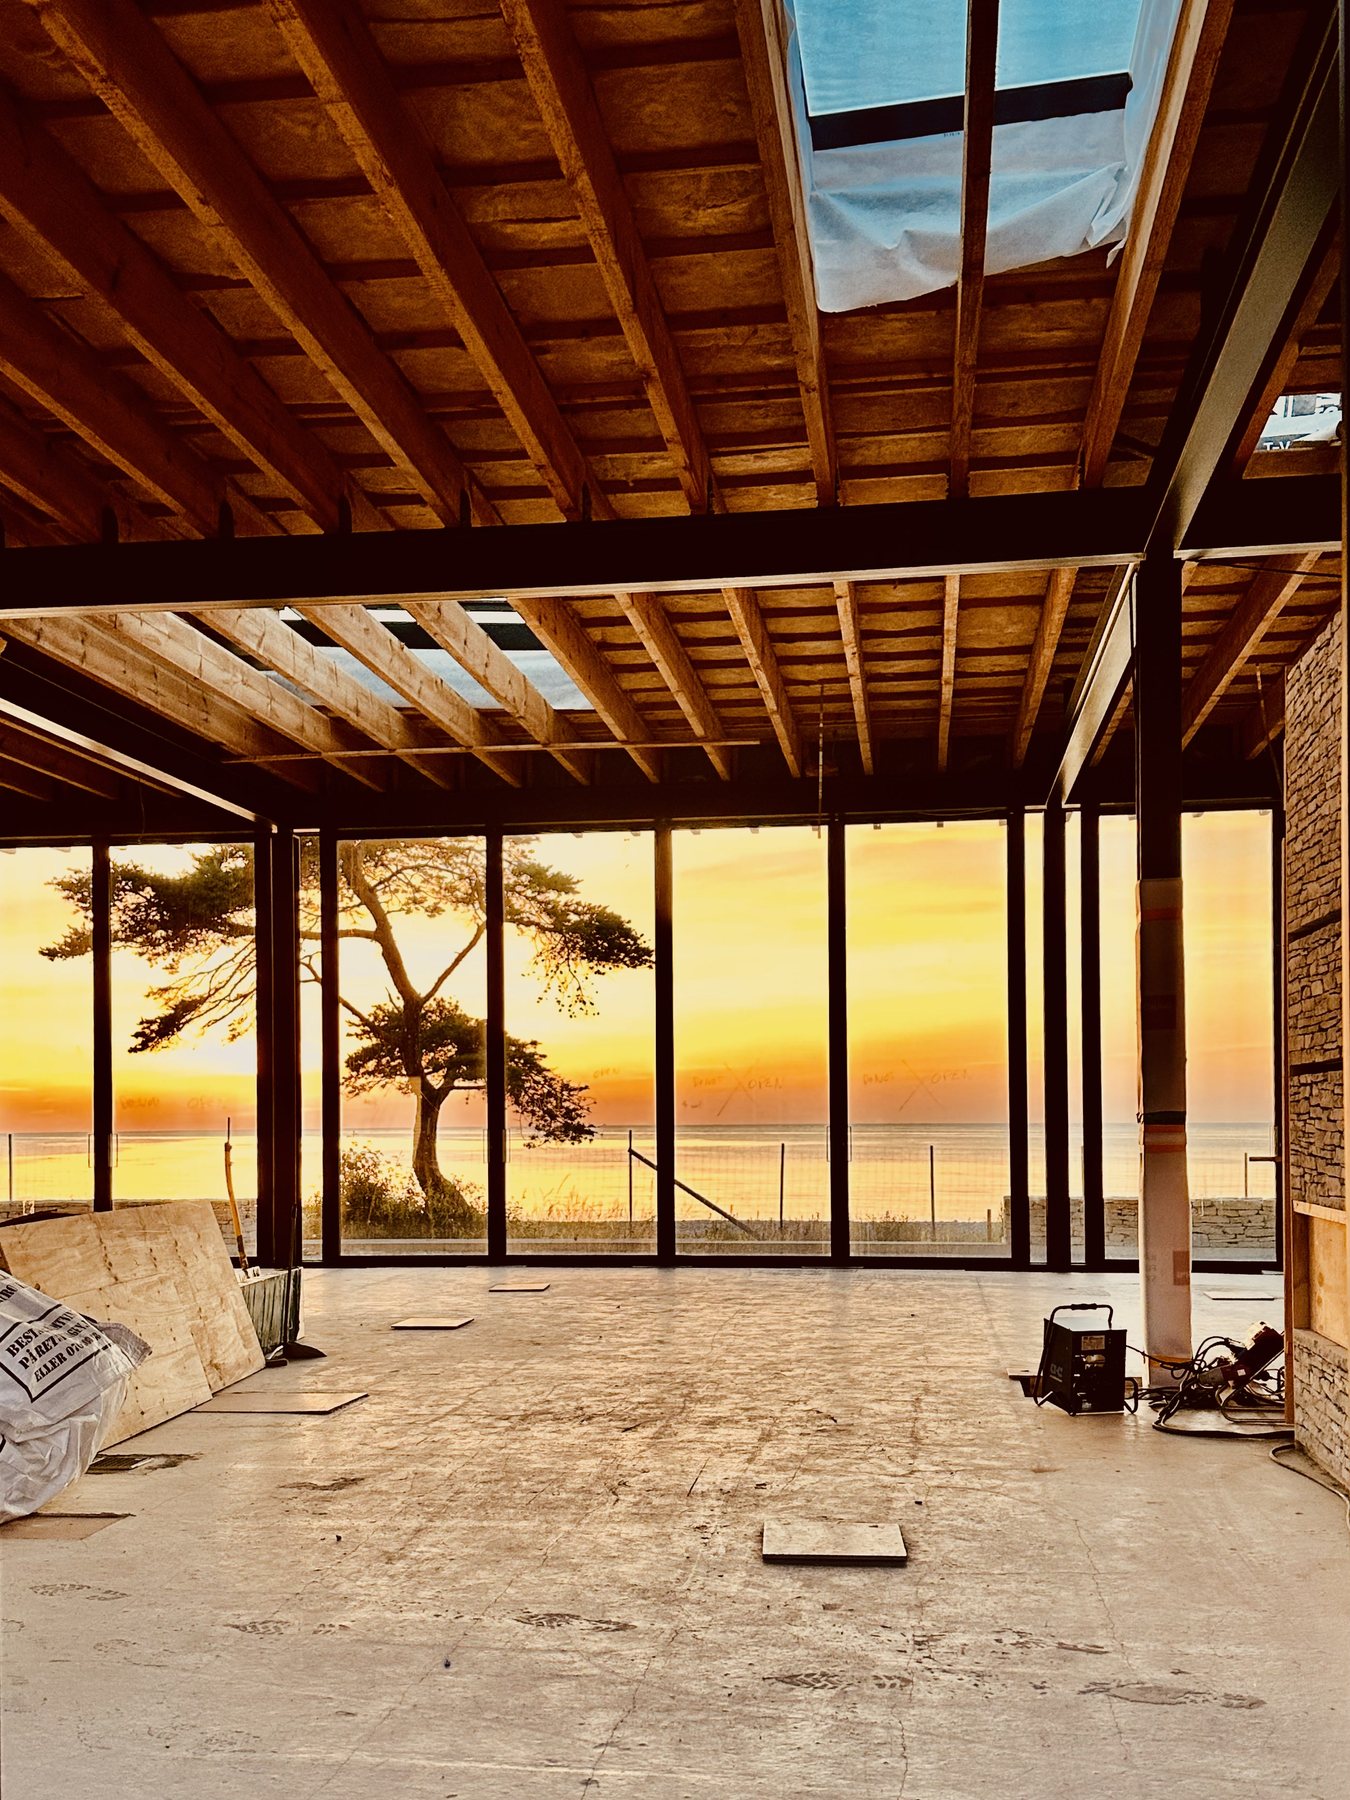
Ihrebaden: Site, 2026 — sunset
Site, 2026 — sunset
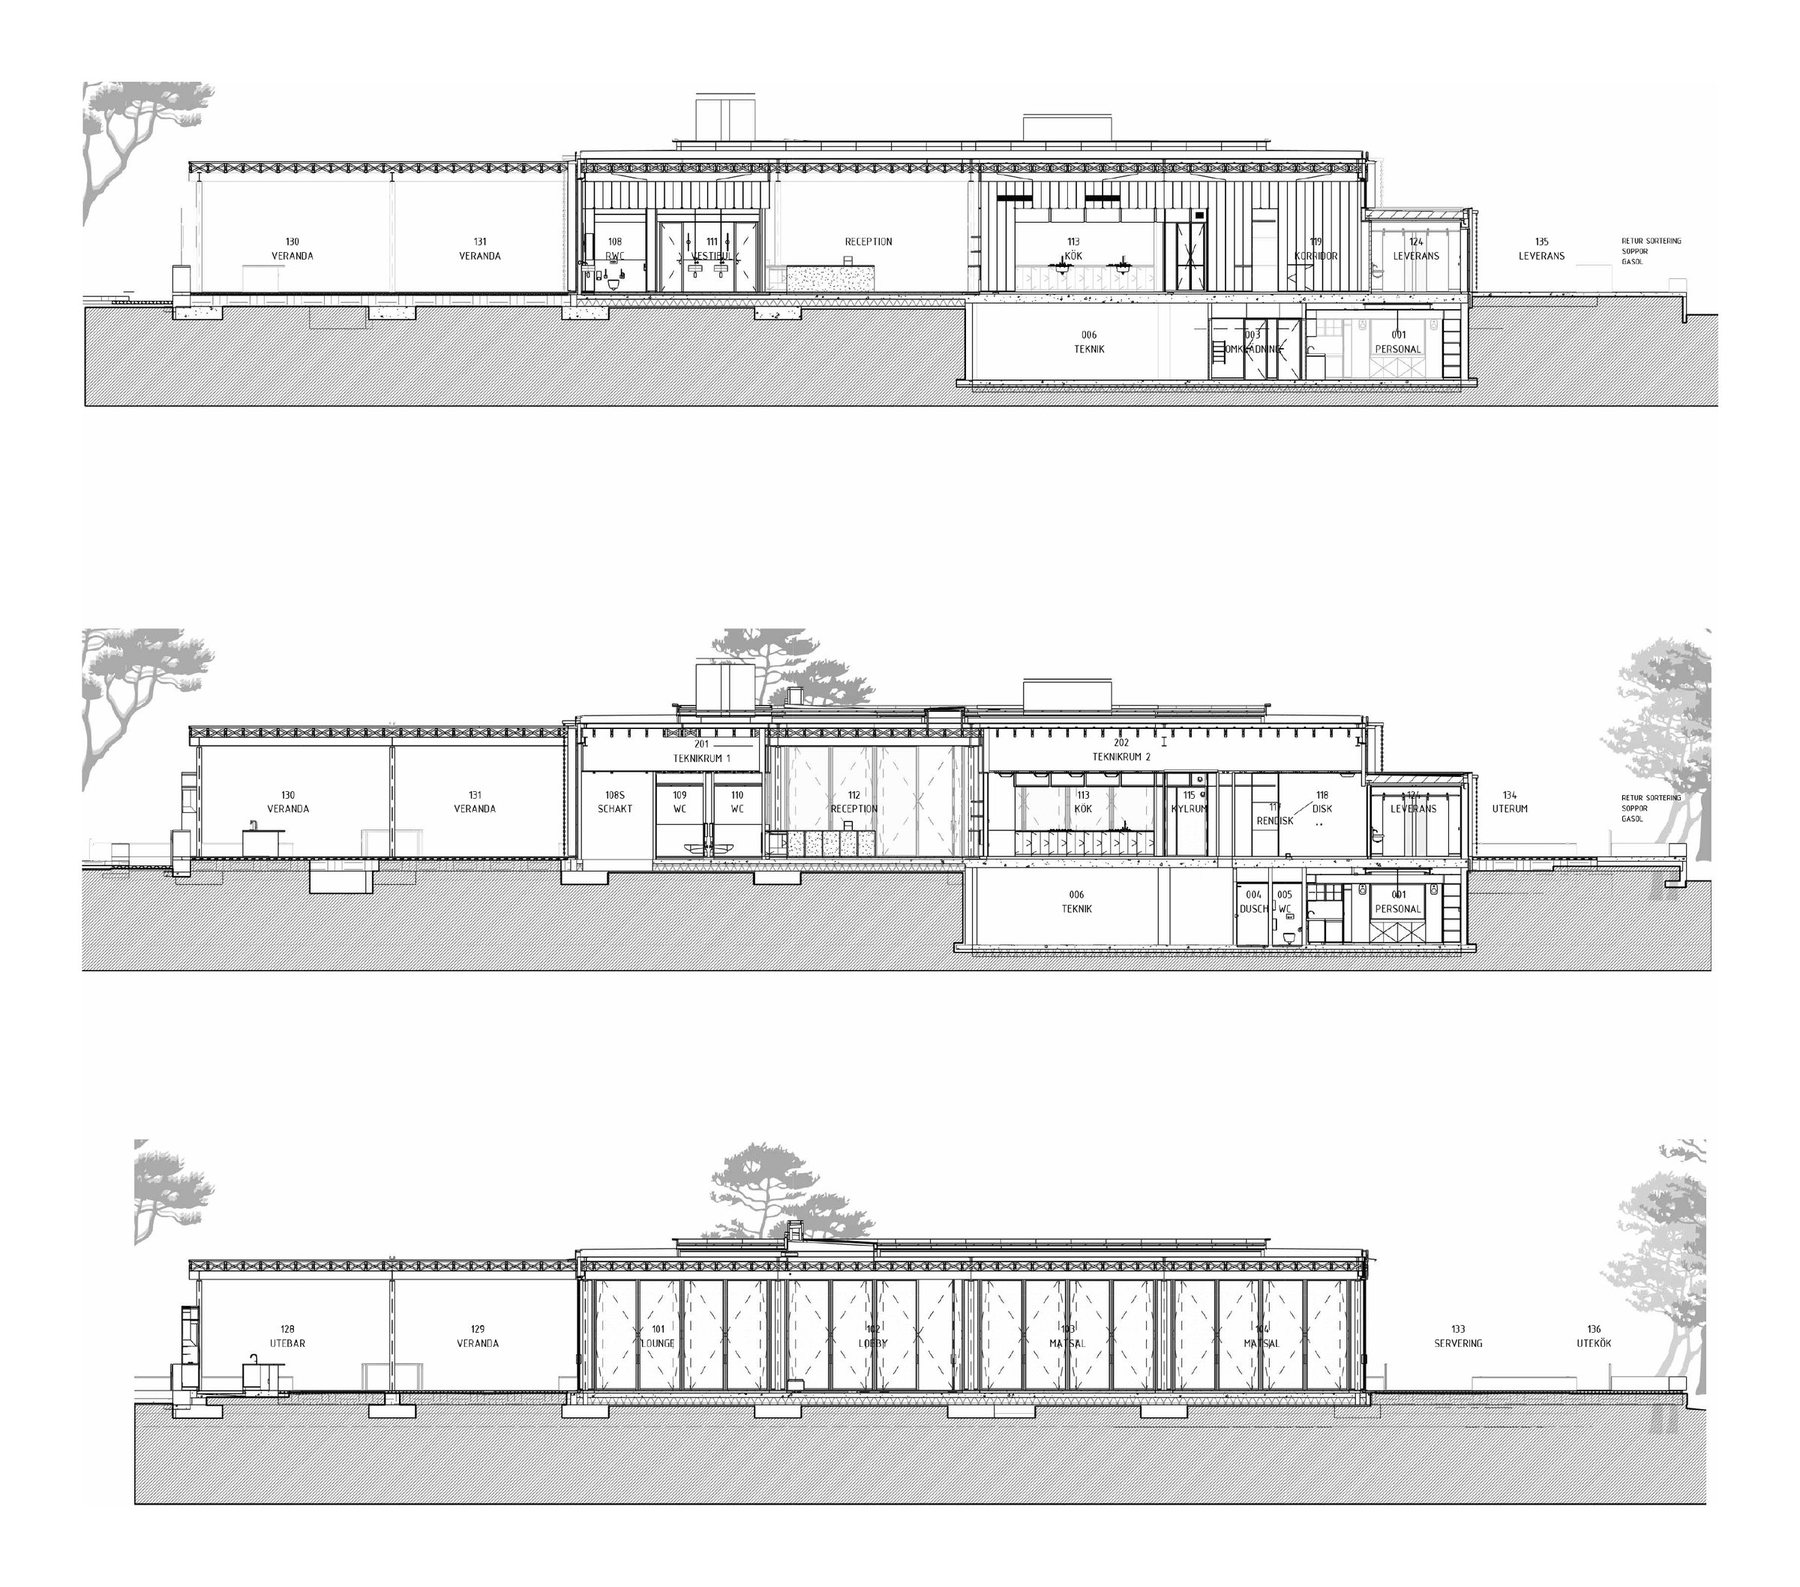
Ihrebaden: Long sections
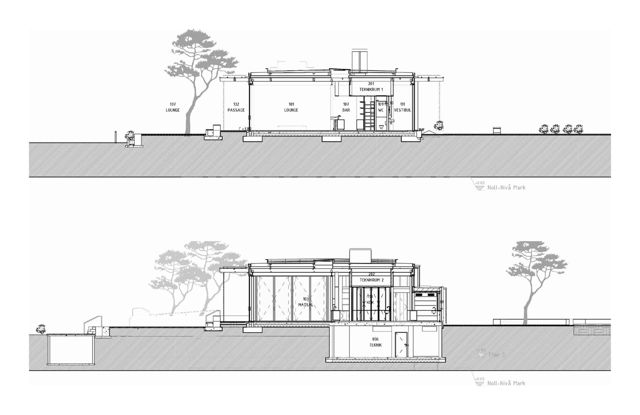
Long sections
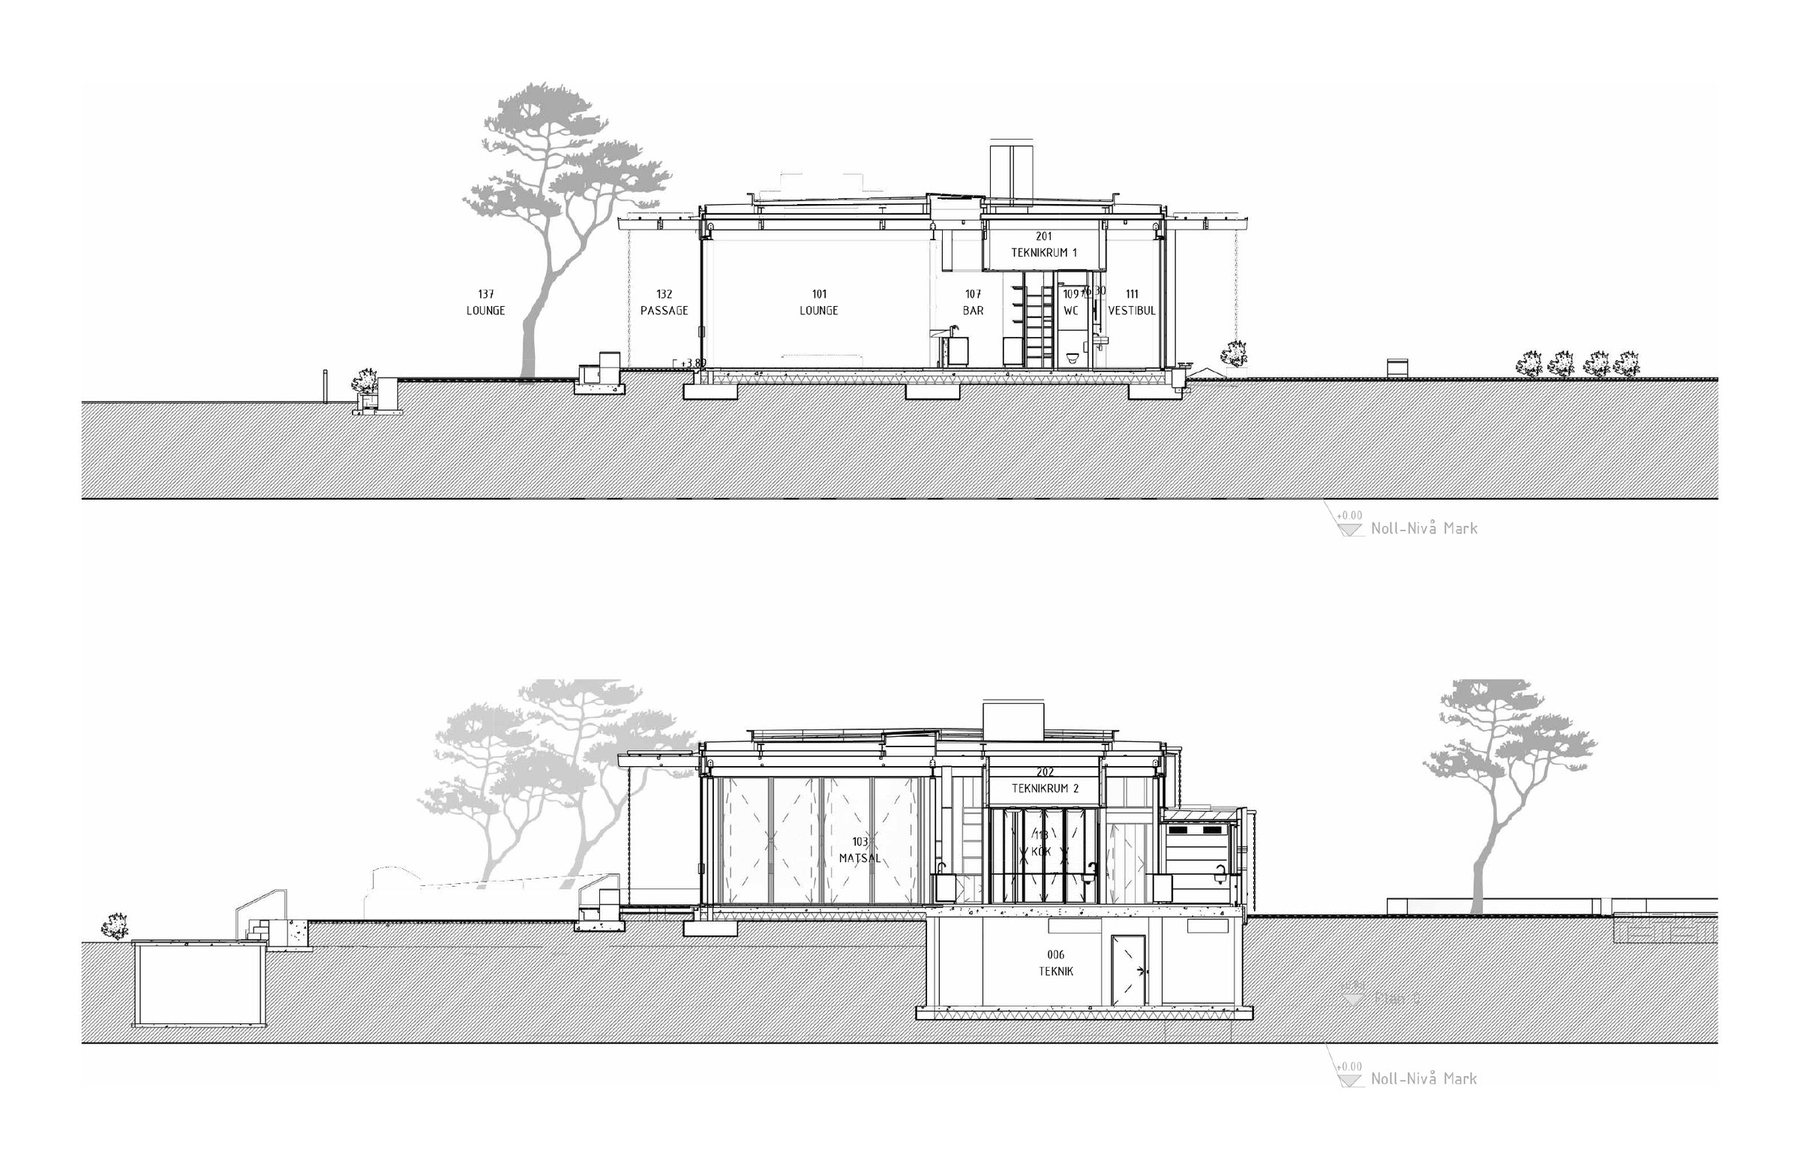
Ihrebaden: Cross sections
Cross sections
Ihrebaden: Site, September 2023 — the hall, looking to the sea
Site, September 2023 — the hall, looking to the sea
Ihrebaden: Site, 2026 — the entrance bay
Site, 2026 — the entrance bay
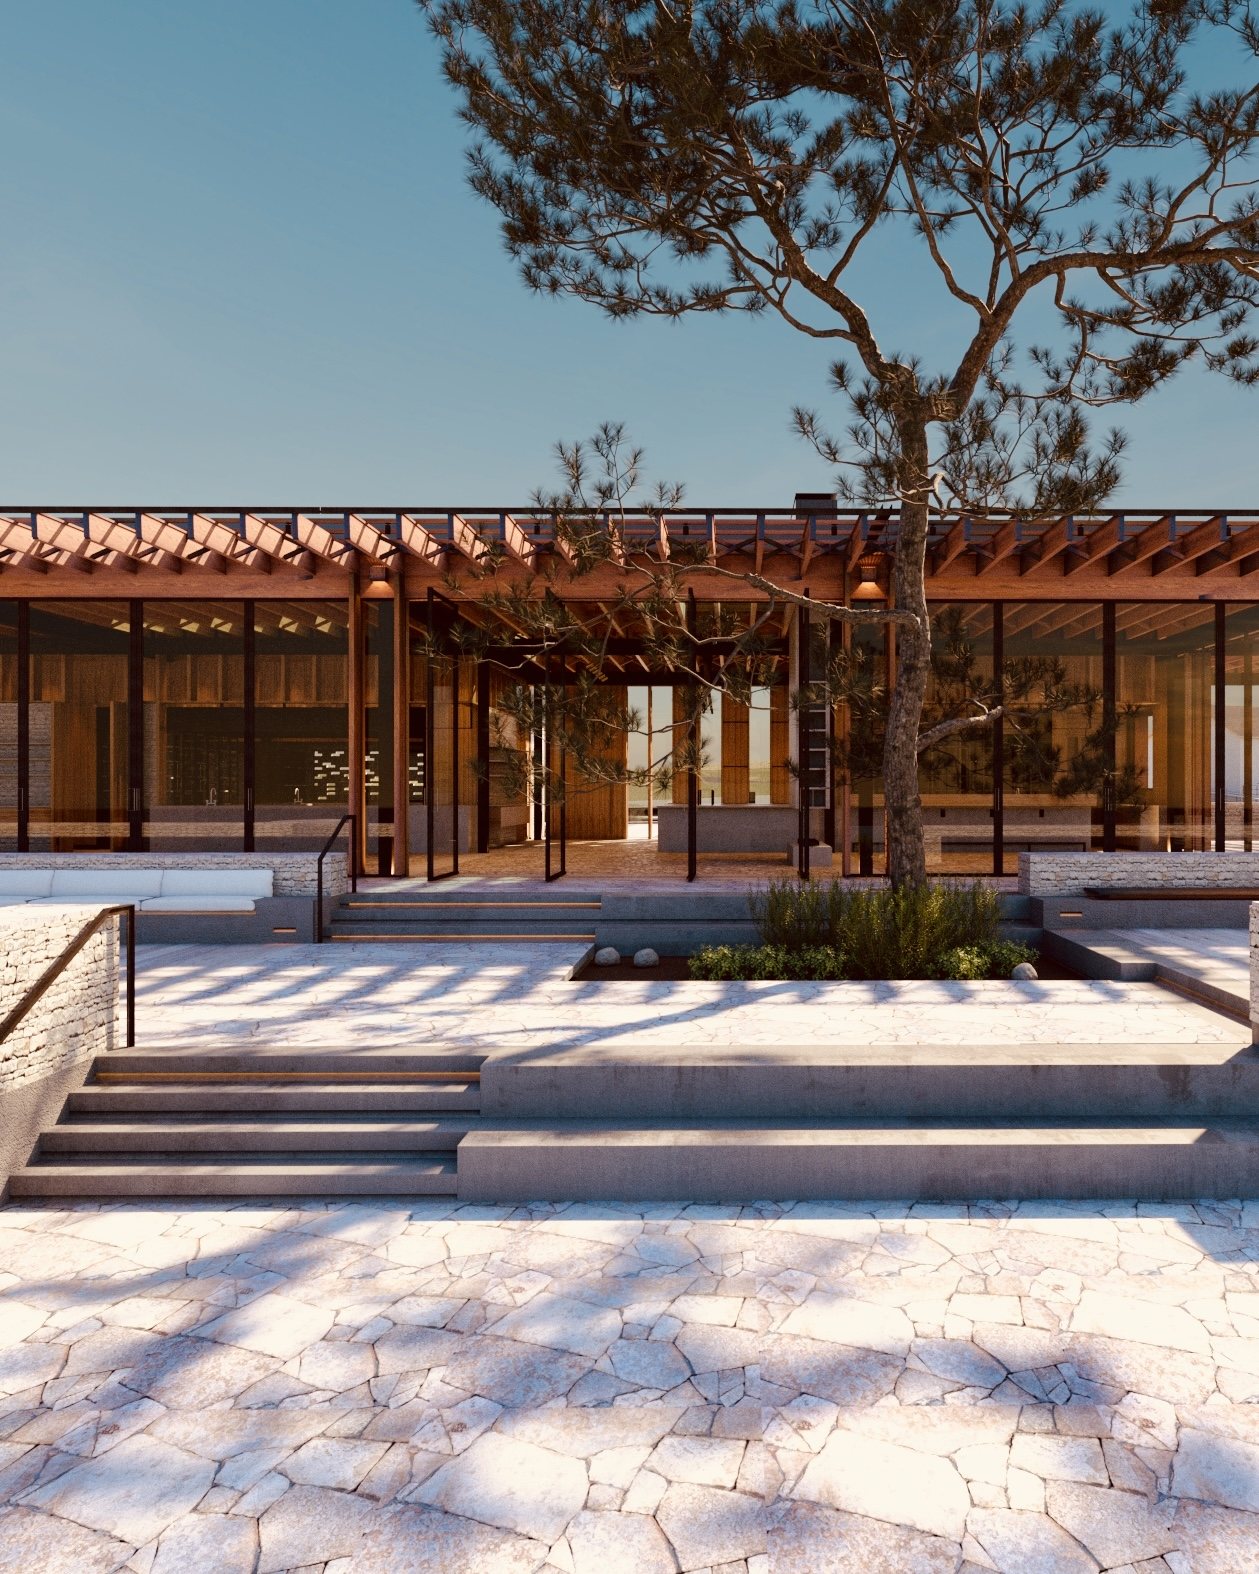
Ihrebaden: The entrance court, day — rendering
The entrance court, day — rendering
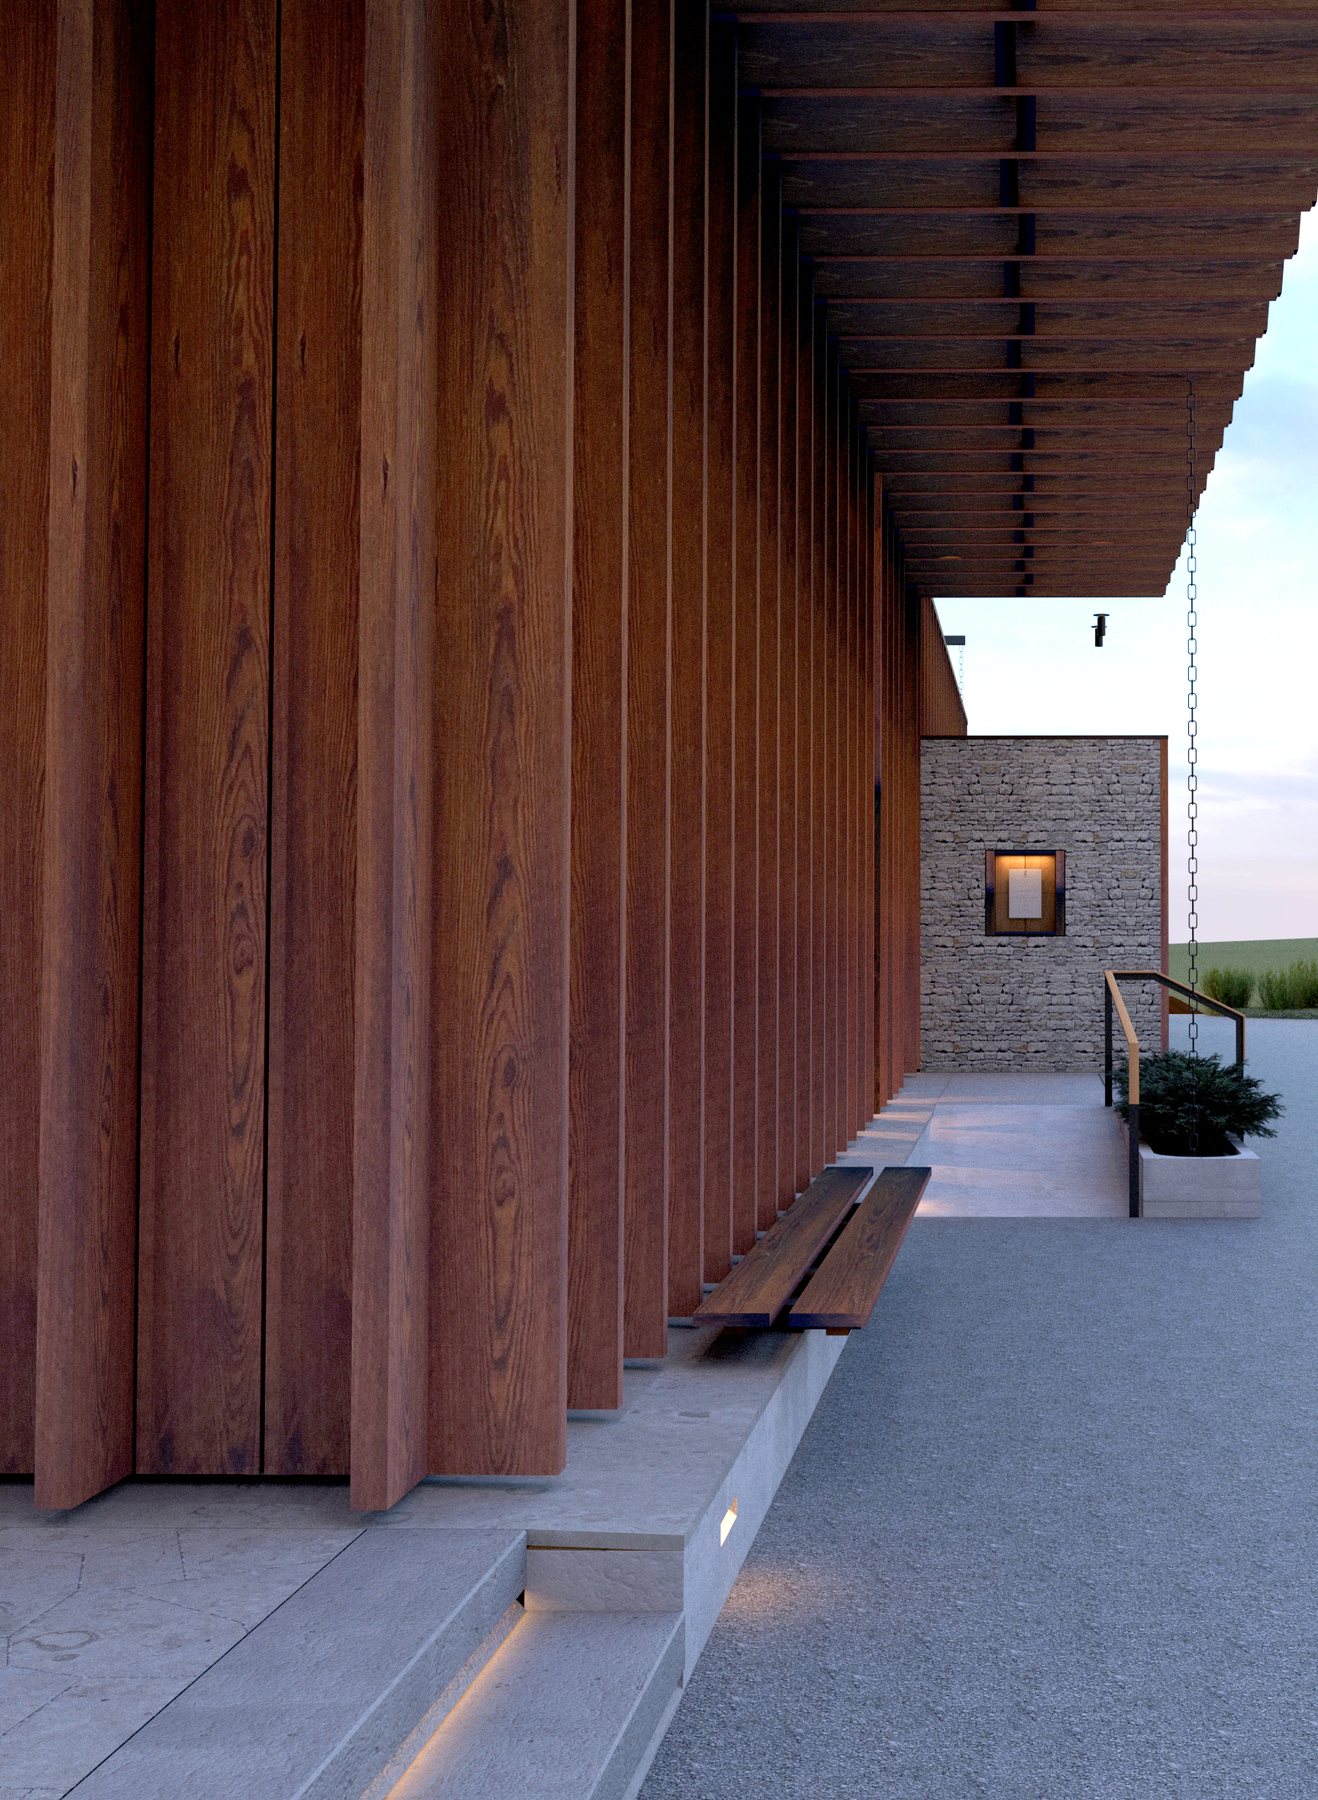
Ihrebaden: The colonnade, dusk — rendering
The colonnade, dusk — rendering
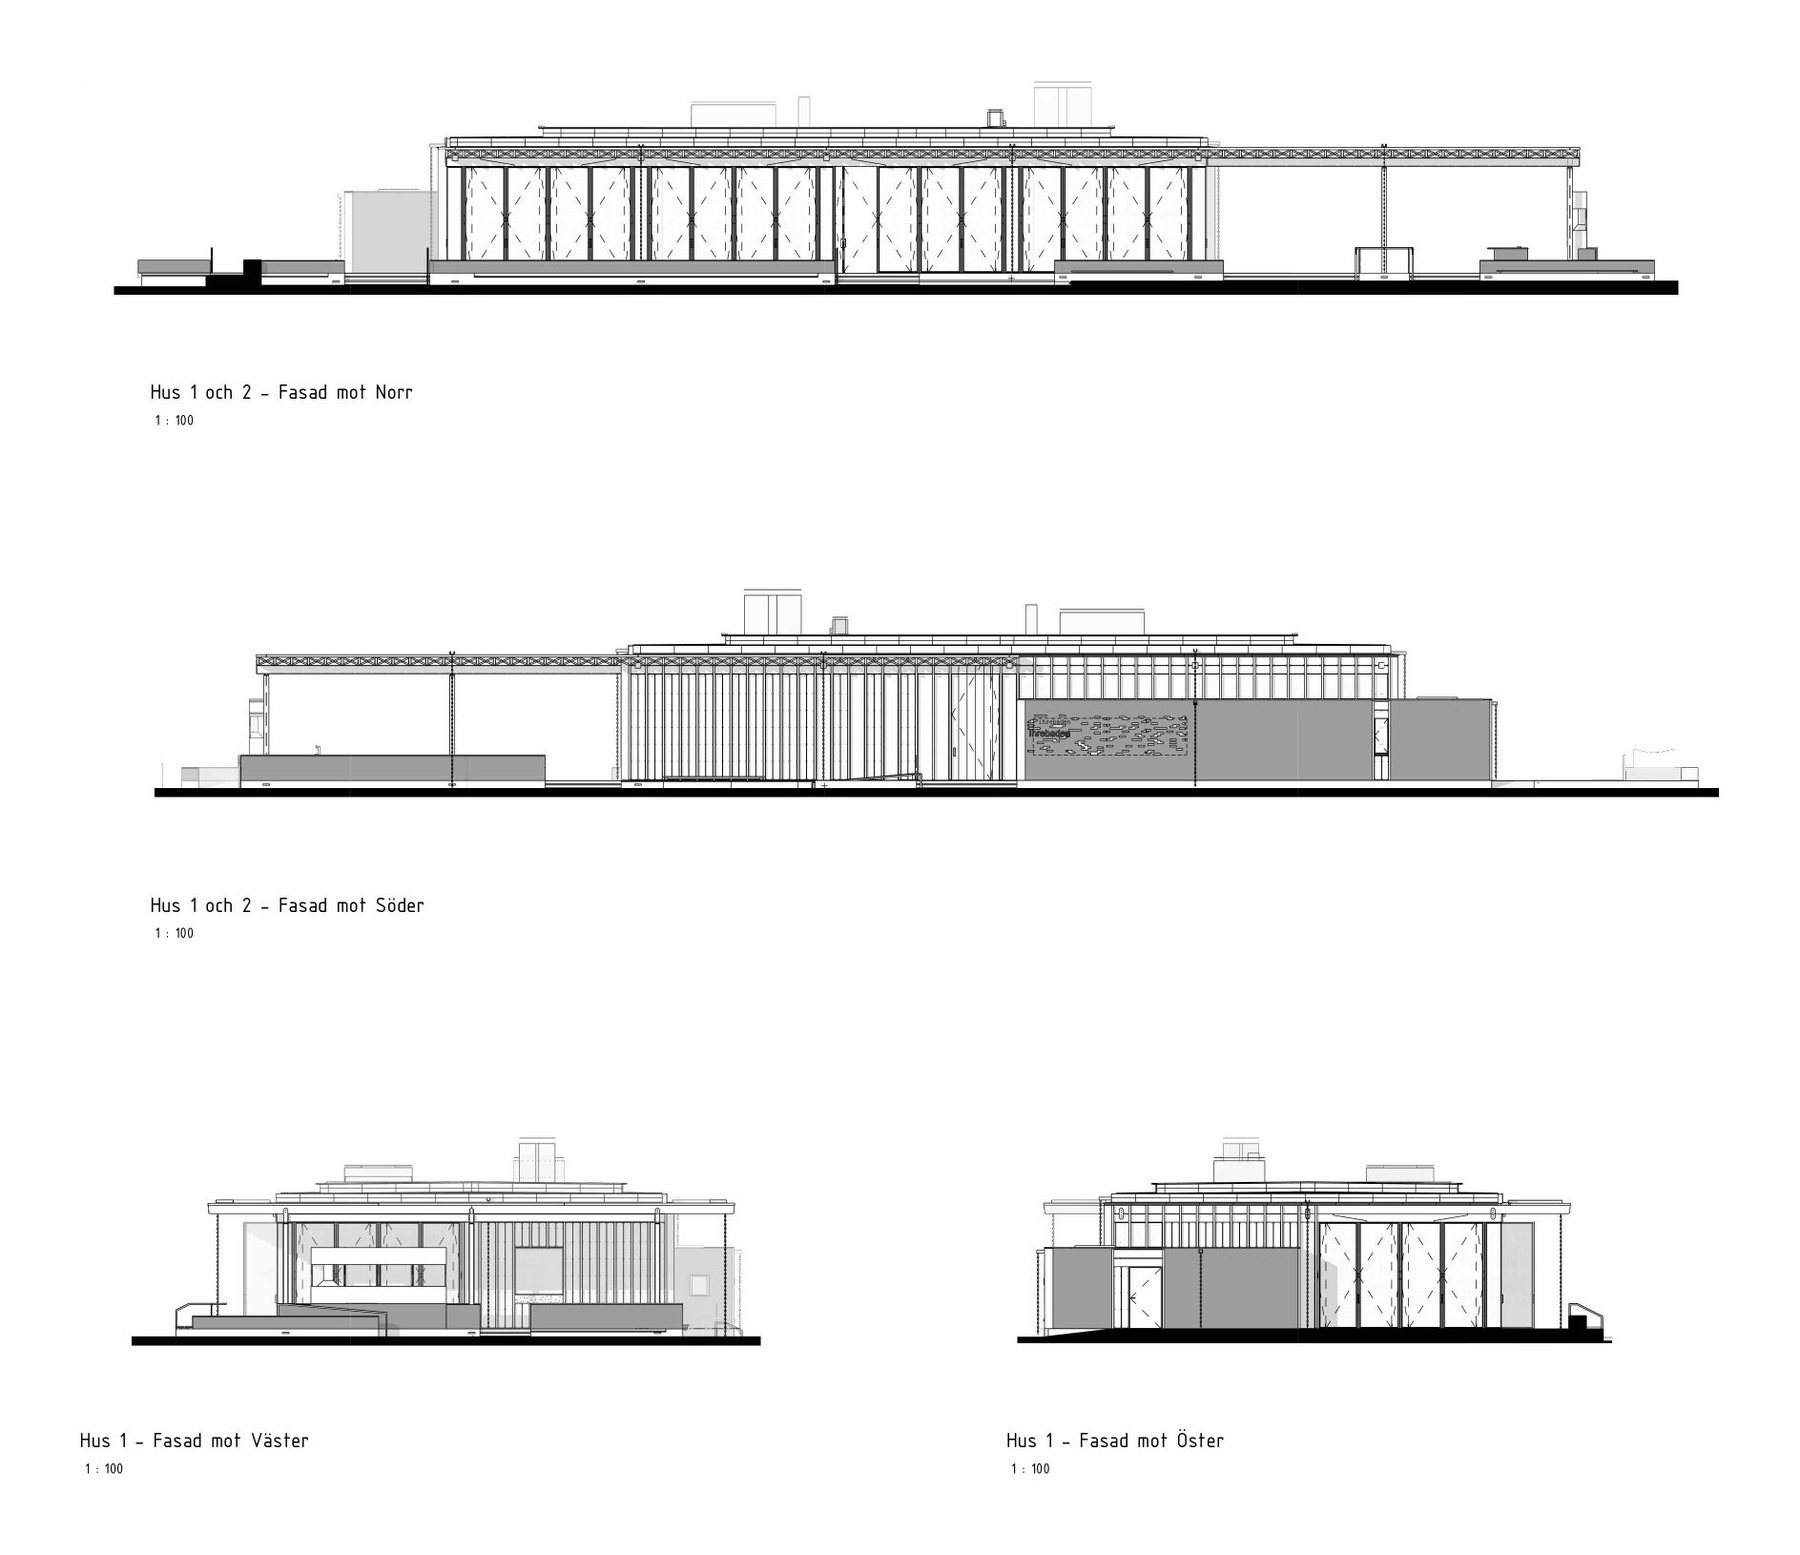
Ihrebaden: Elevations
Elevations
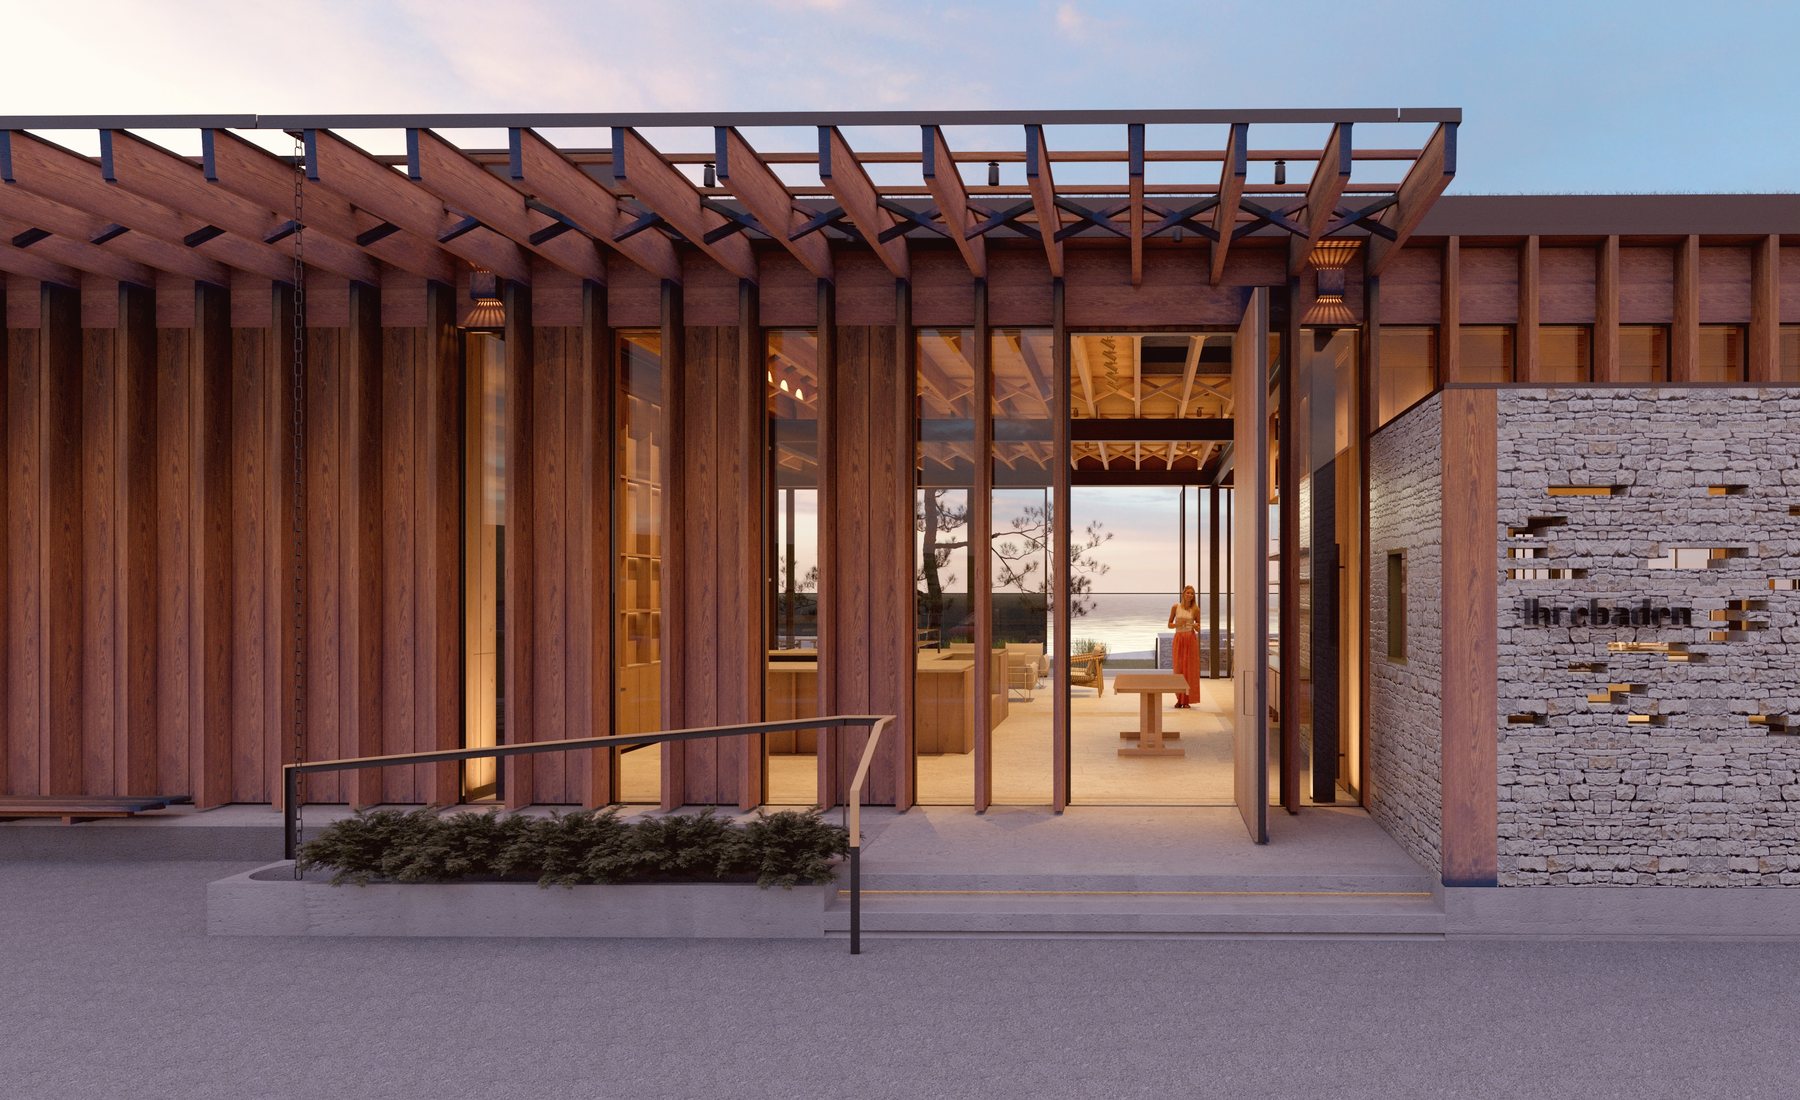
Ihrebaden: The entrance, dusk — rendering
The entrance, dusk — rendering
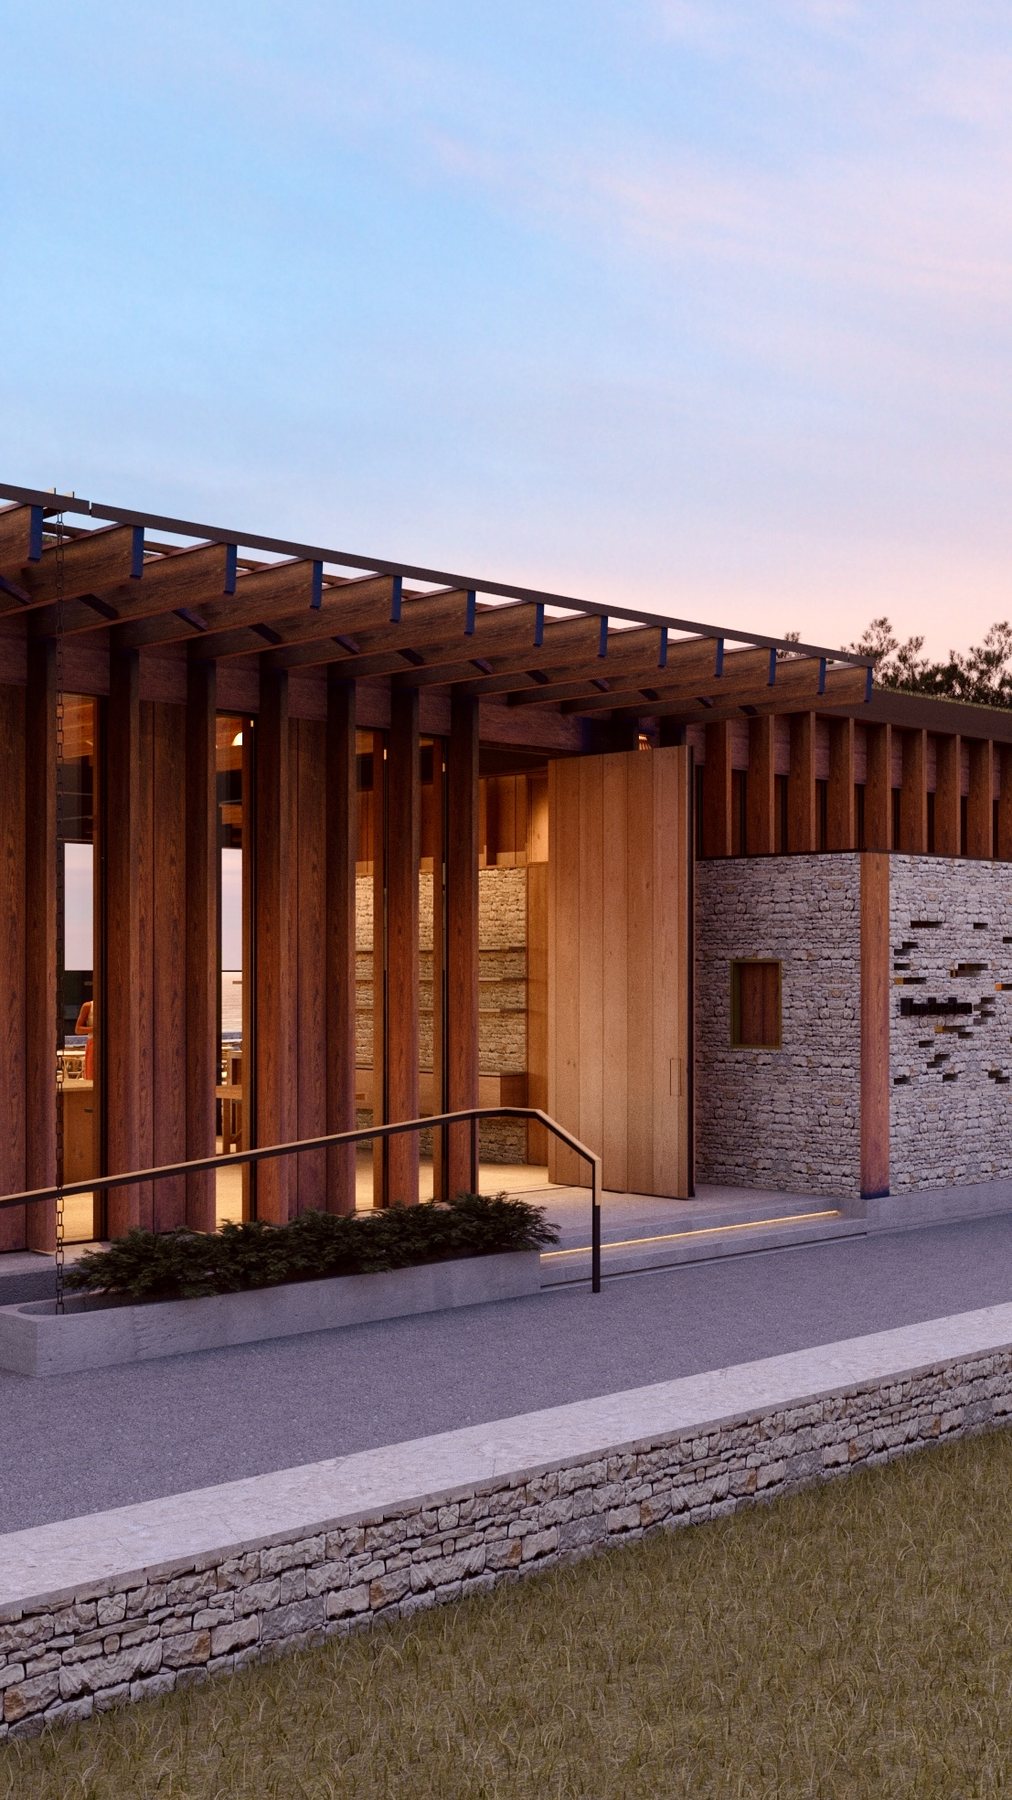
Ihrebaden: The entrance wall, dusk — rendering
The entrance wall, dusk — rendering
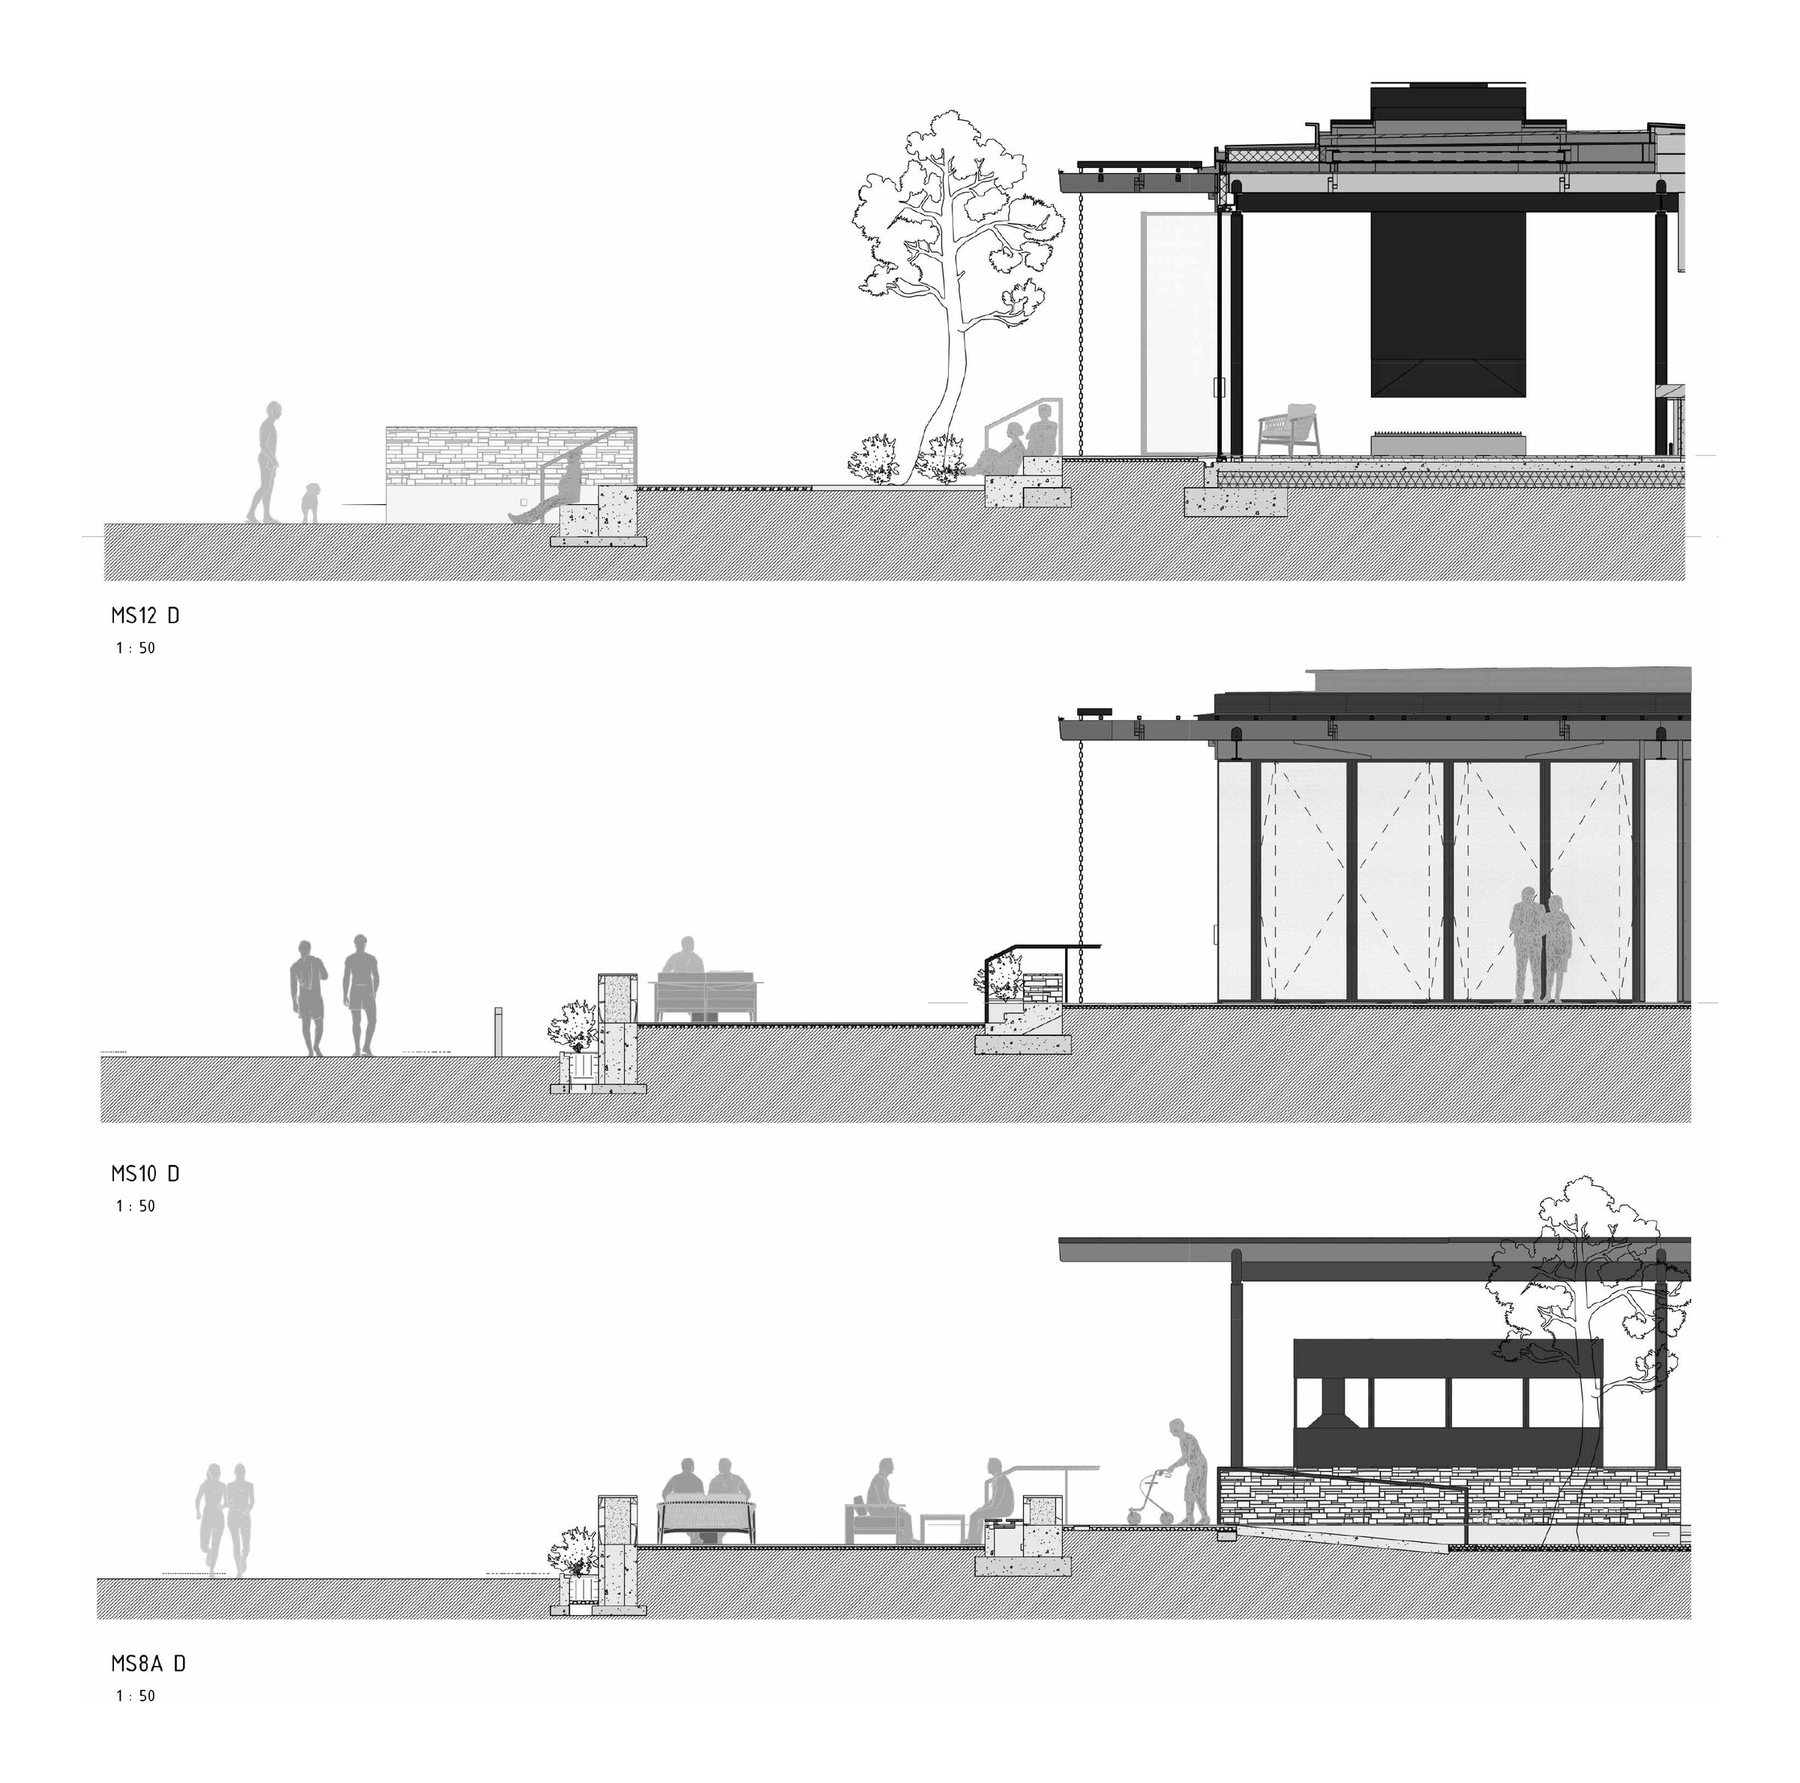
Ihrebaden: Sections through the serving deck
Sections through the serving deck
Ihrebaden: The building, from the south — rendering
The building, from the south — rendering
Ihrebaden: The hall, the fireplace — rendering
The hall, the fireplace — rendering
Ihrebaden: Wall sections
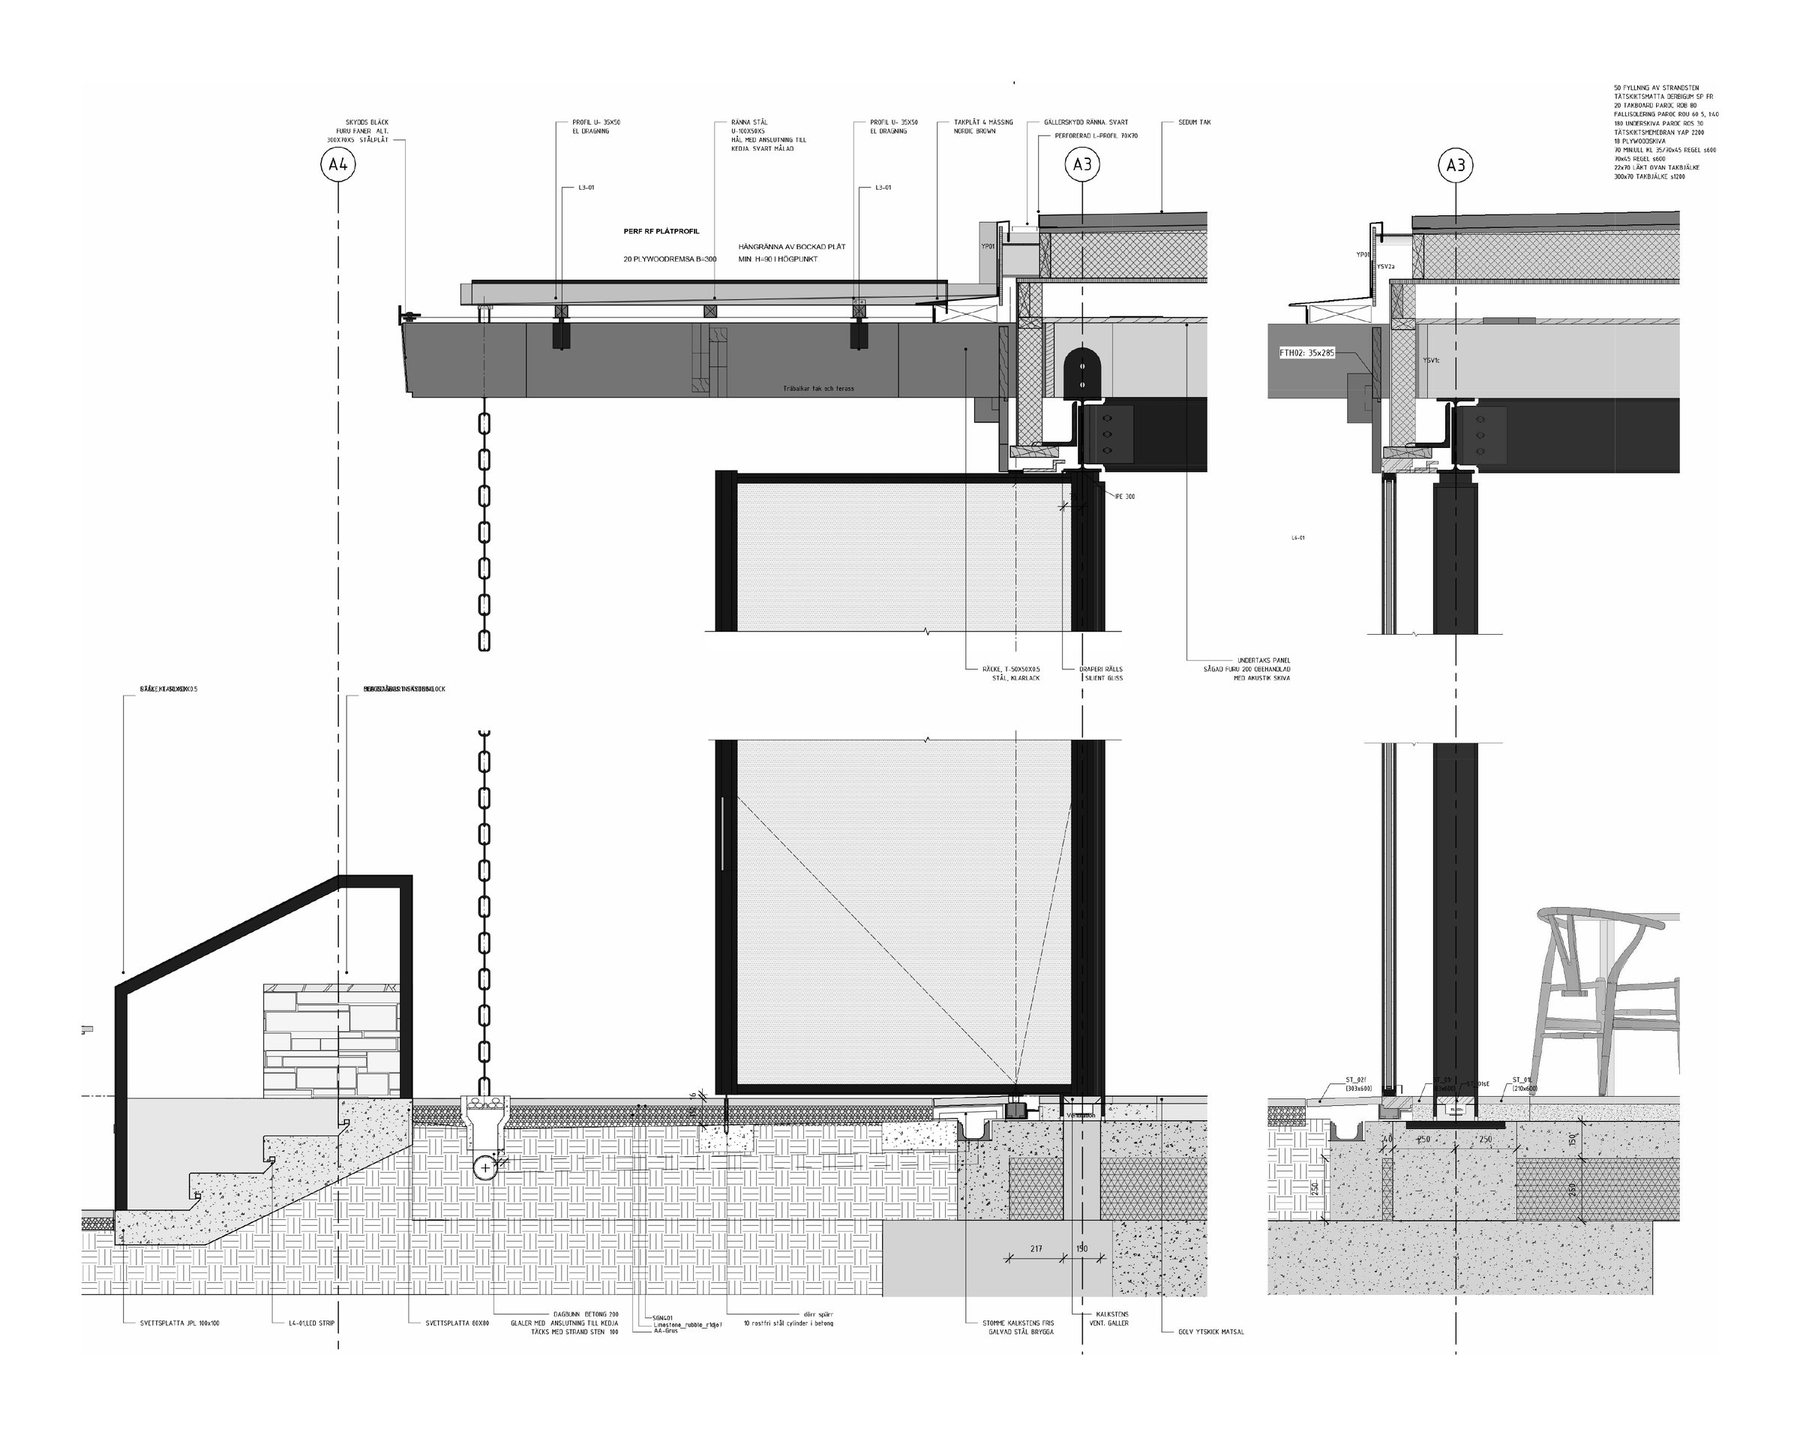
Wall sections
Ihrebaden: The hall, looking along the deck — rendering
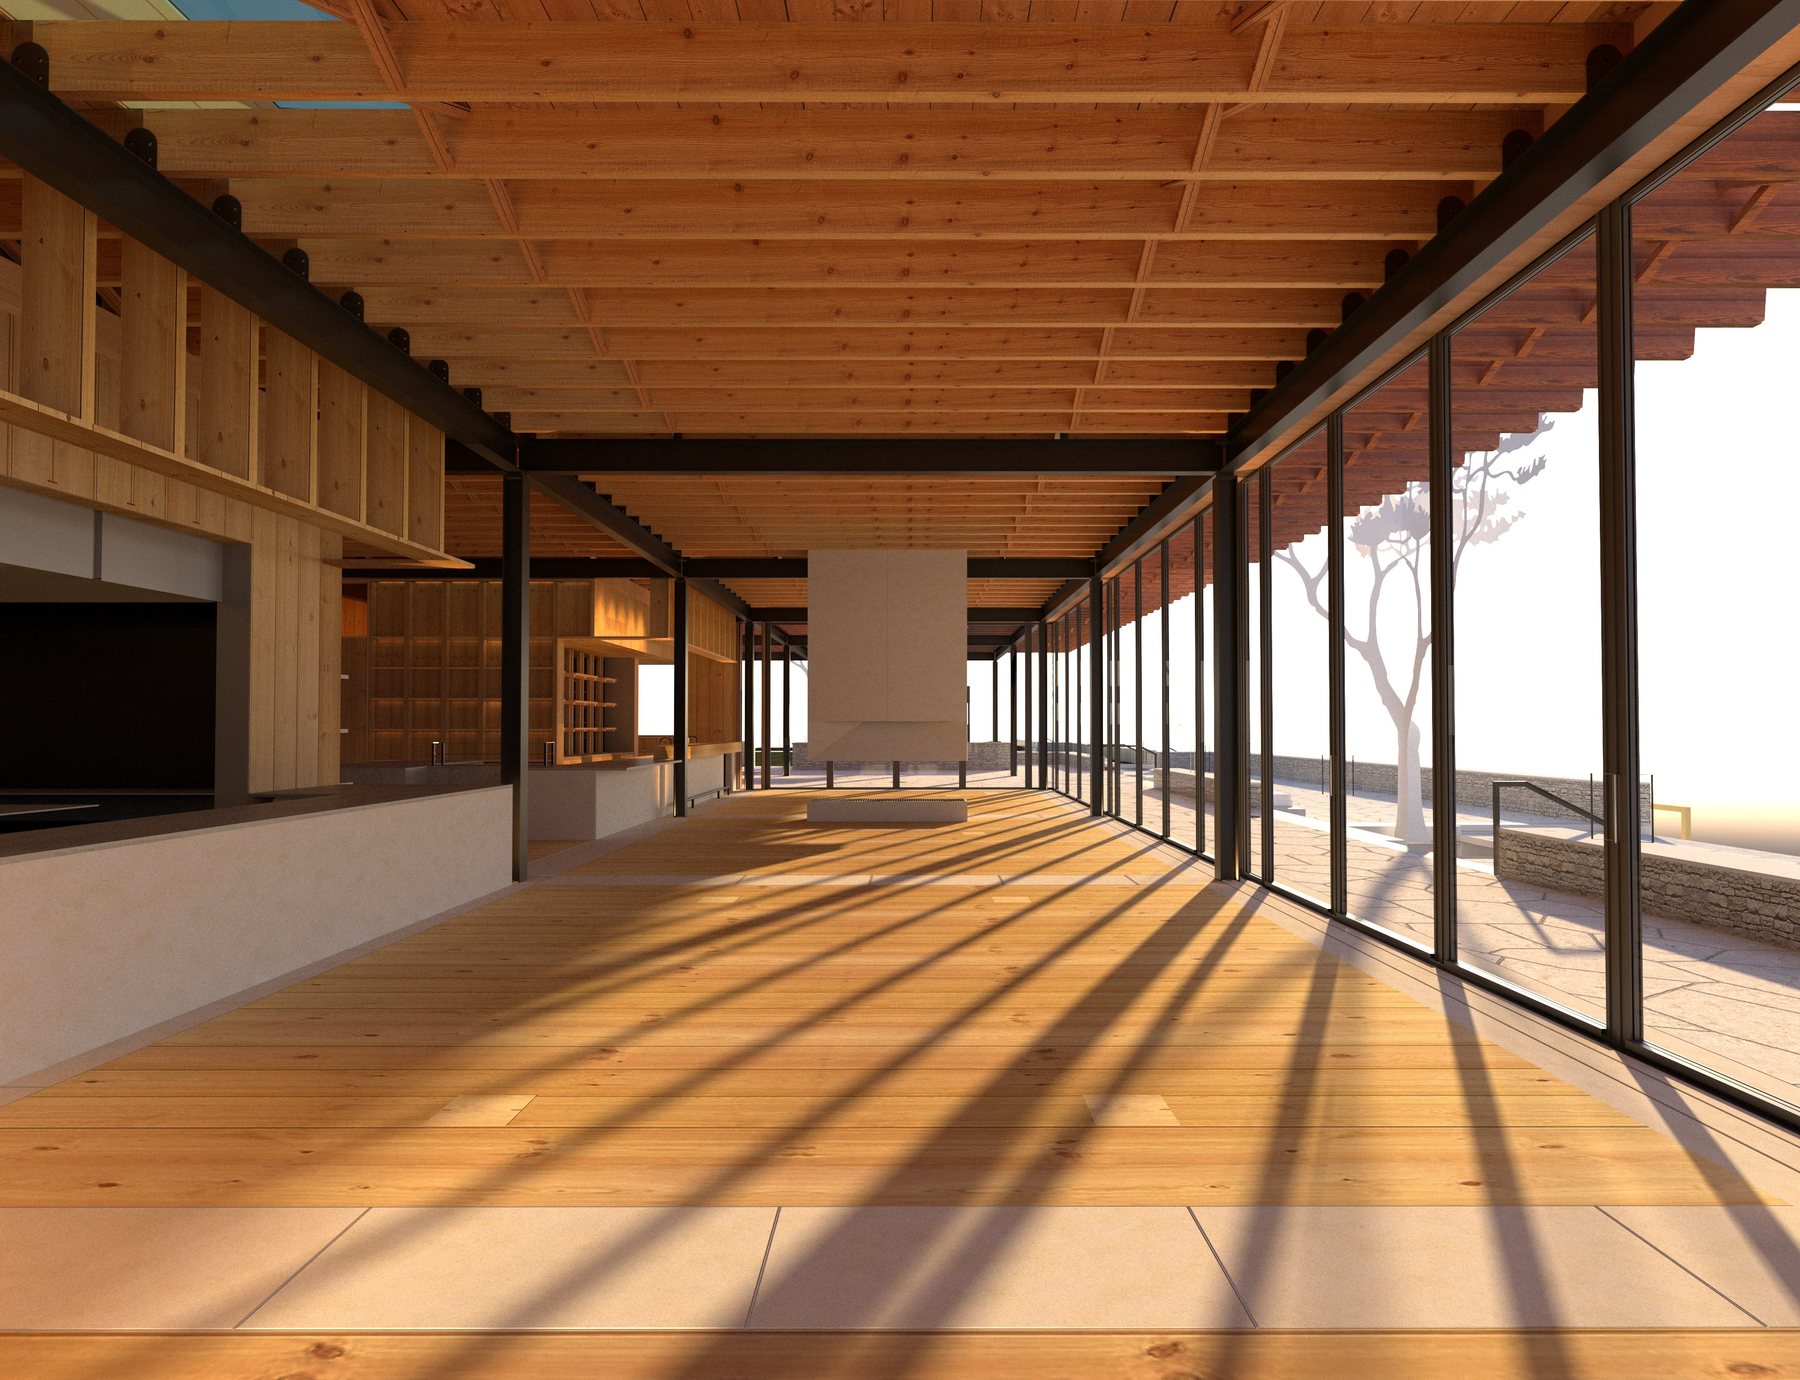
The hall, looking along the deck — rendering
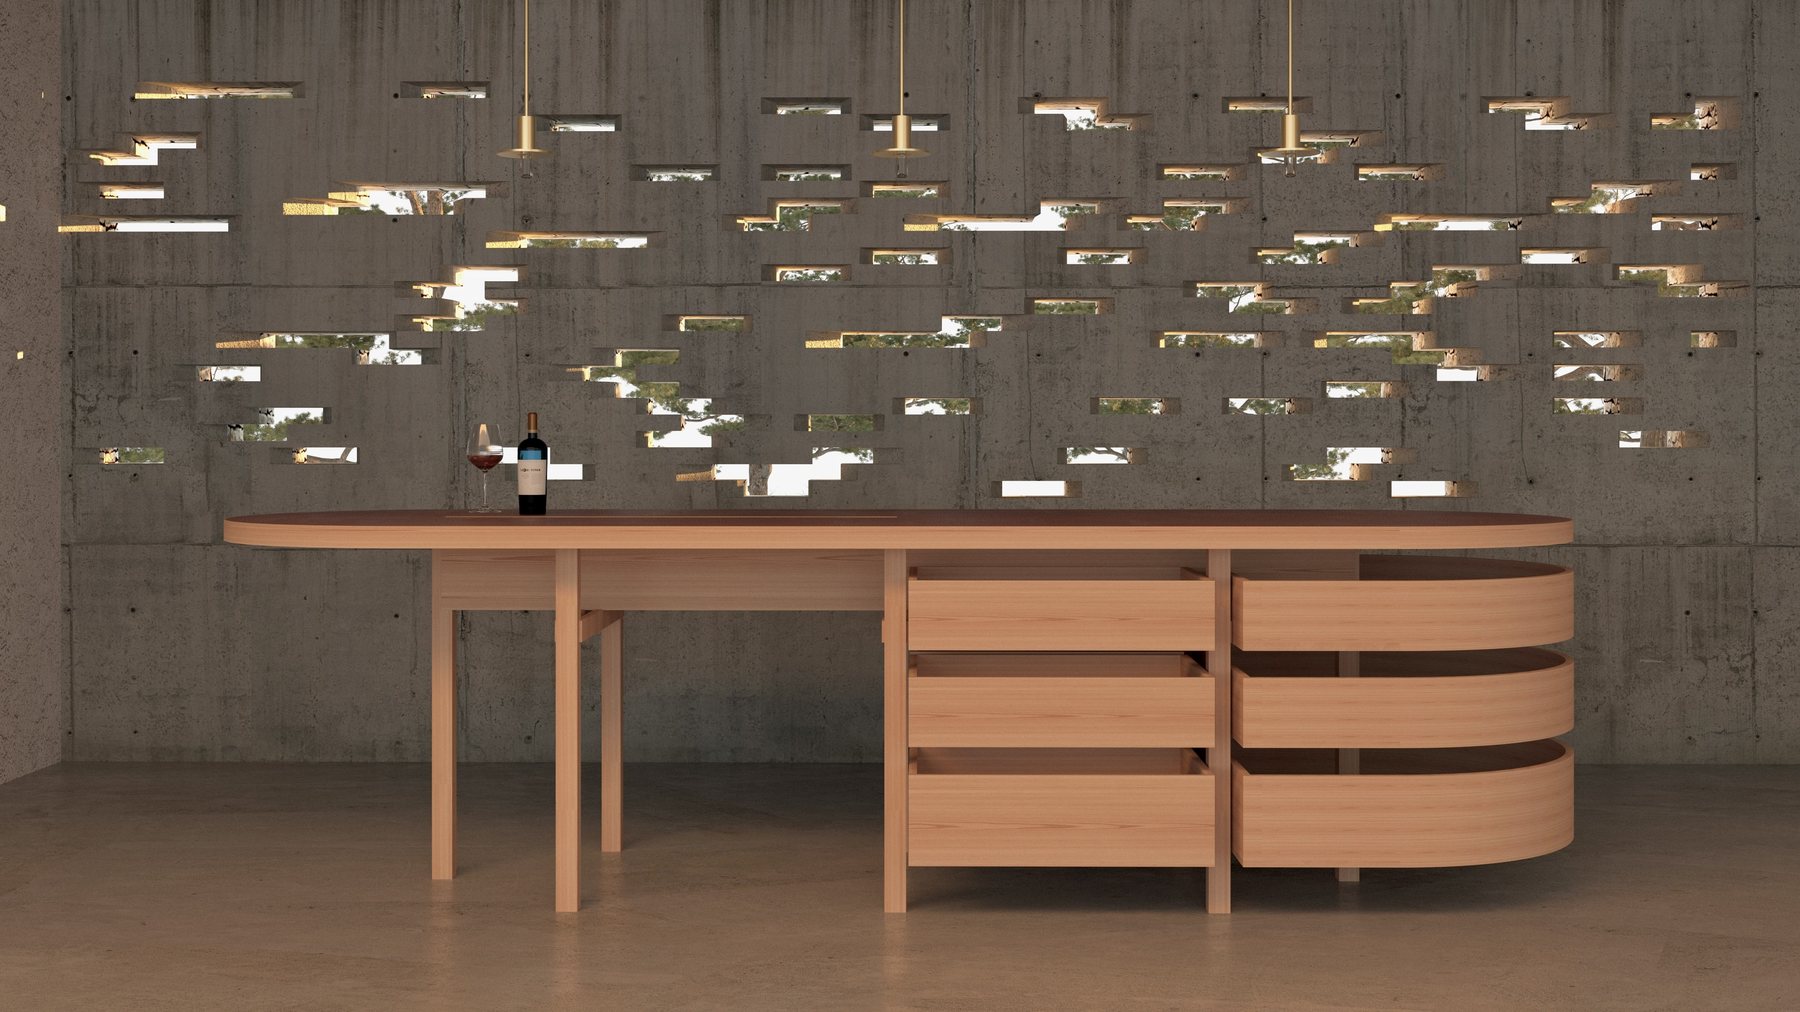
Ihrebaden: The entrance wall, computed: the pattern of openings is written as an algorithm — rendering
The entrance wall, computed: the pattern of openings is written as an algorithm — rendering
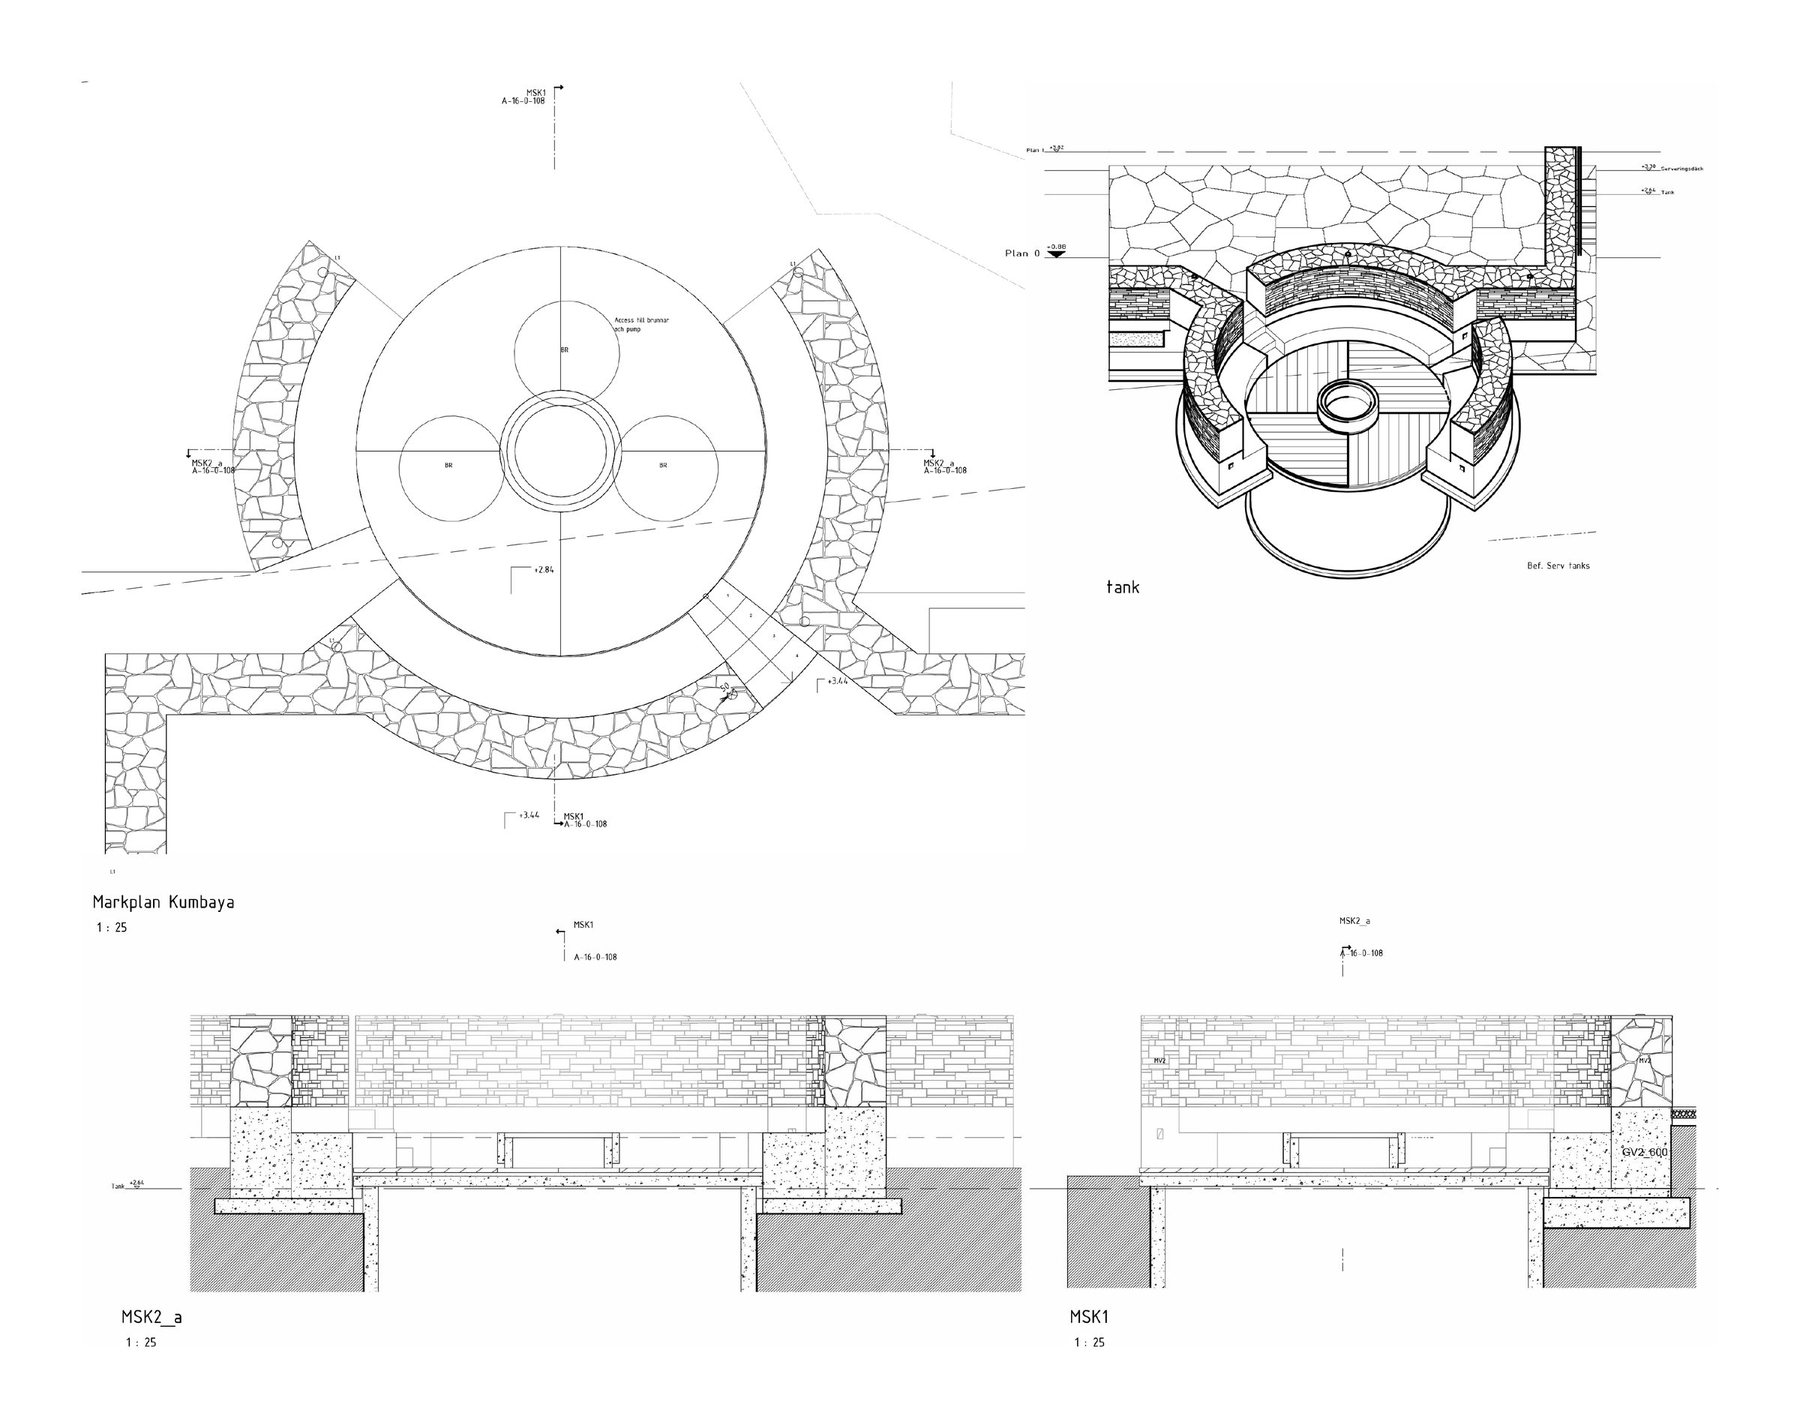
Ihrebaden: The overflow reservoir
The overflow reservoir
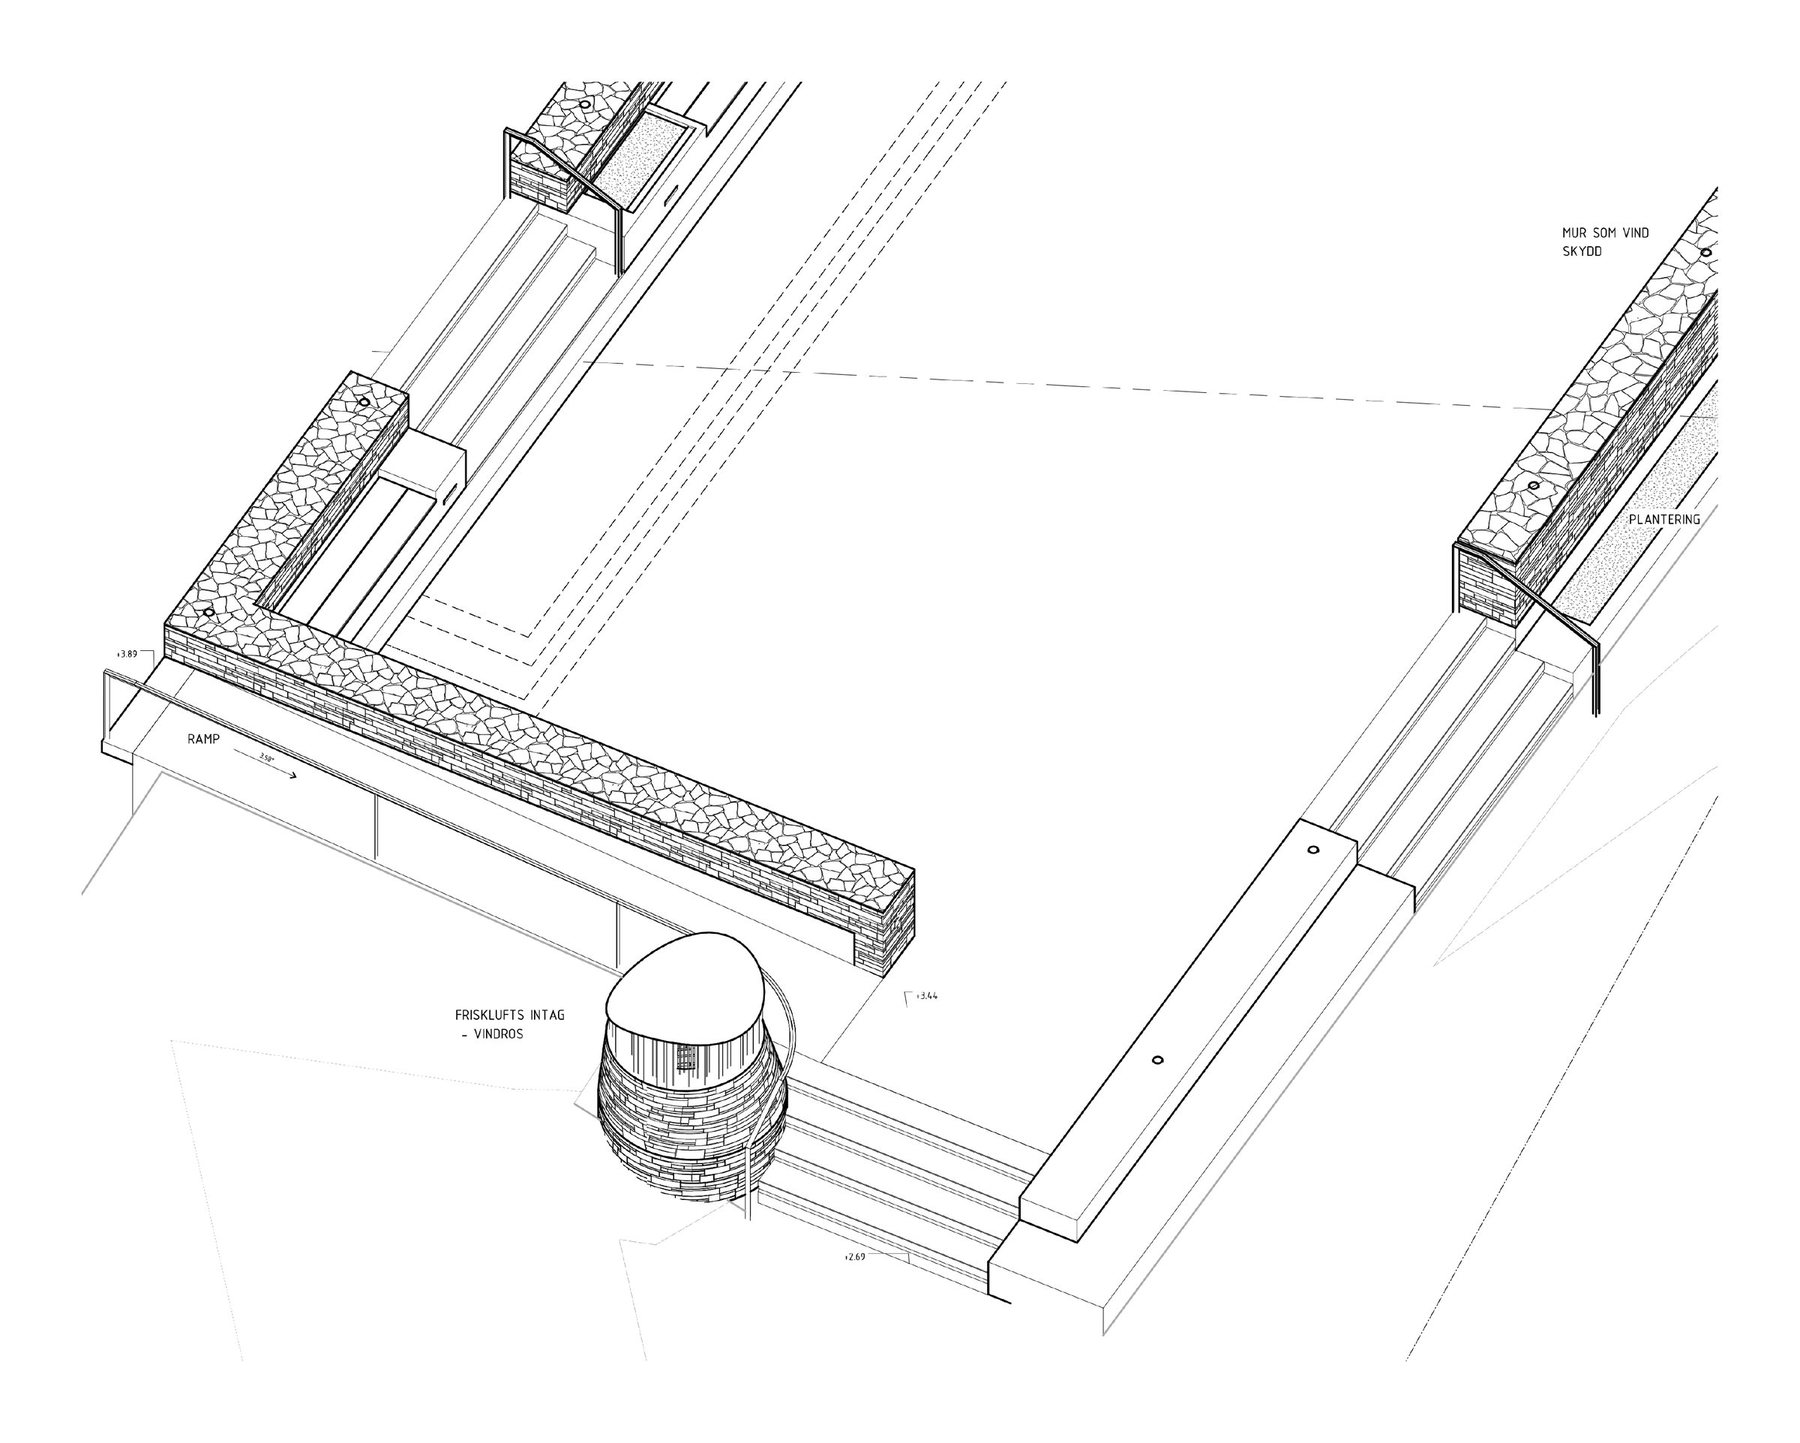
Ihrebaden: The fresh-air intake, a wind rose in limestone and steel
The fresh-air intake, a wind rose in limestone and steel
Ihrebaden: The same wall from inside, the light through the openings — rendering
The same wall from inside, the light through the openings — rendering
Ihrebaden: The hall — rendering
The hall — rendering
Ihrebaden: The hall, open to the deck — rendering
The hall, open to the deck — rendering