Work · 03 of 09
Vesture
Fifth Avenue, New York, USA · 2016- Location
- Fifth Avenue, New York, USA
- Year
- 2016
- Type
- Bespoke tailoring studio, 140 m²
- Status
- Completed
- Design
- Claes-Henric Appelquist
- Architect of record
- BognaPro
- Construction manager
- James Devens
- Lighting
- CBBLD
- Contractor
- OMARA
- Photography
- Adrian Wilson
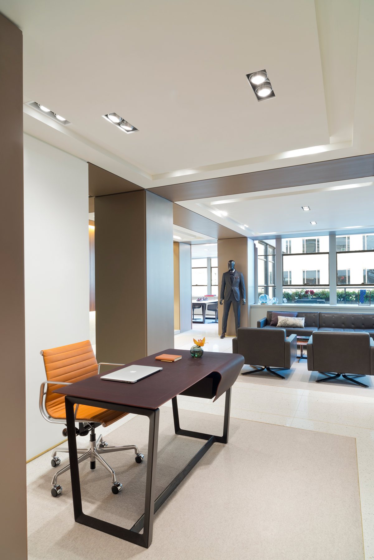
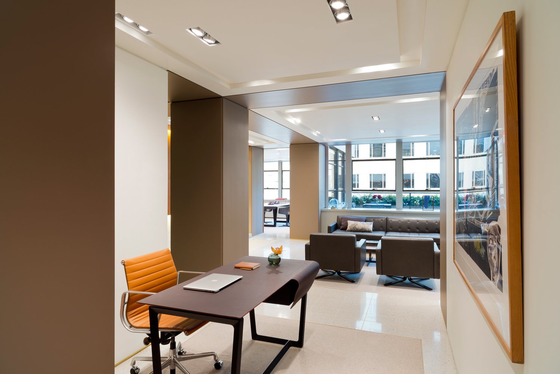
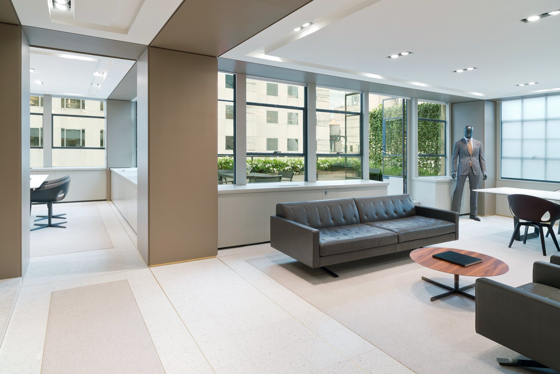
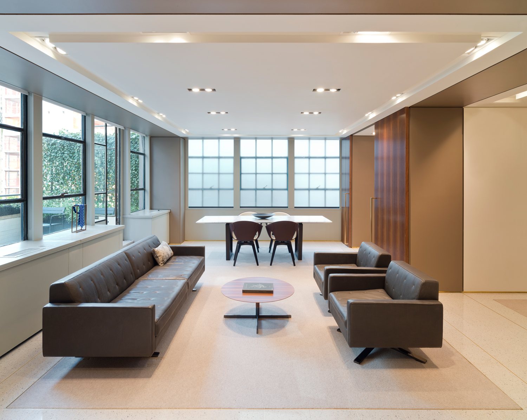
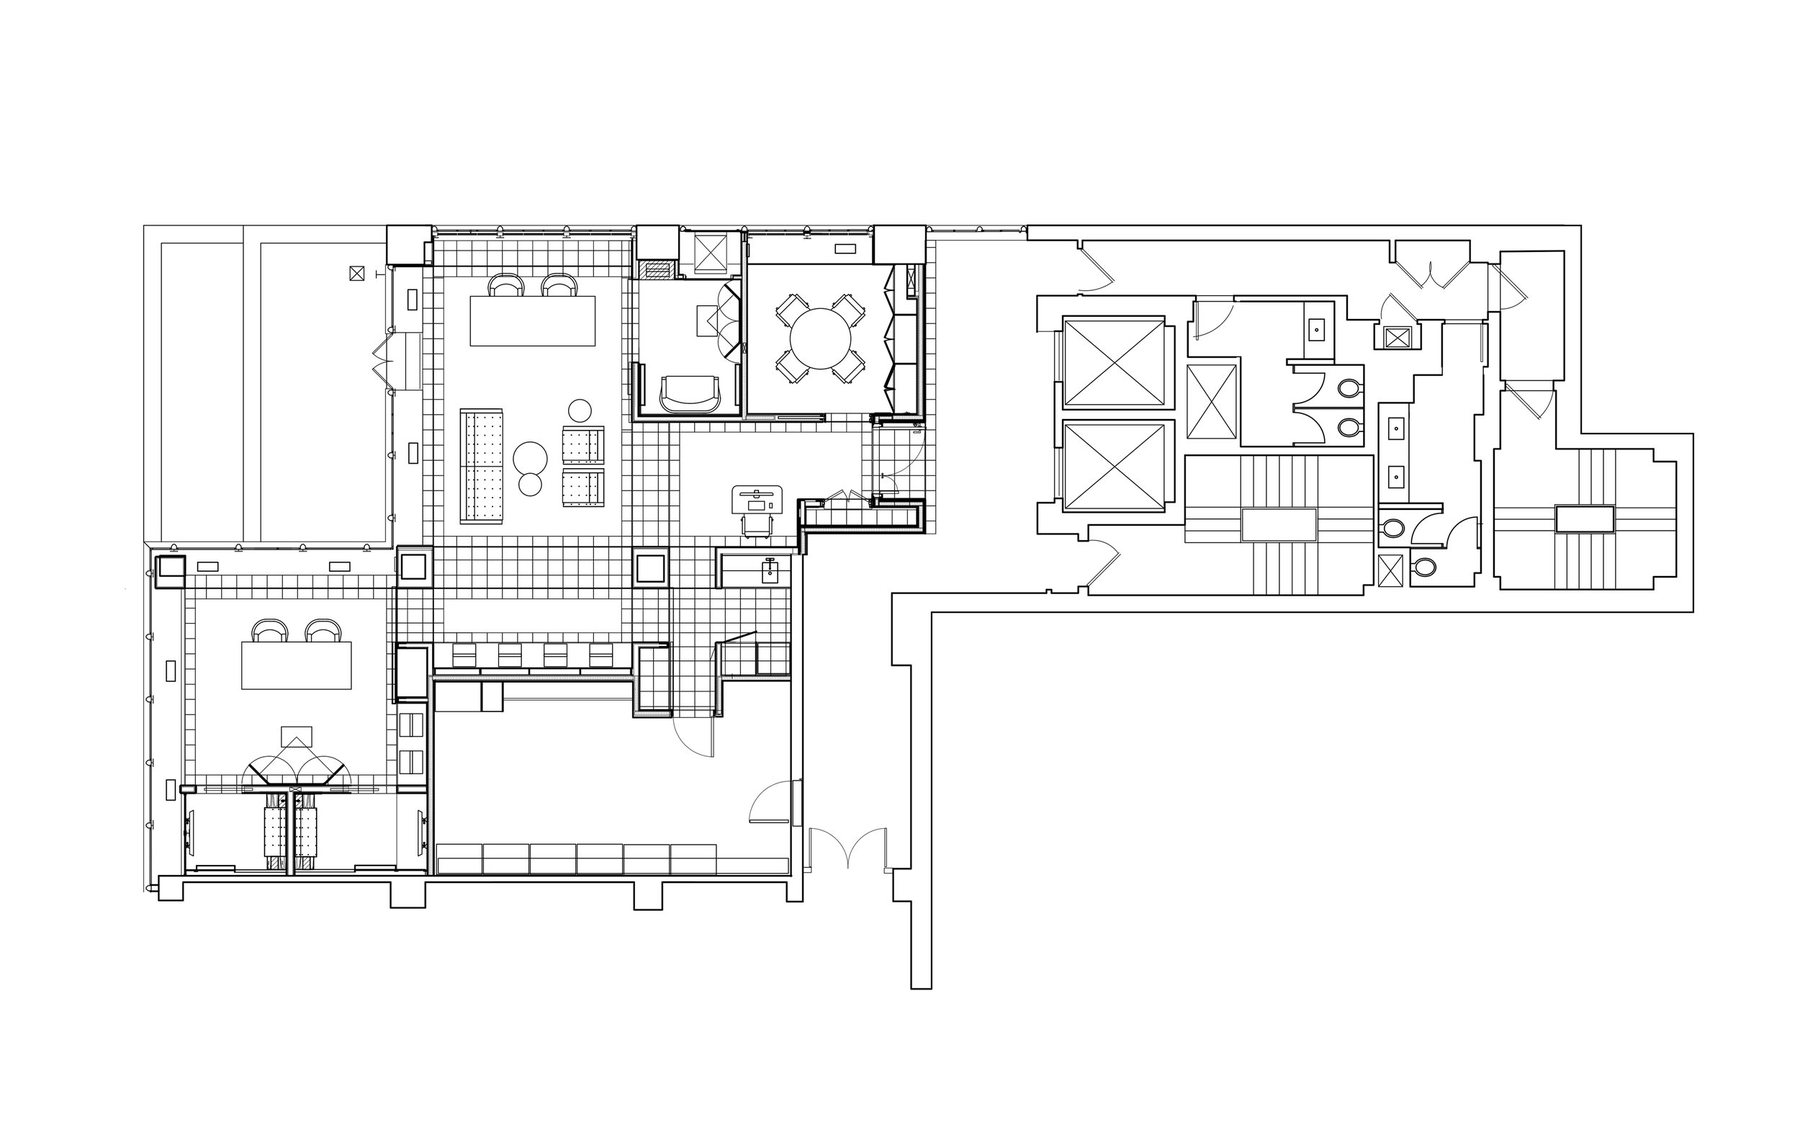
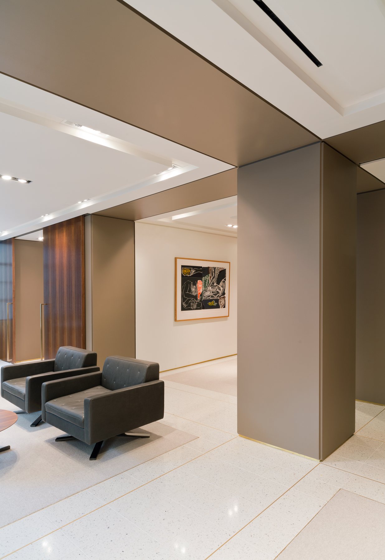
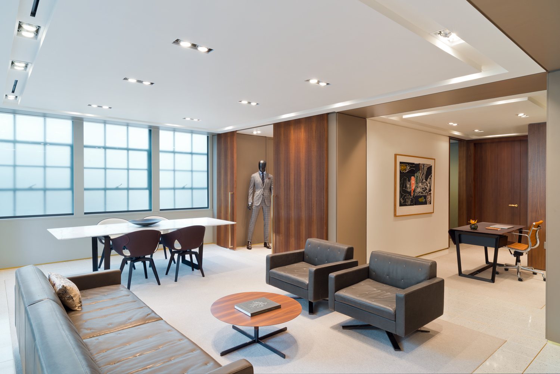
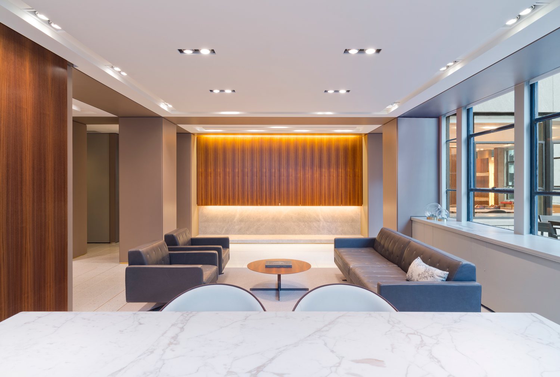
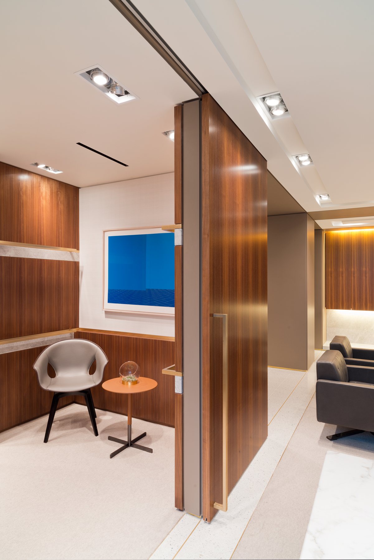
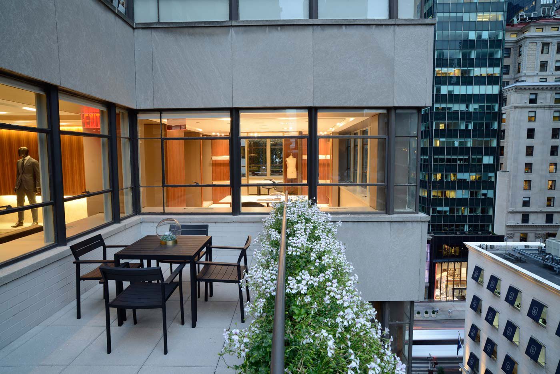
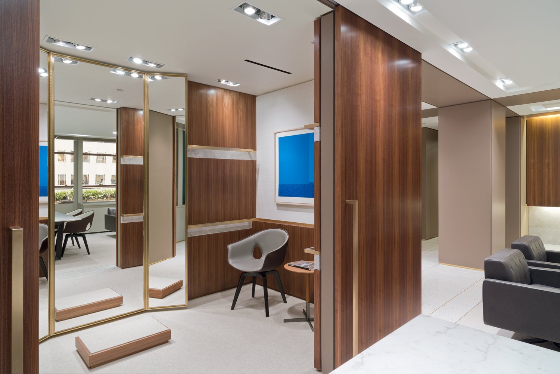
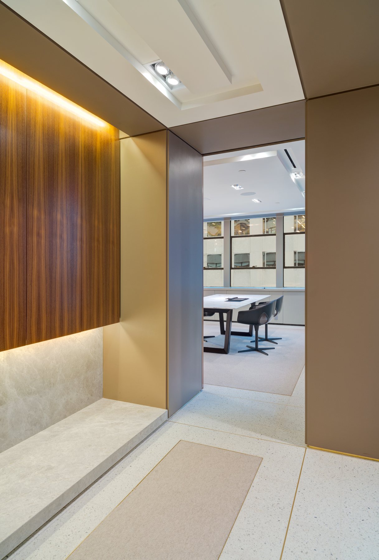
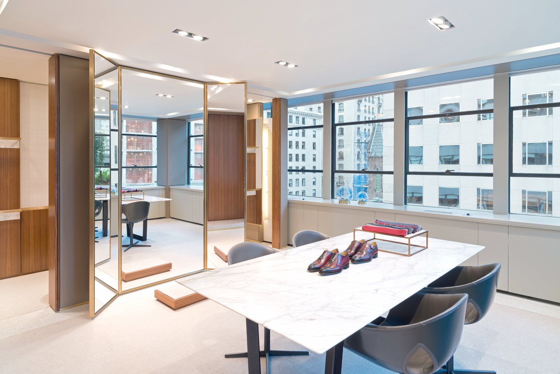
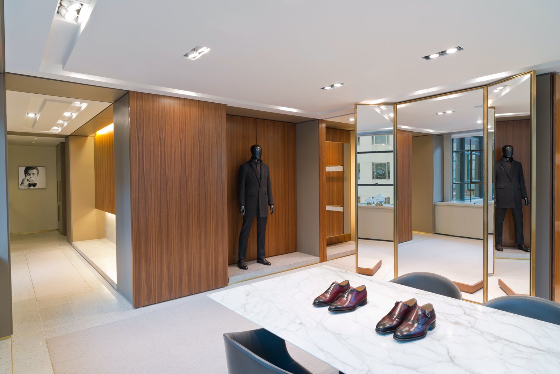
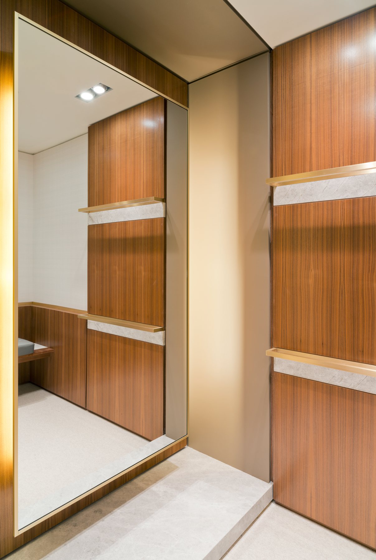
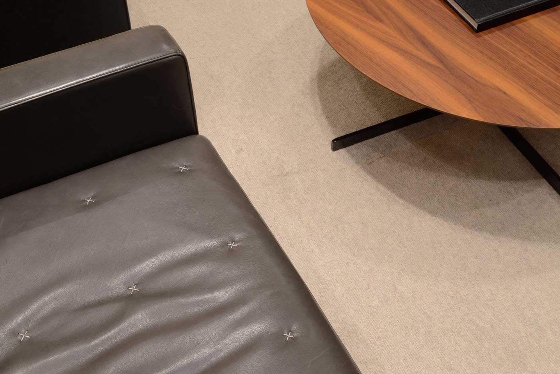
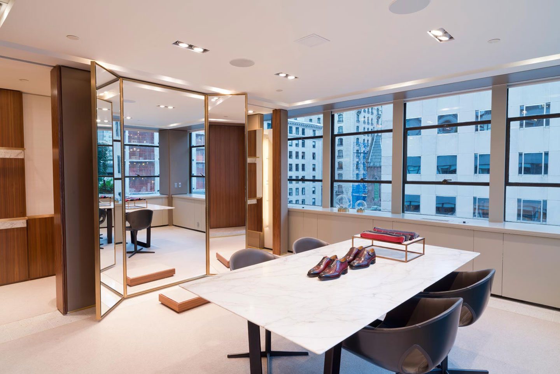
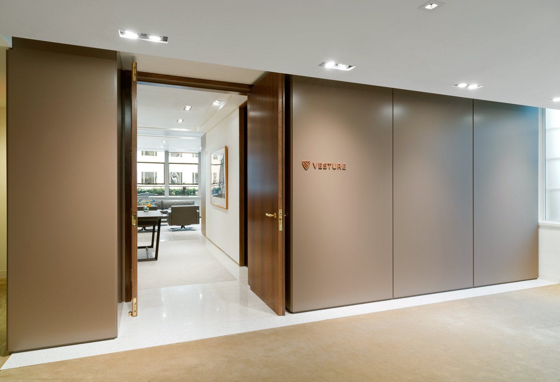
A made-to-measure and bespoke tailoring studio on a high floor in midtown Manhattan. The client wanted a place where people would happily lose an afternoon deciding on a wardrobe, so the studio behaves like an apartment rather than a shop.
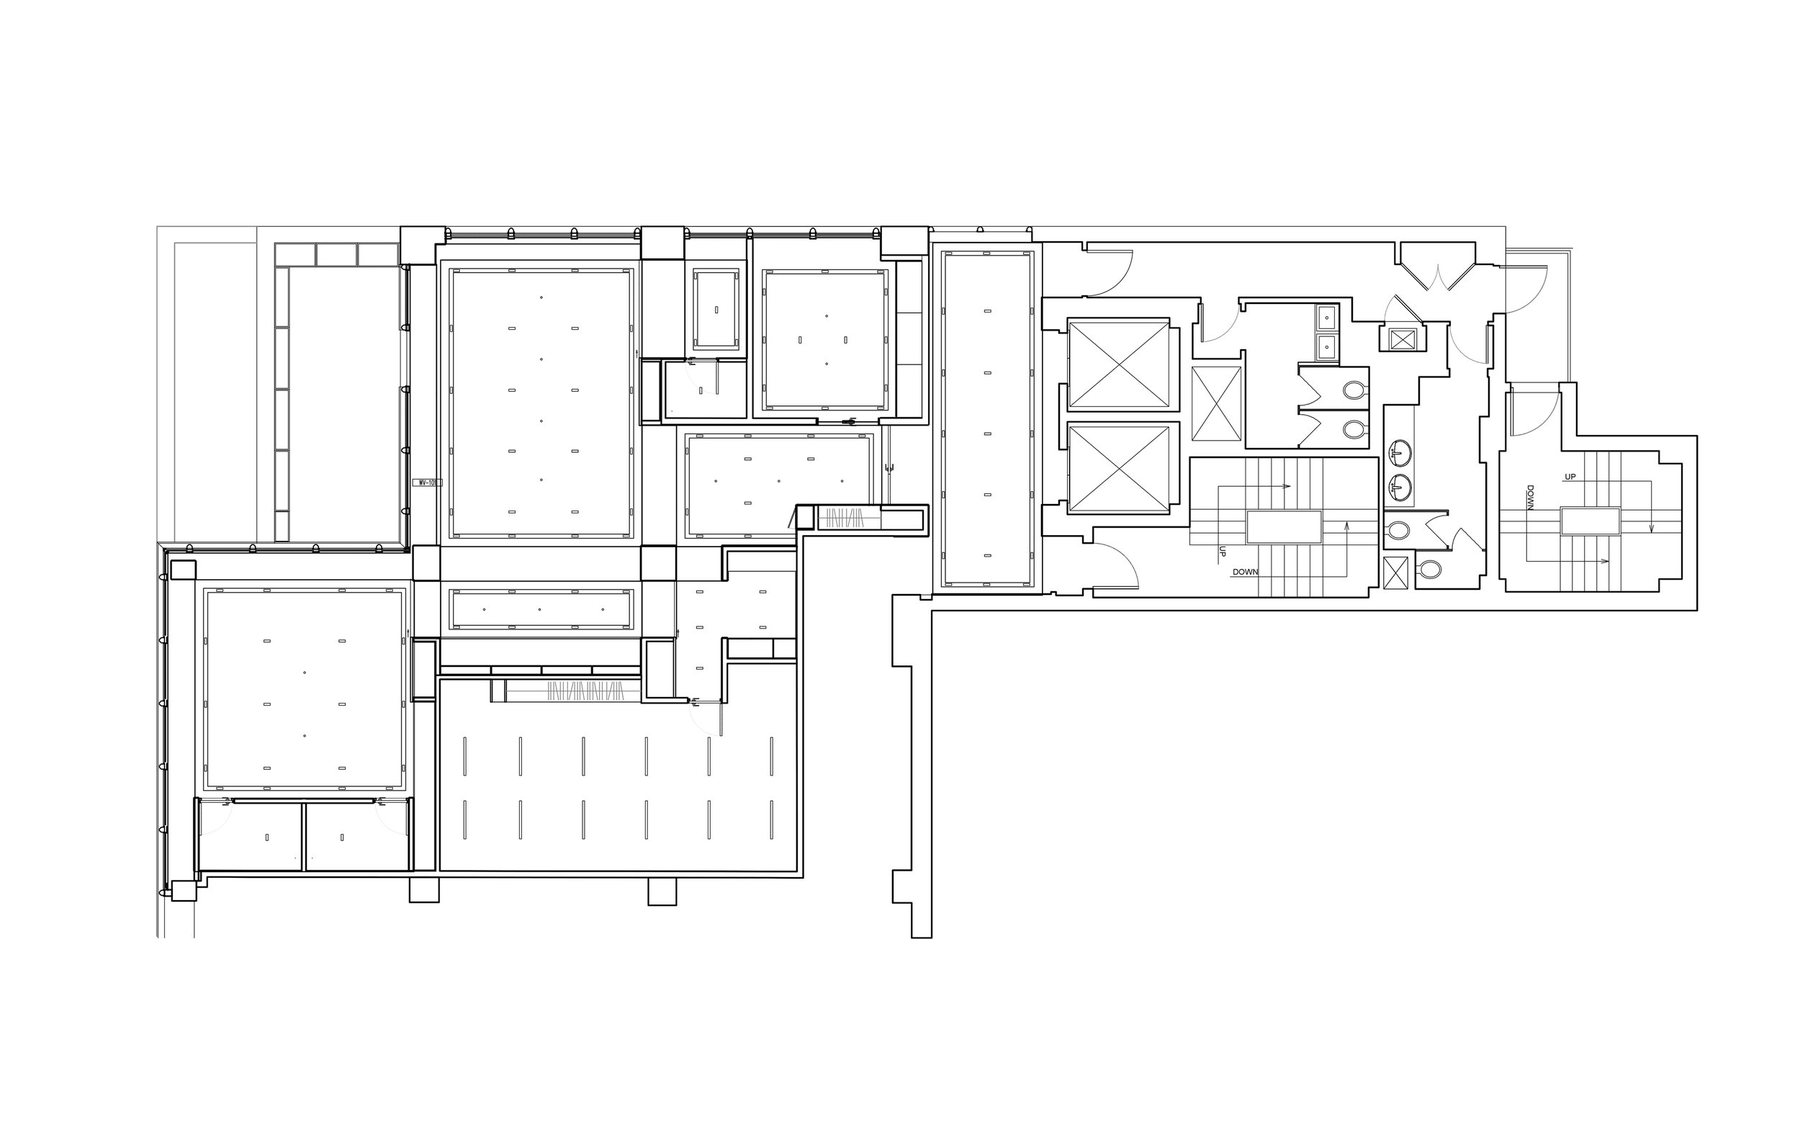
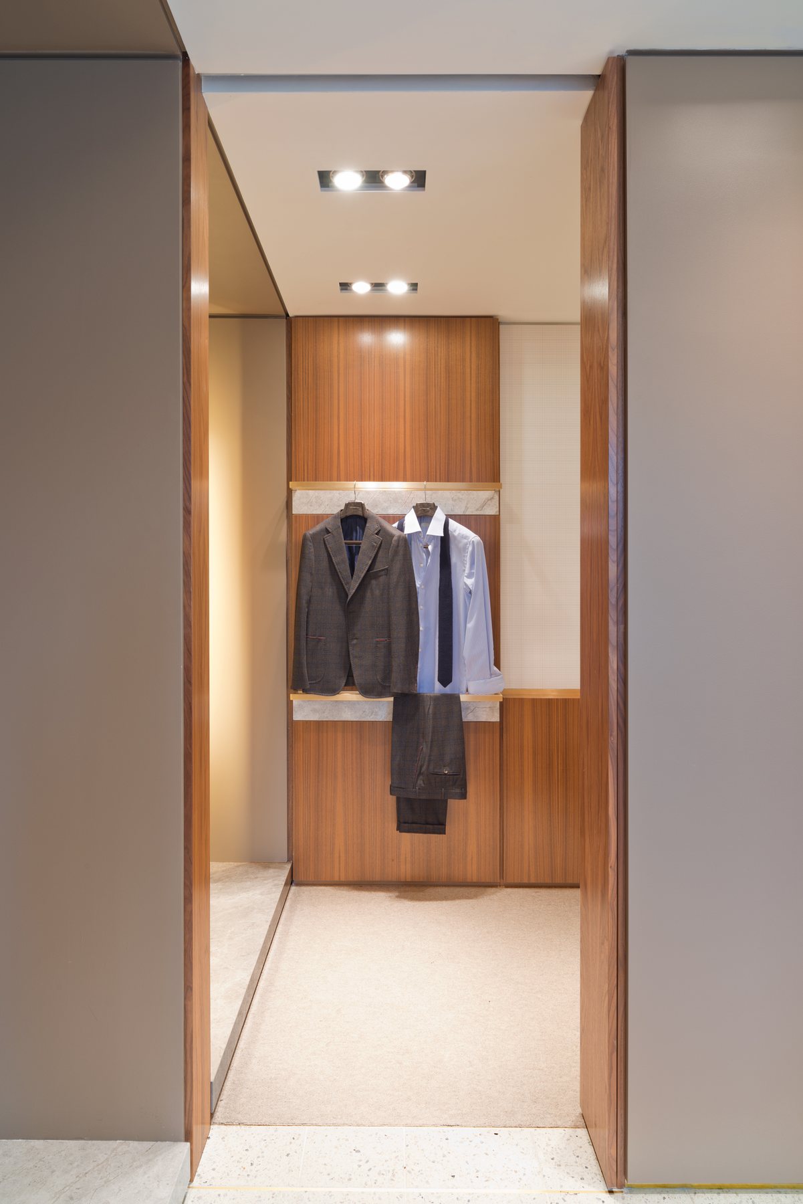
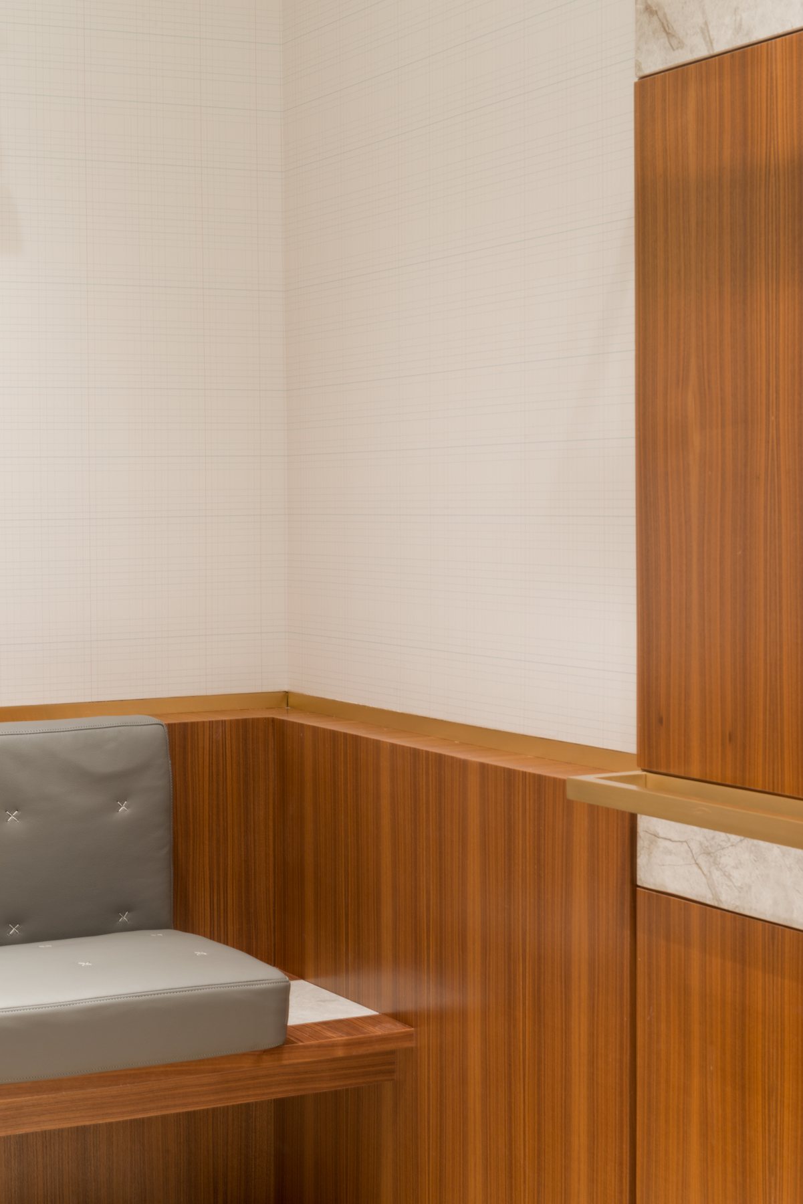
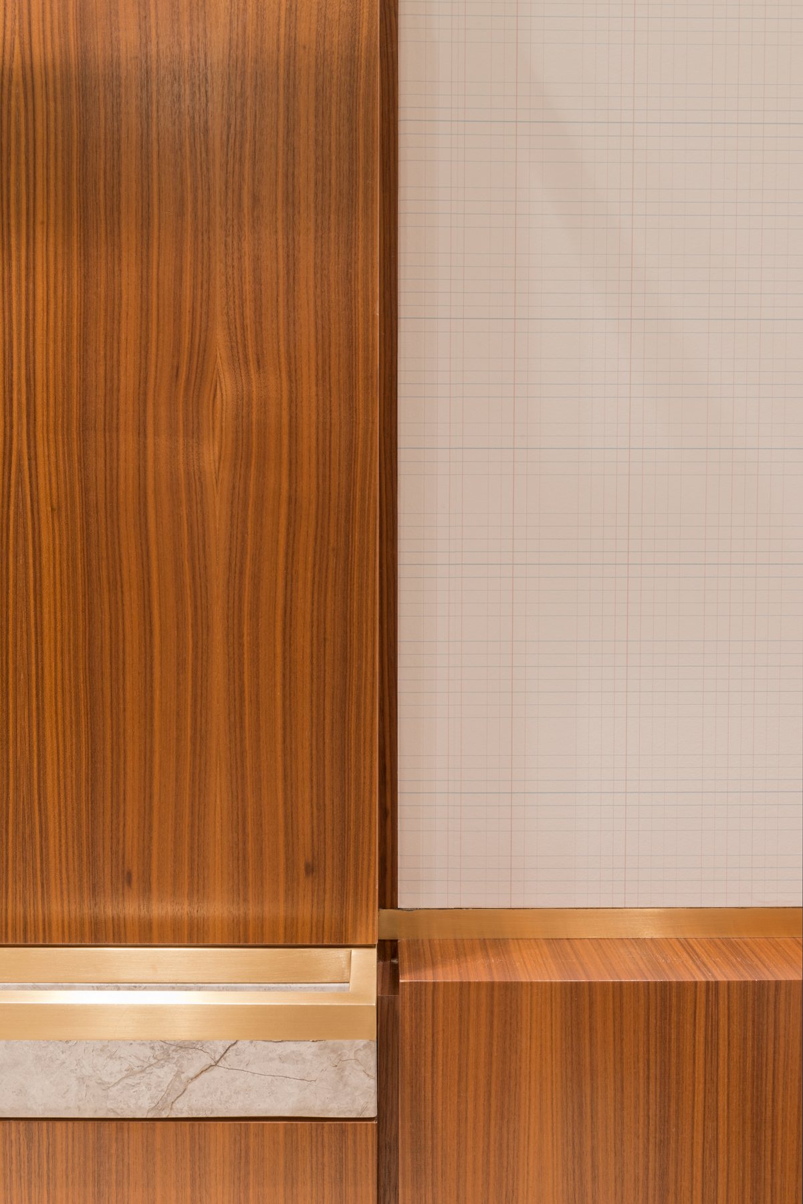
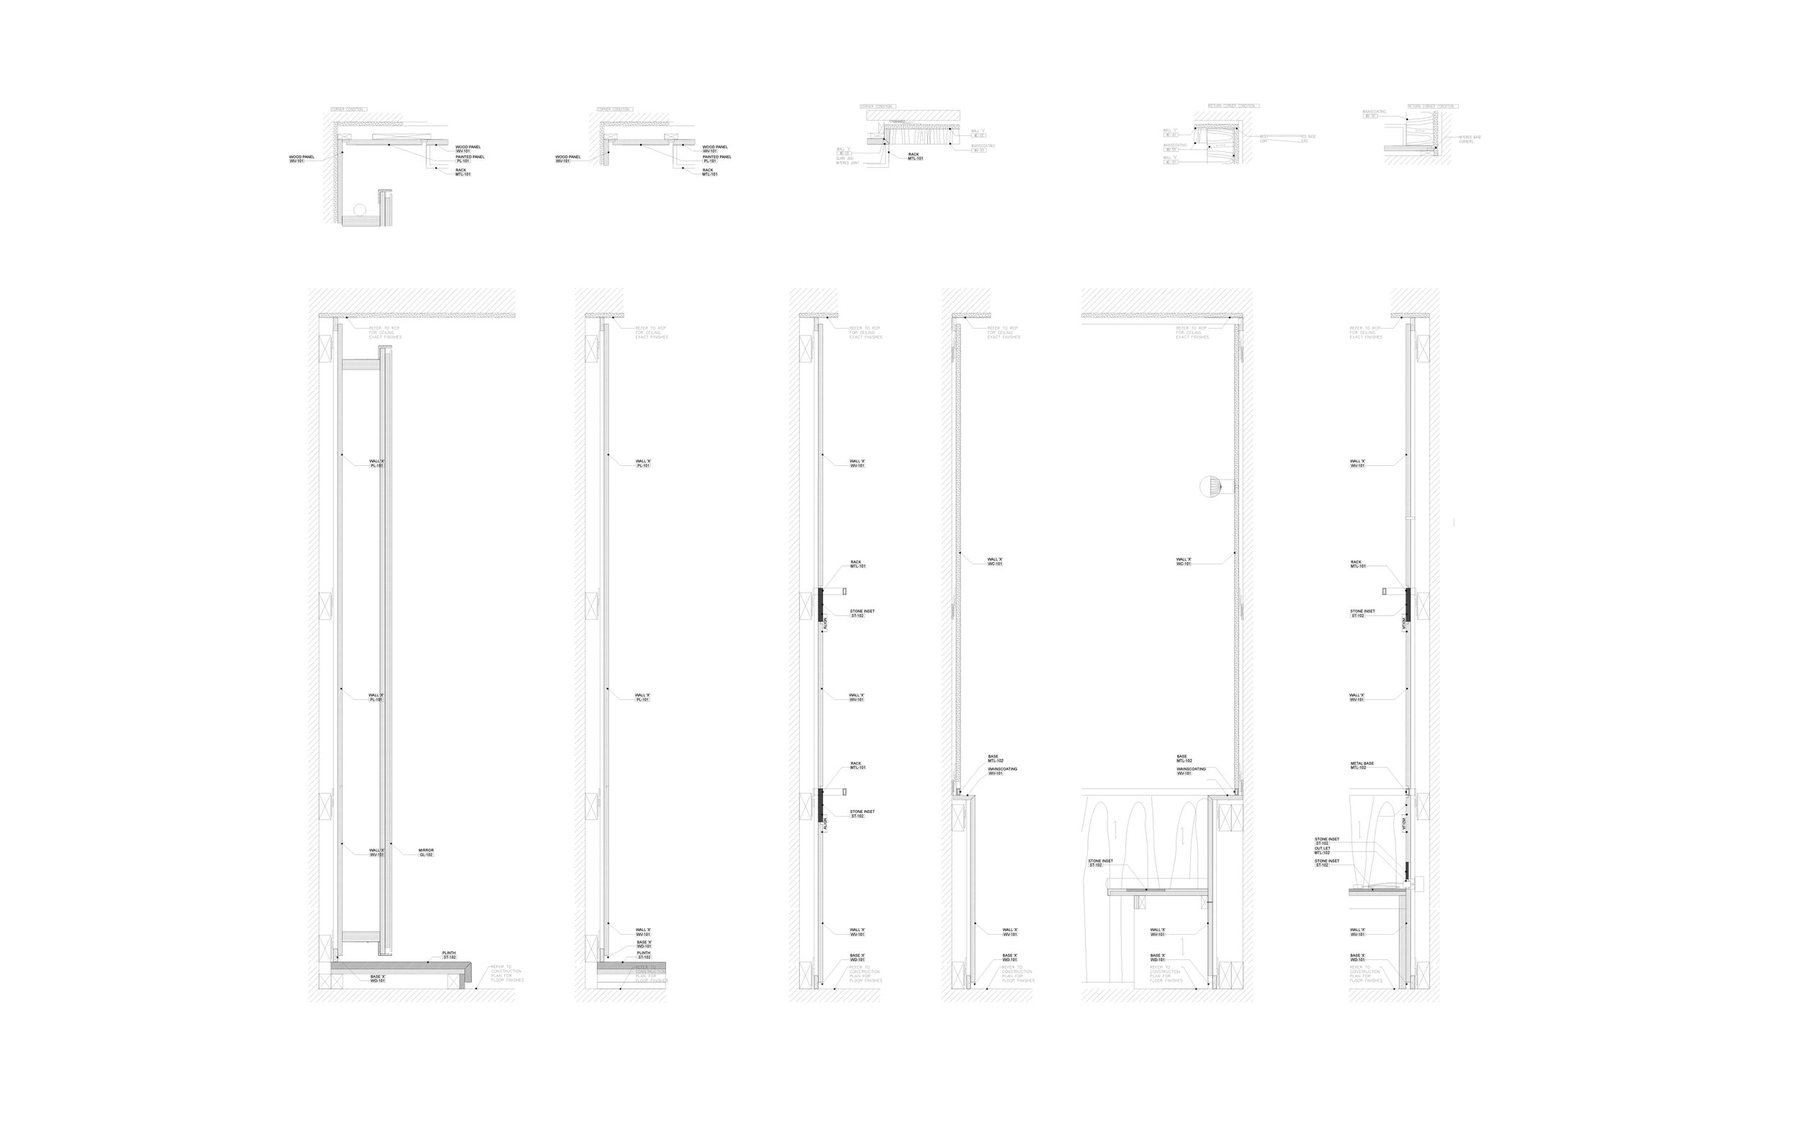
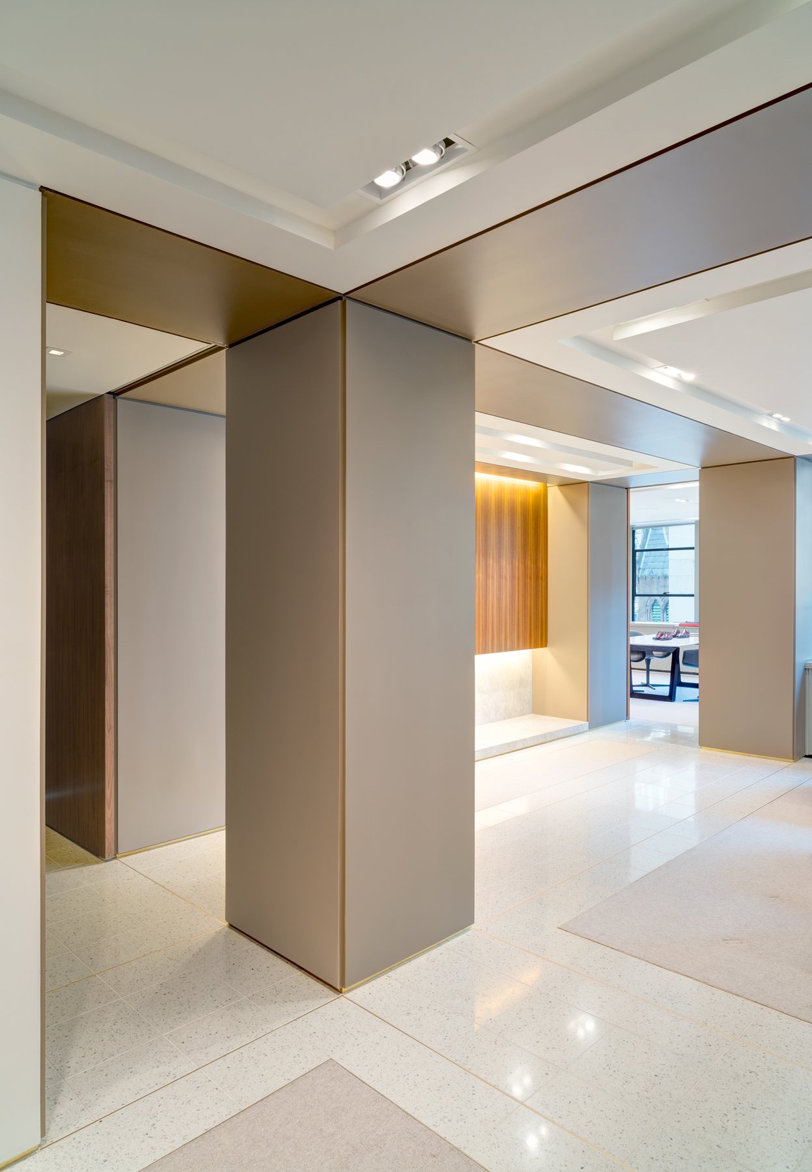
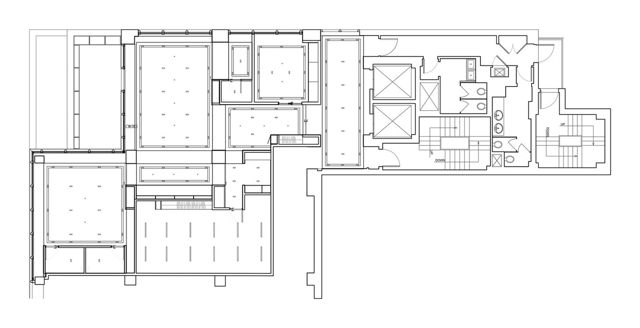
The idea comes from the suit. Layers and textures considered together; nothing left to chance at the seams. The wall section, the plan and the ceiling plan were drawn as one system, so that walnut meets marble, marble meets terrazzo and terrazzo meets brass on purpose. Of everything the practice has built, this is the clearest case of all the parts becoming one thing.