Work · 07 of 09
Garden Club
New Jersey, USA · 2017- Location
- New Jersey, USA
- Year
- 2017
- Type
- Clubhouse in a public park, 325 m²
- Status
- Design proposal
- Design
- Claes-Henric Appelquist
- Architect of record
- PAU
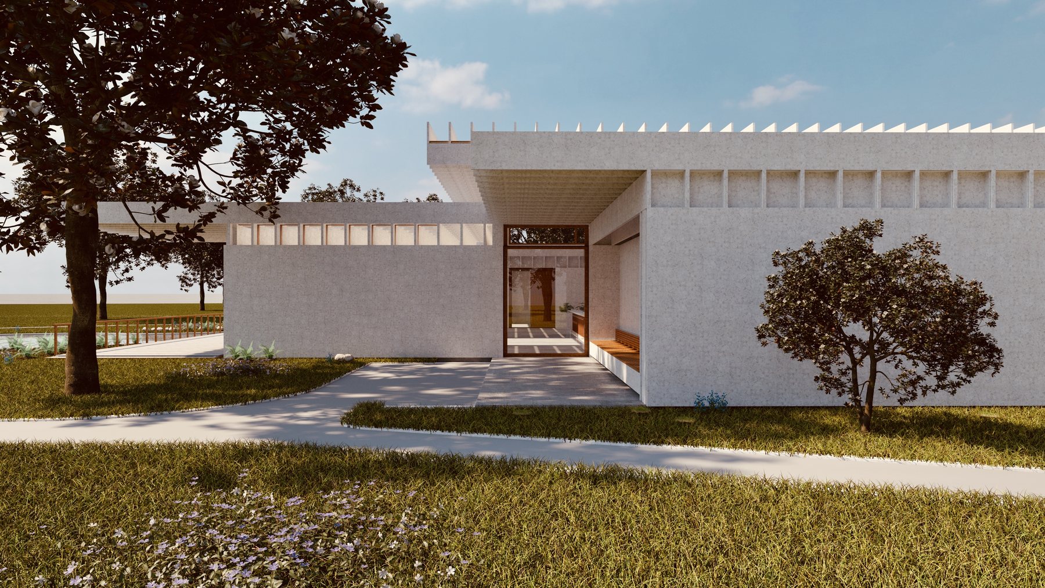
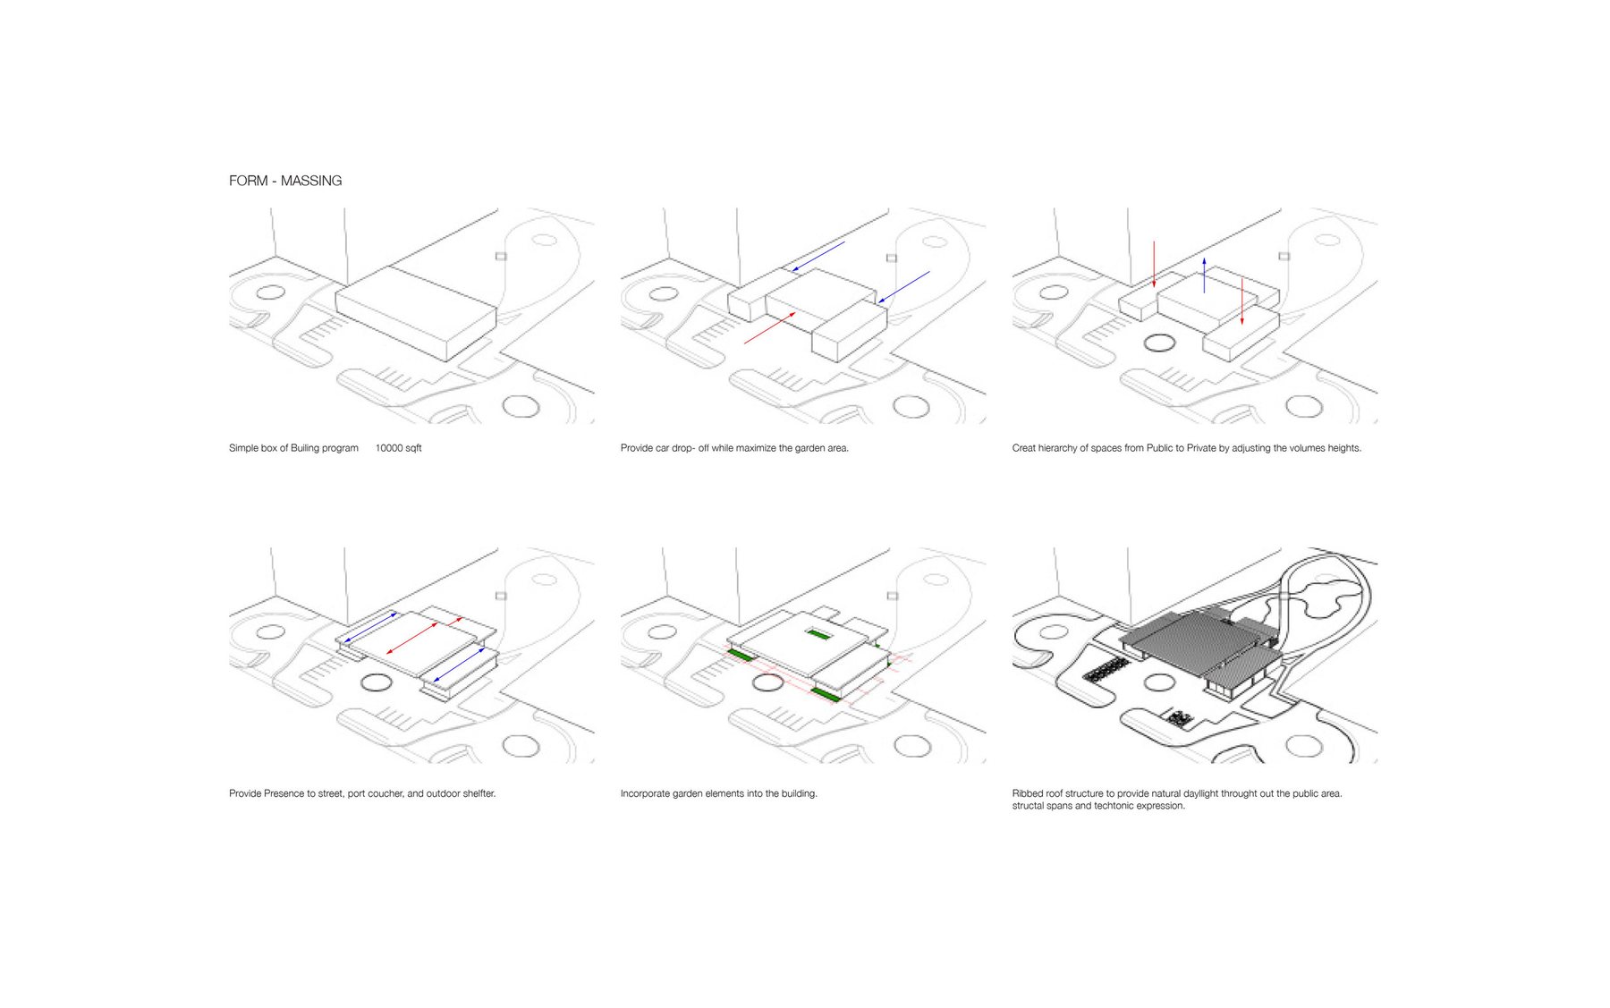
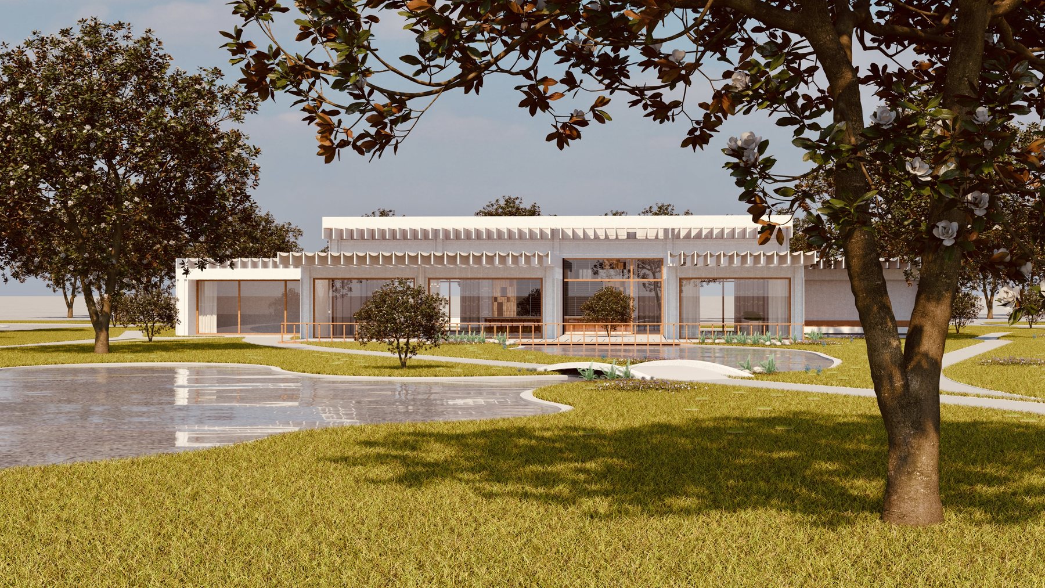
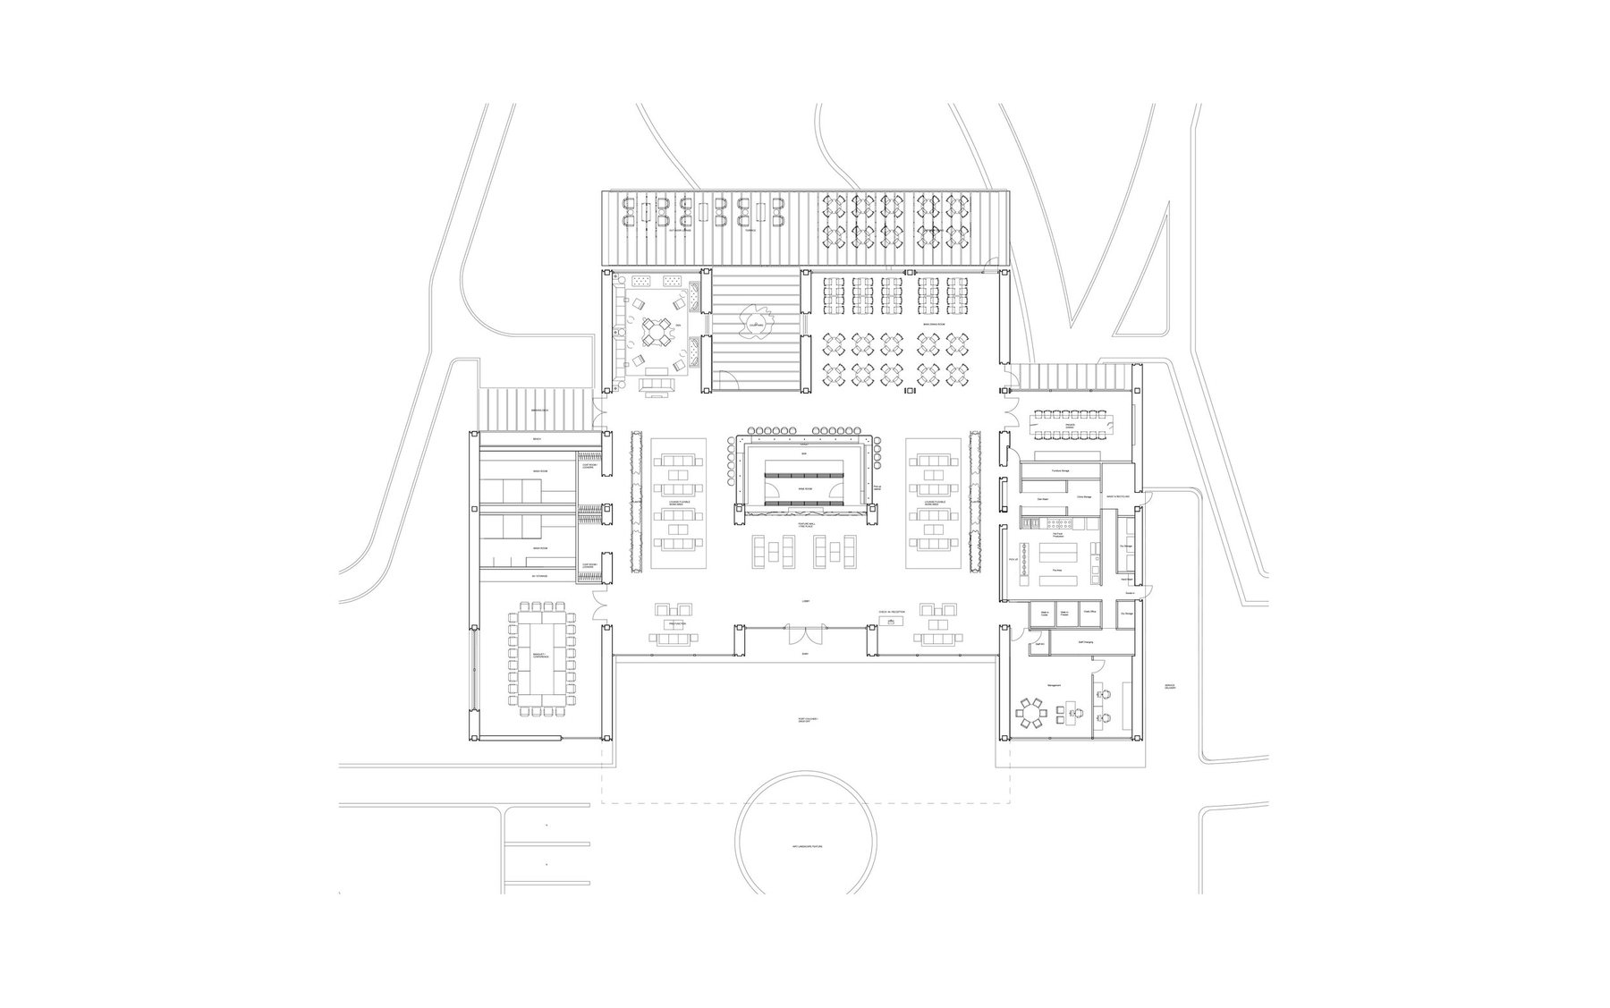
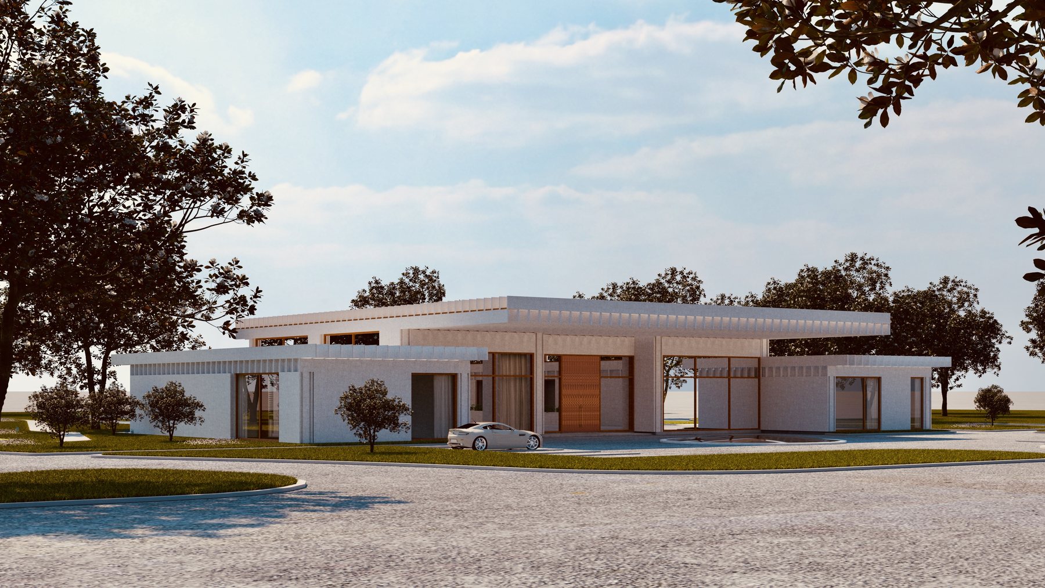
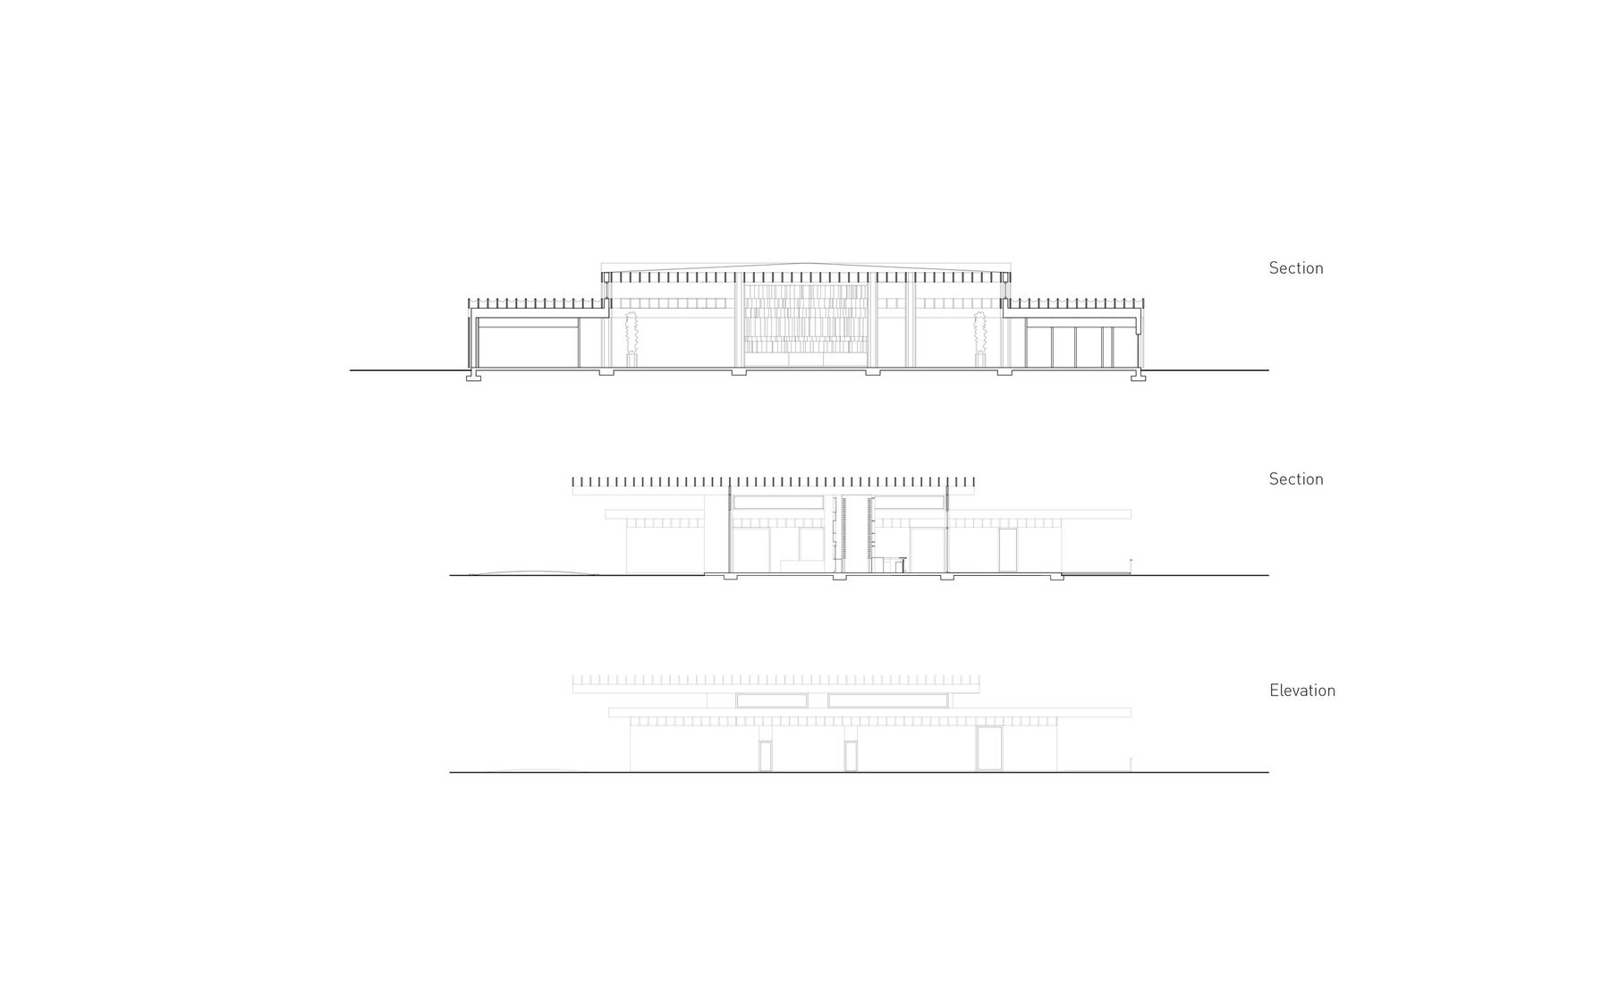
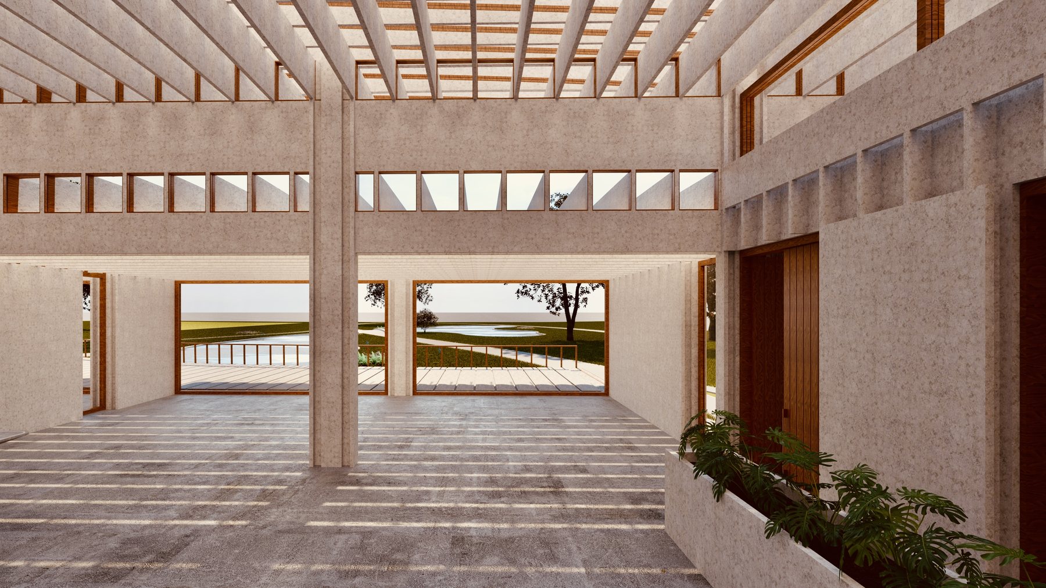
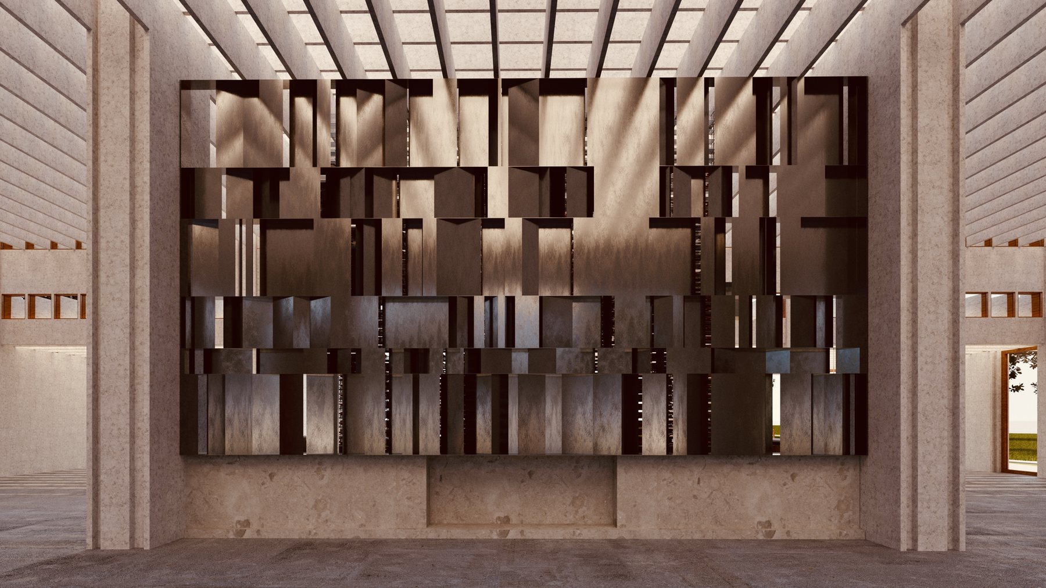
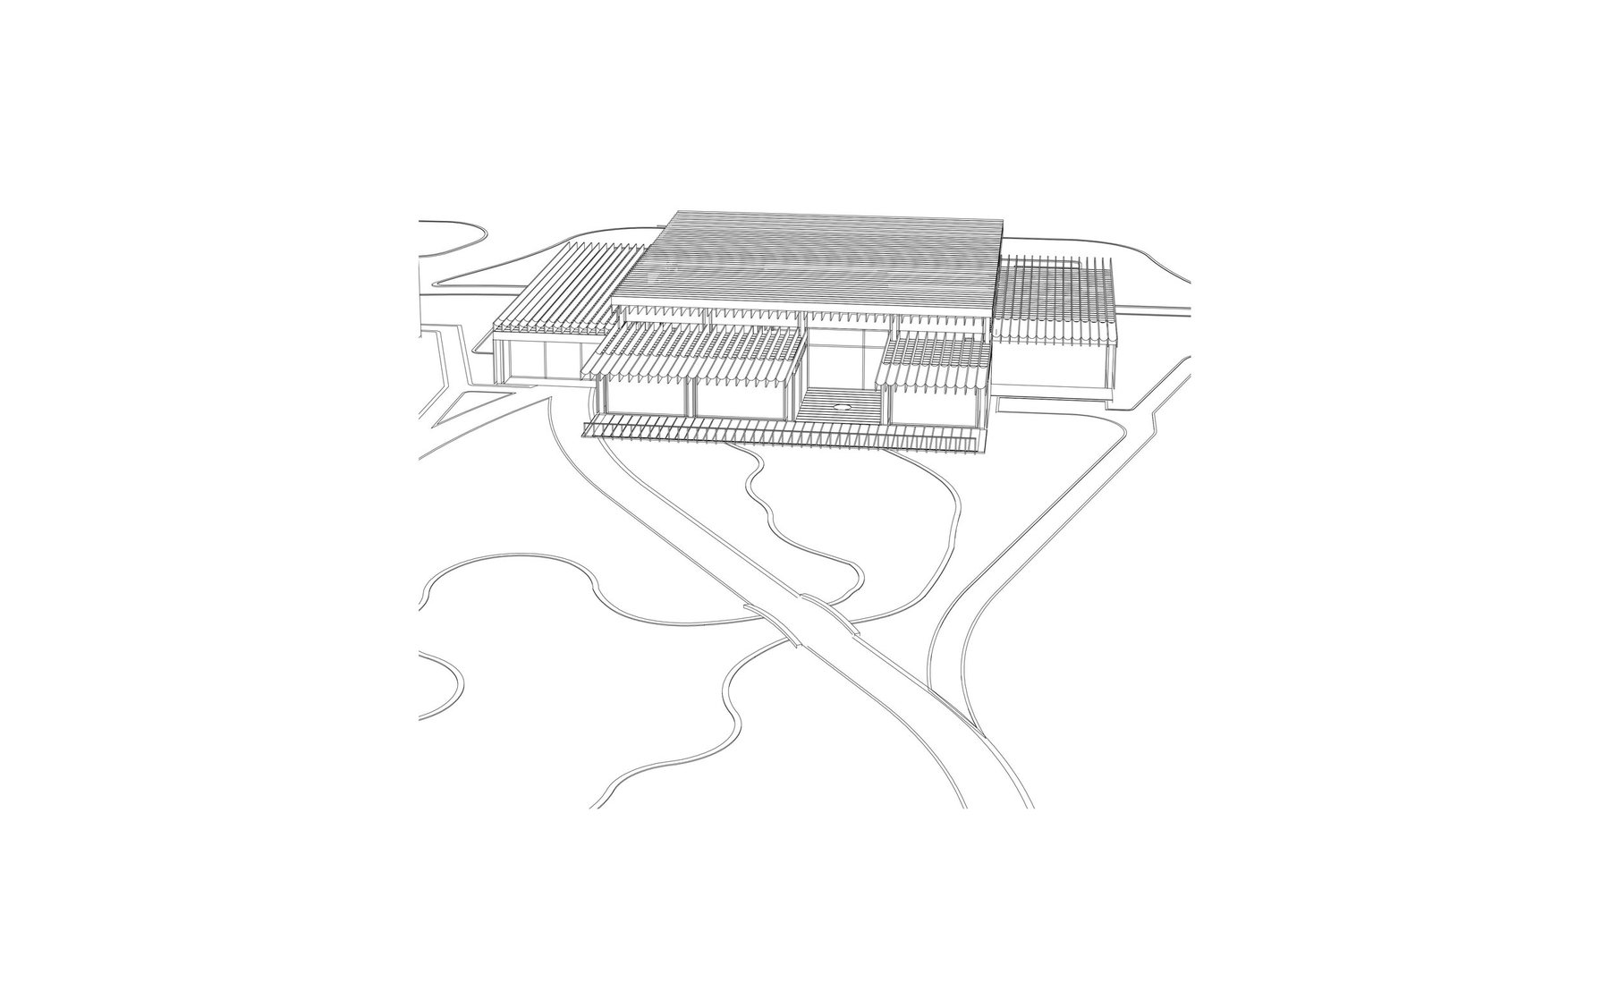
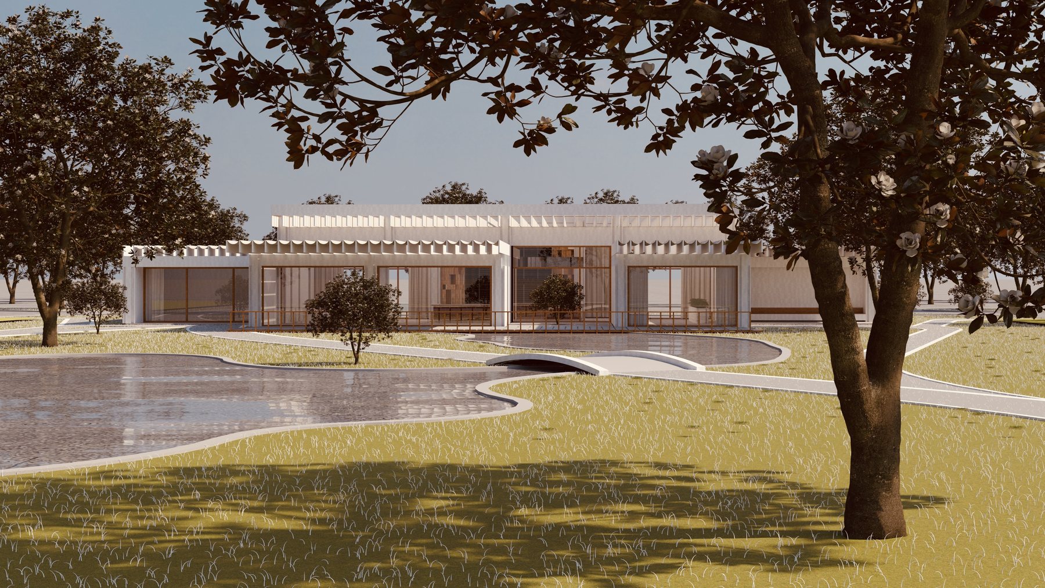
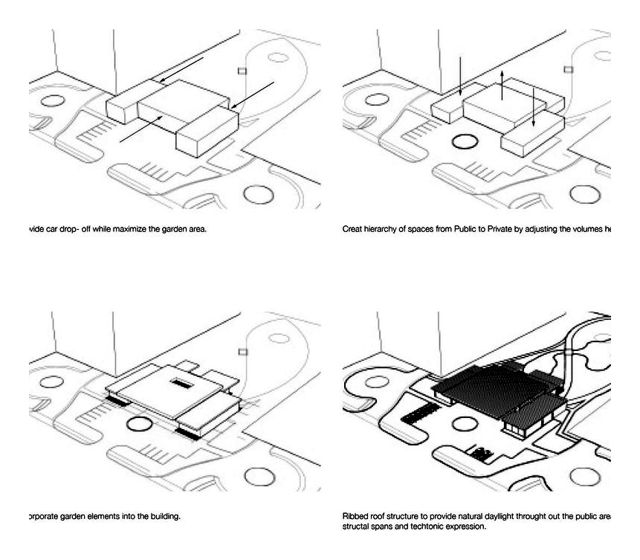
A clubhouse in a public park for a large residential complex: all-day dining, a bar and terrace, a small private dining room and a banquet room. The rooms invite the park in, and the programme spills back out along a retention pond.
The building is concrete throughout. Daylight arrives through skylit openings cut into it.