Work · 06 of 09
Al Ryan Guest House and Majlis
Qatar · 2016–2022- Location
- Qatar
- Year
- 2016–2022
- Type
- Guest house and formal majlis for a private estate
- Status
- Design
- Design
- Claes-Henric Appelquist
- Renderings
- Claes-Henric Appelquist
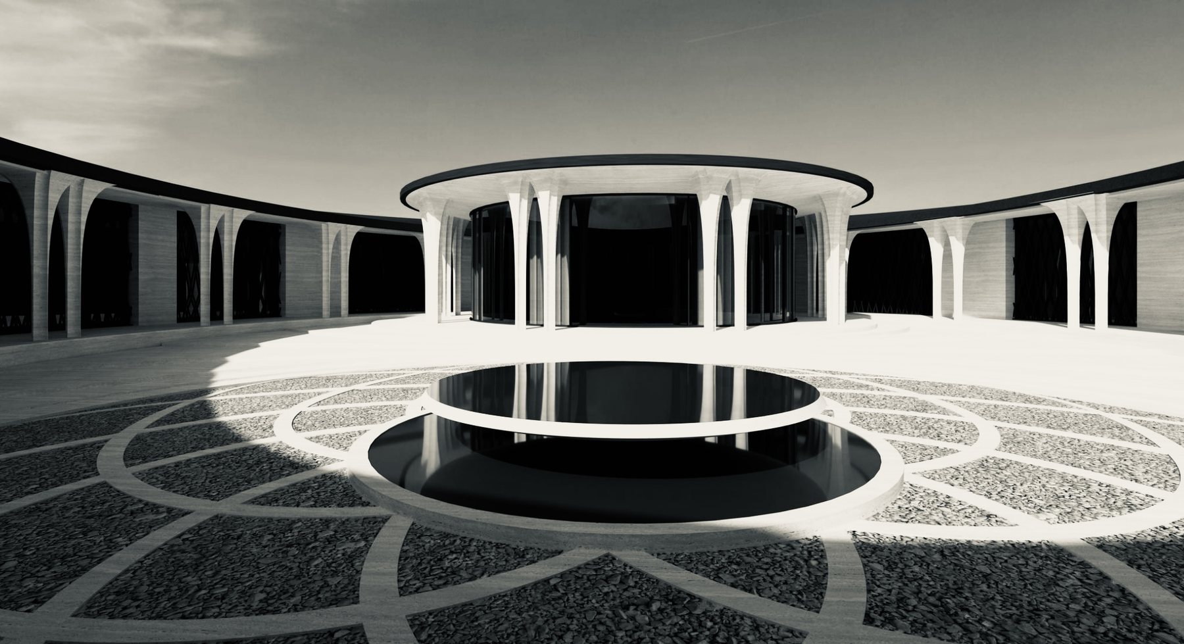
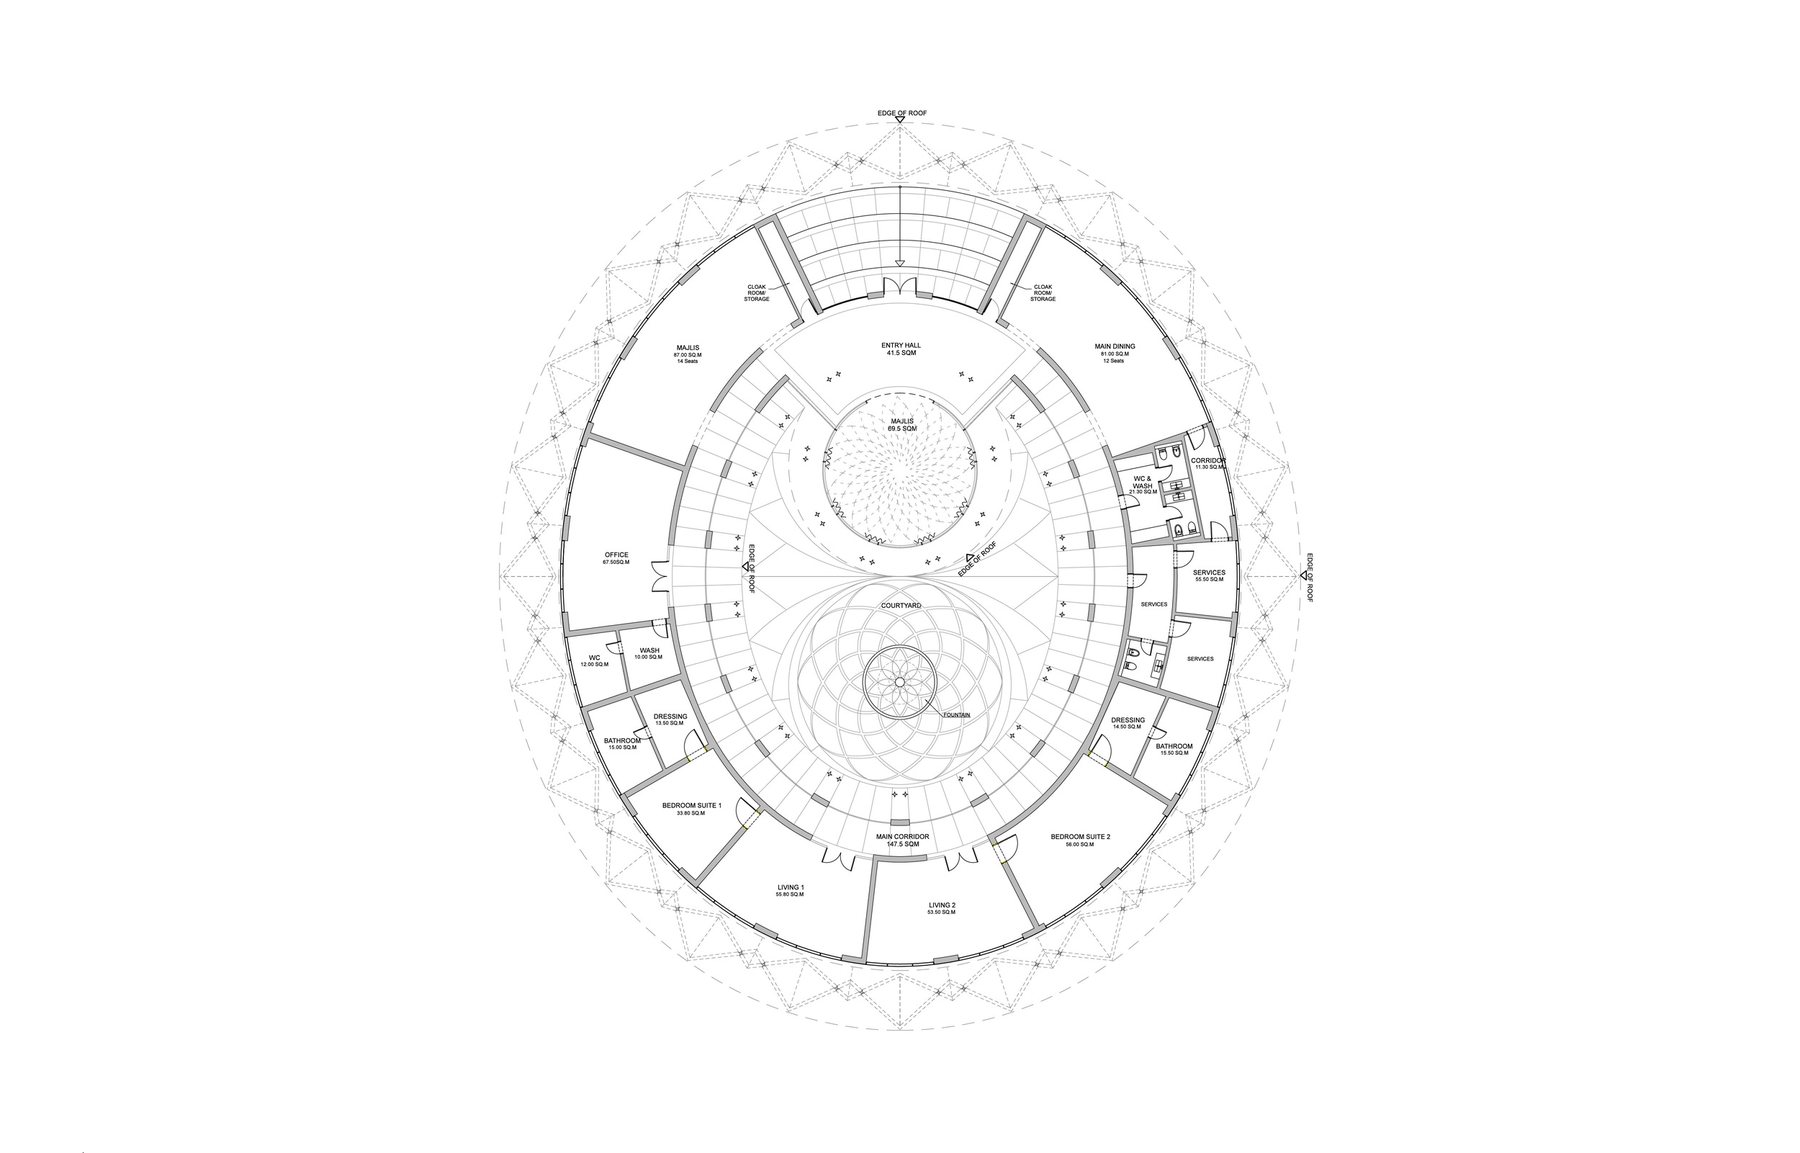
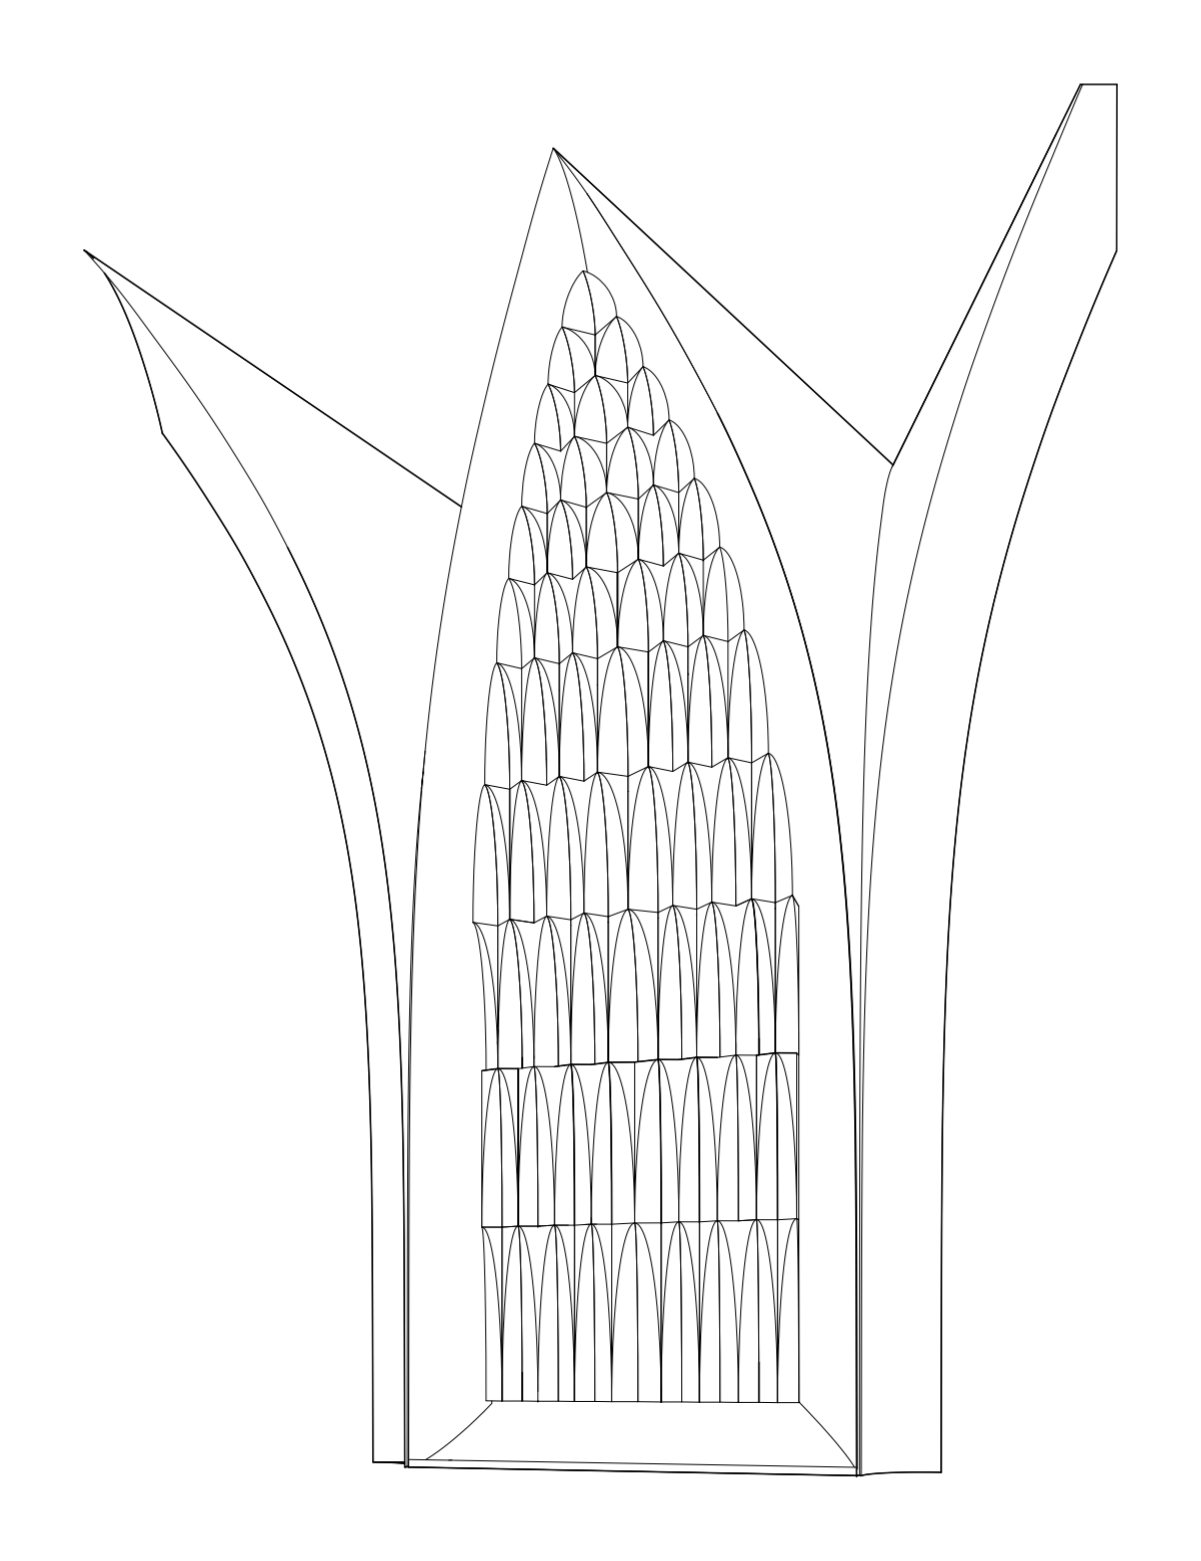
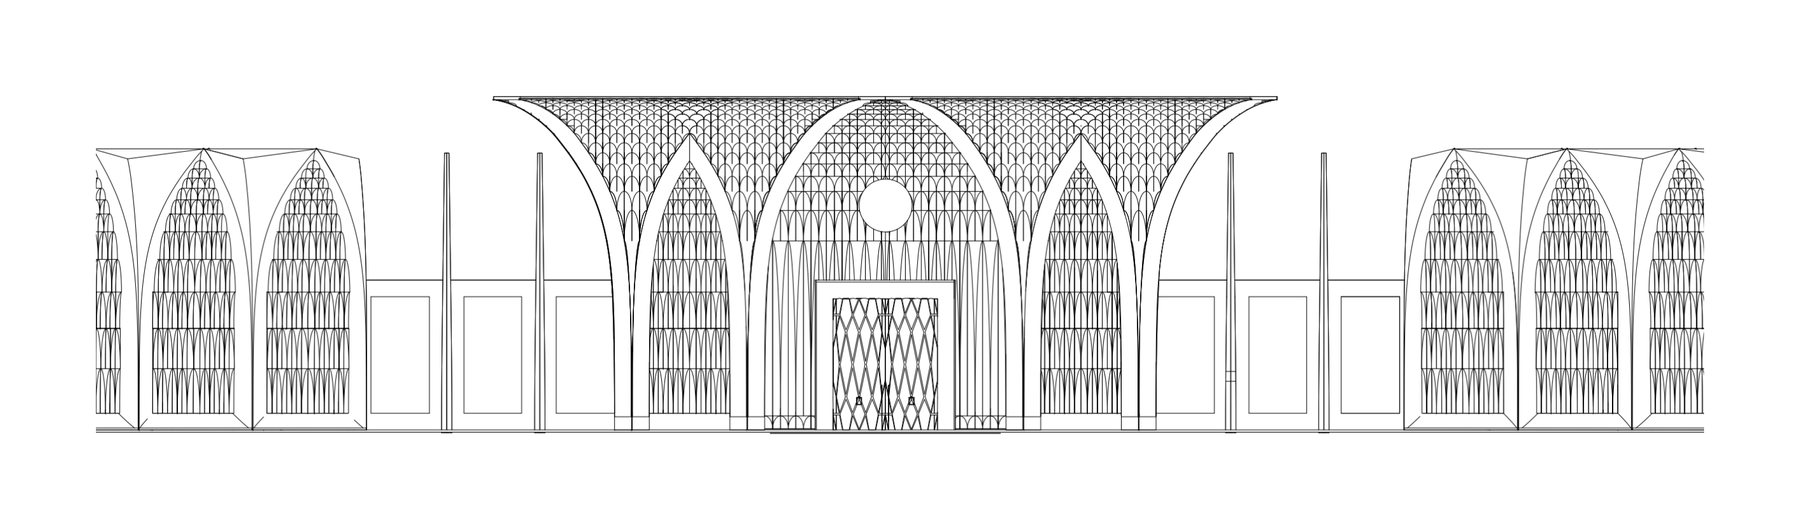
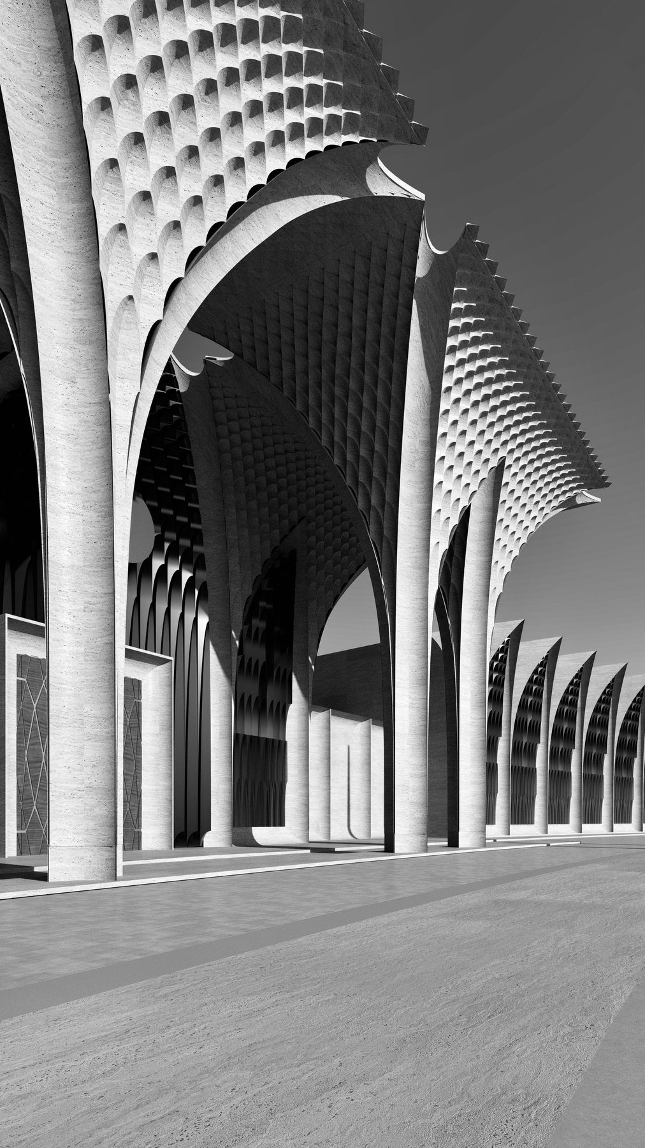
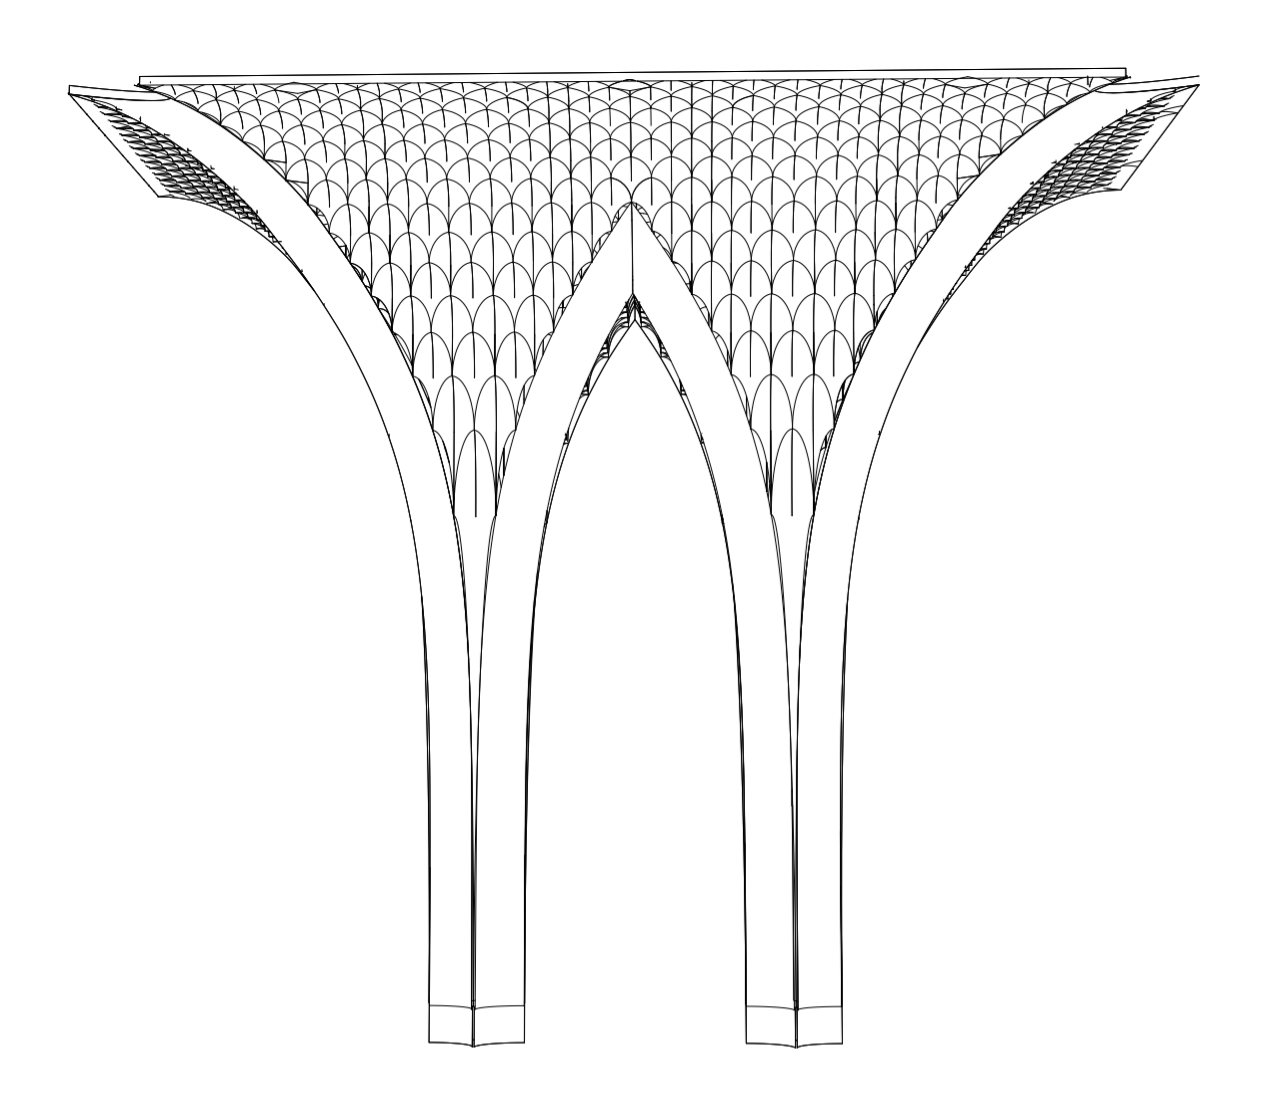
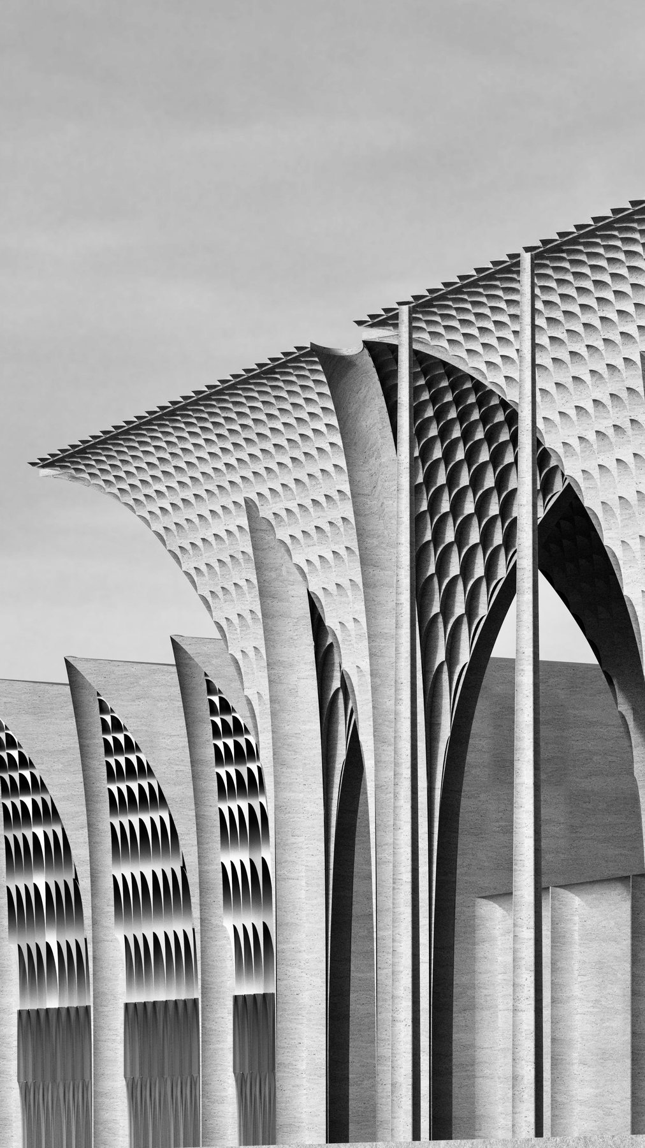
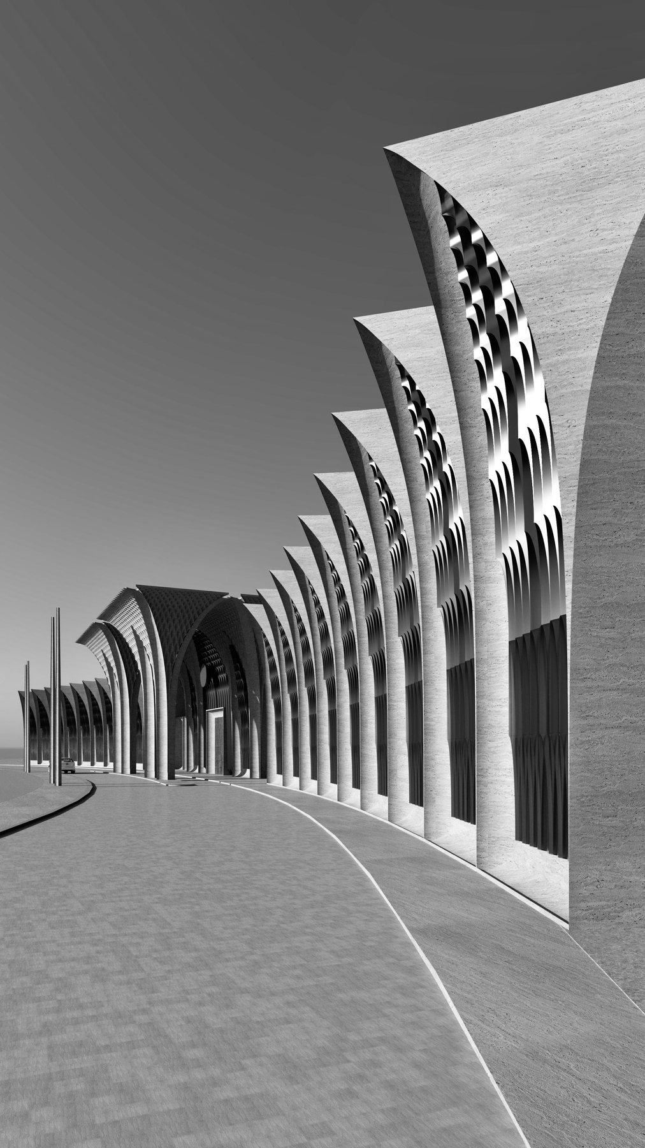
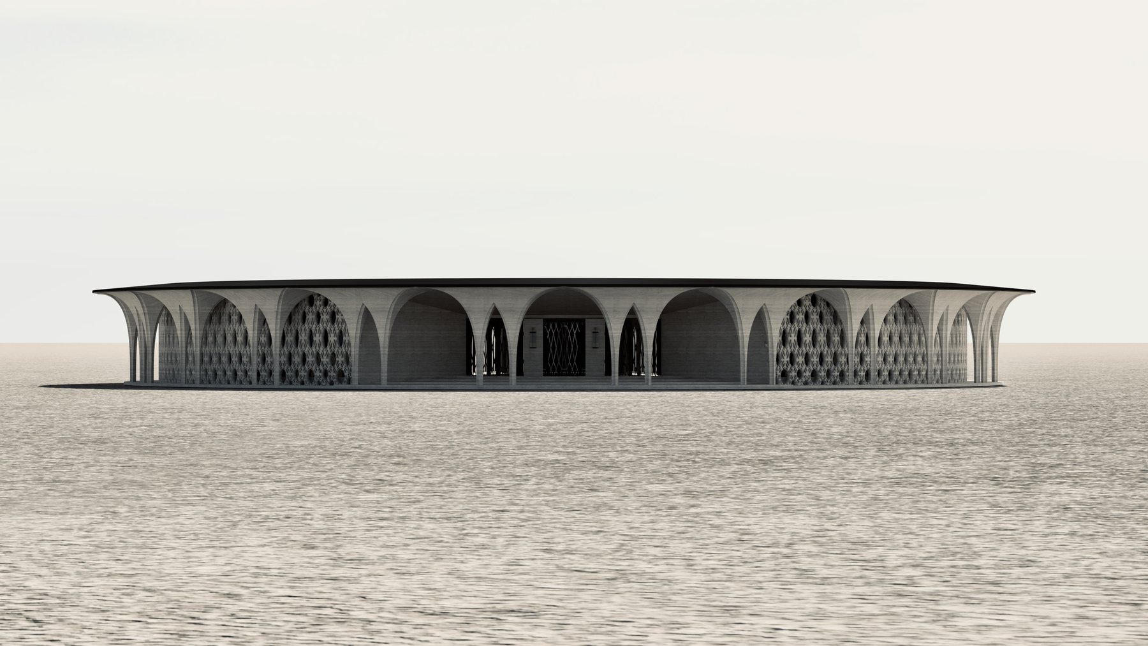
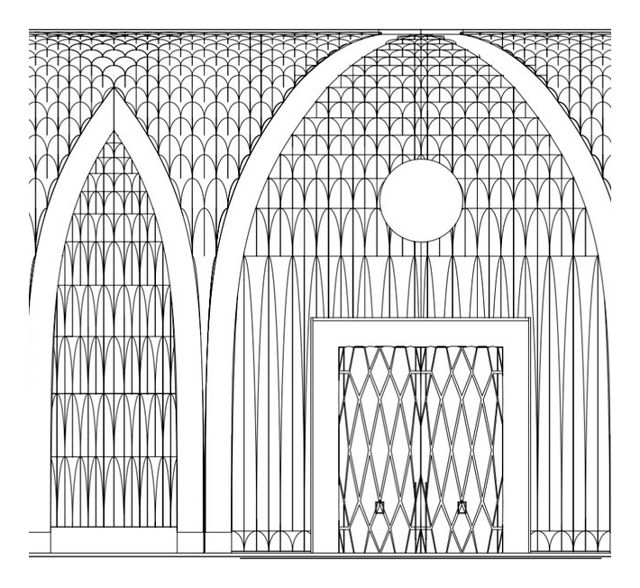
A guest house and formal majlis for a private client in the Gulf, organised around a courtyard. Vaulted colonnades in pale stone frame a circular reflecting pool at the centre. The majlis behind them is darker and more intimate — a counterpoint to the bleached light outside.
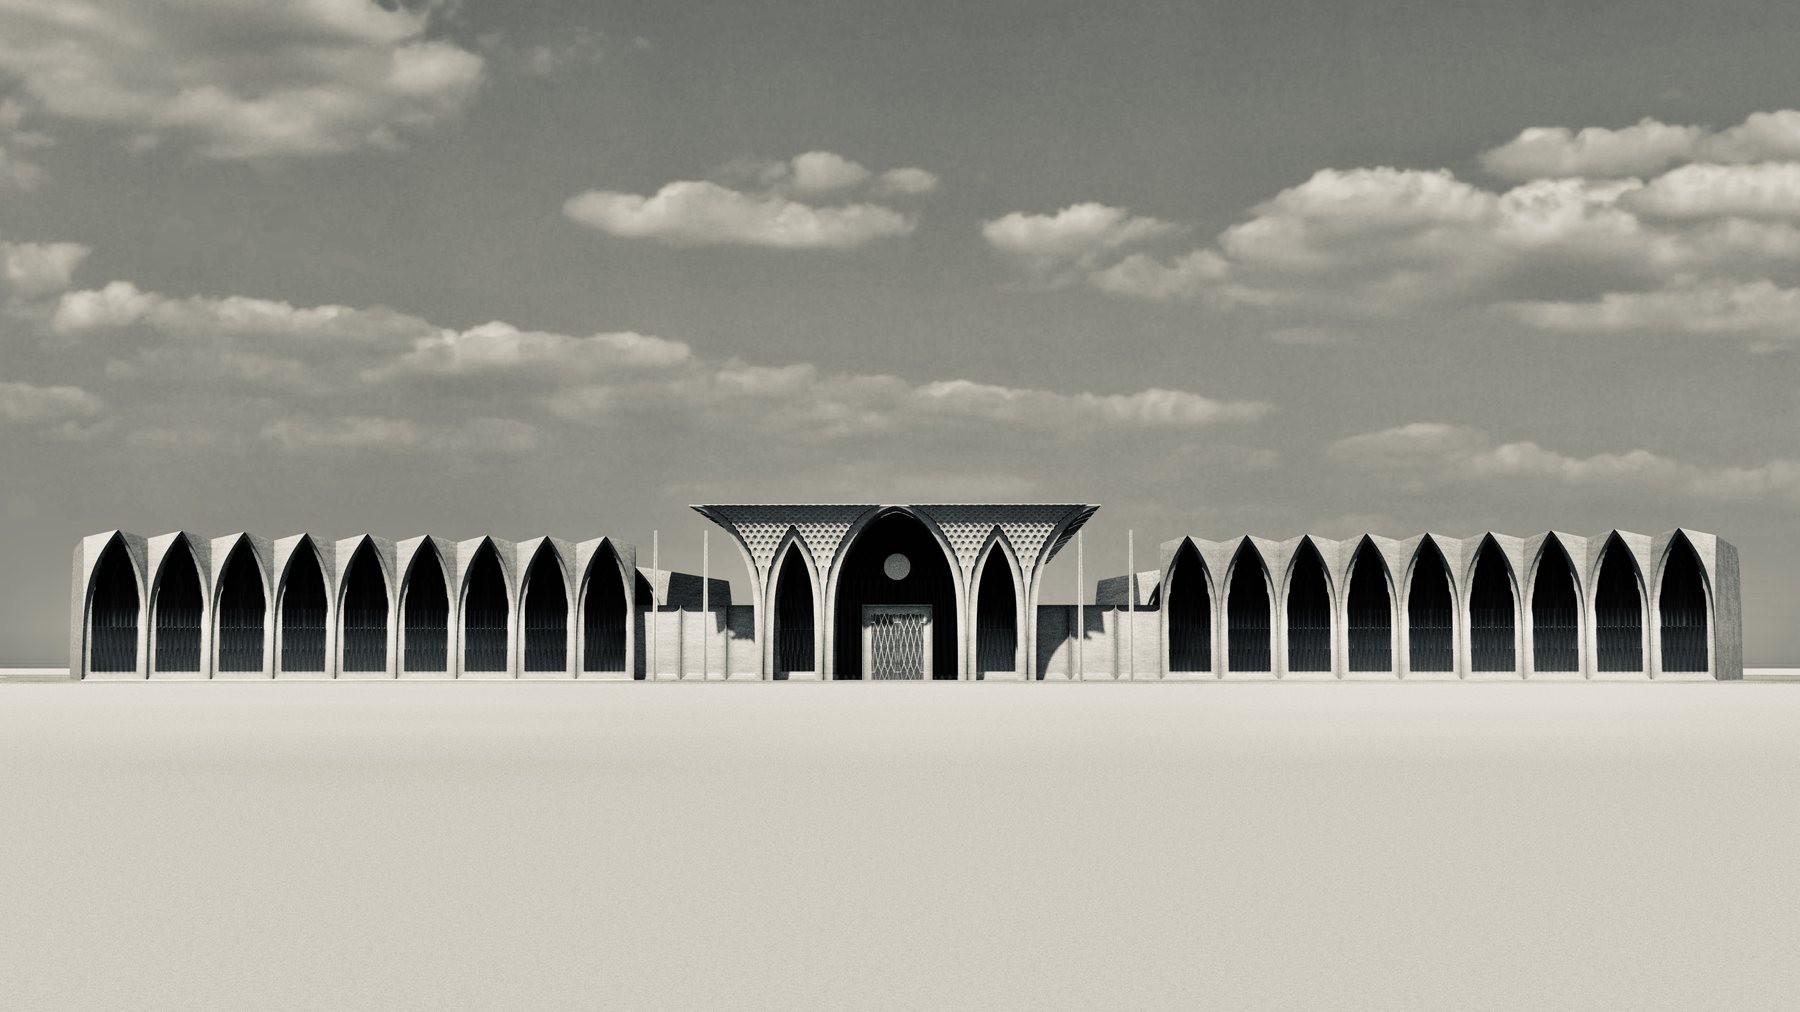
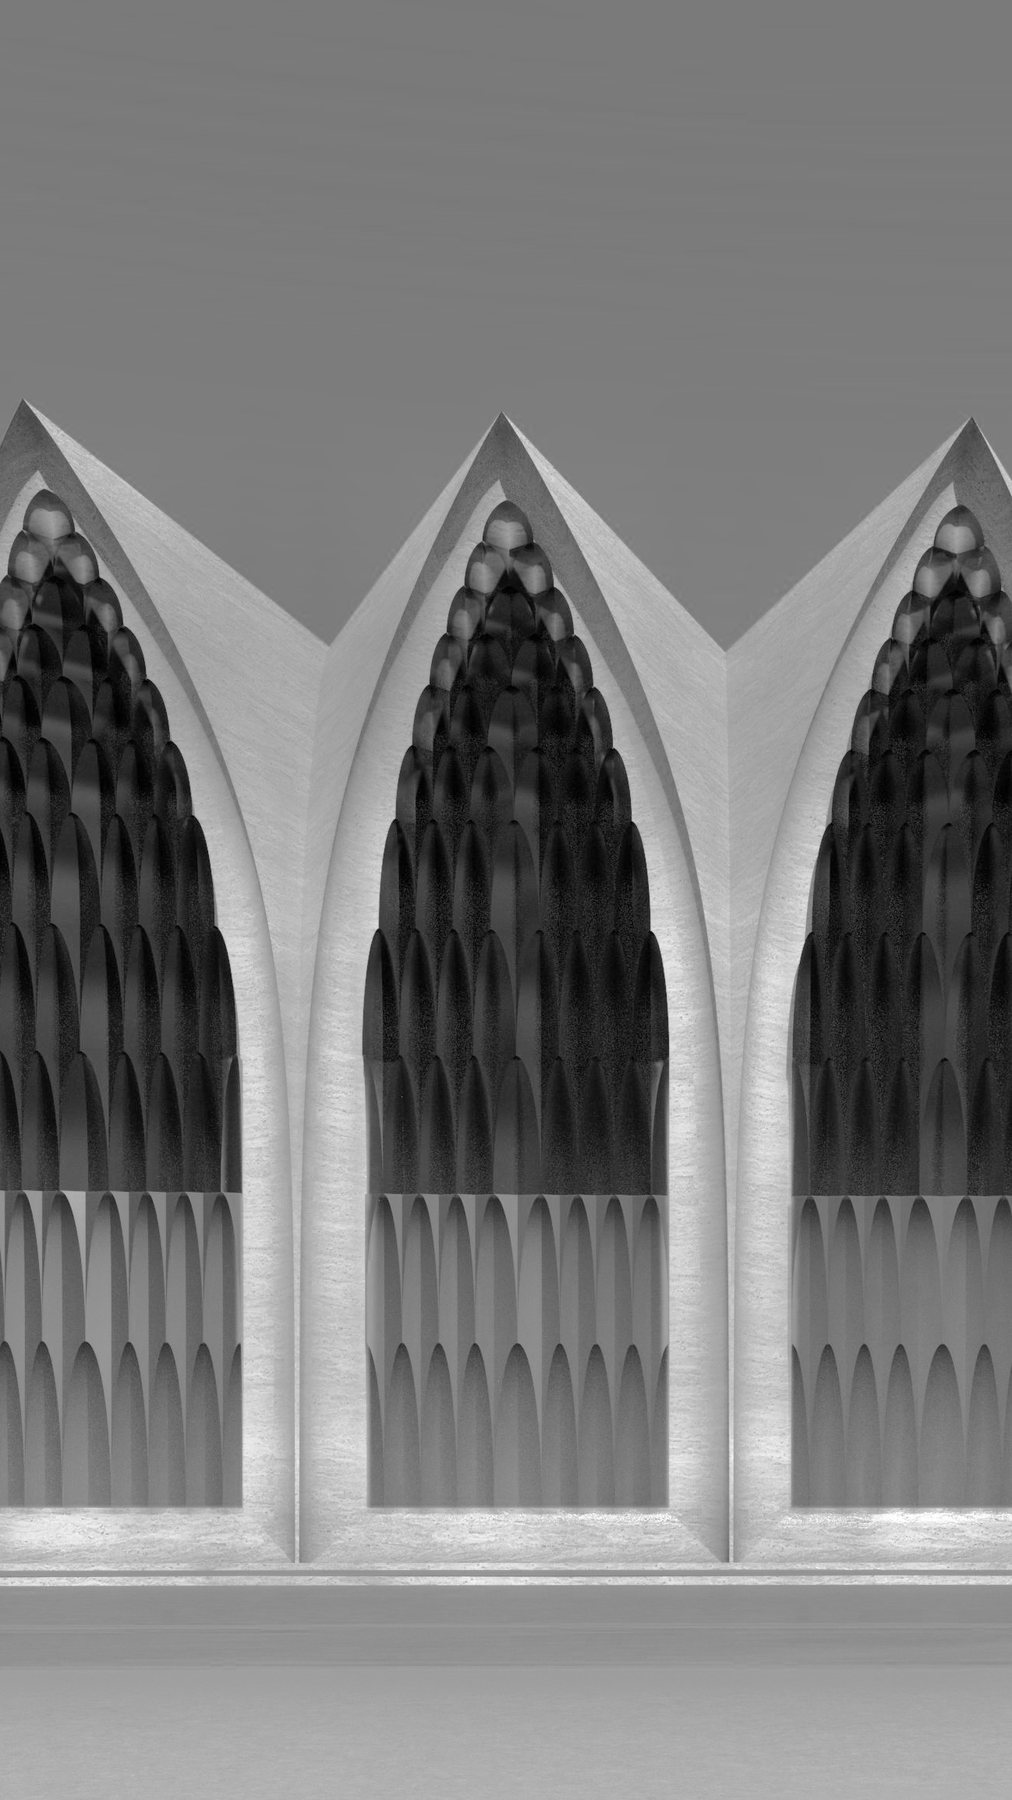
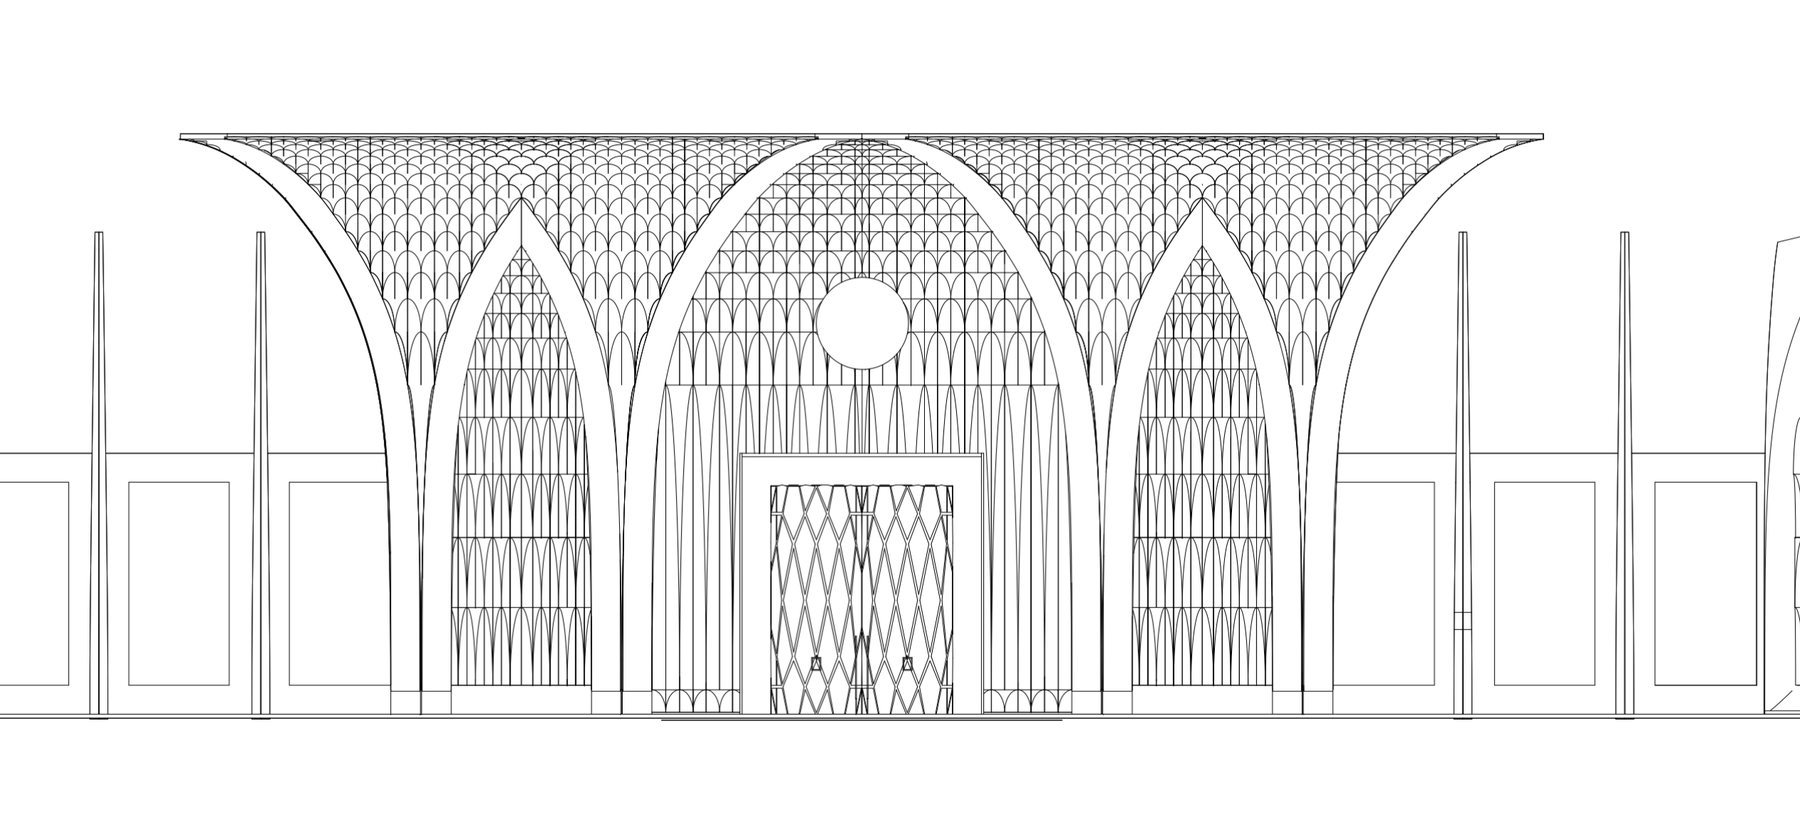
The formal majlis is one long hall under a ring of pointed arches, the wall a screen of tall openings so that from outside the building reads as a colonnade and from inside as a tent. The structure carries the light. Nothing else is asked to decorate.
It sits at the far end of the practice's range from Gotland: sculptural, near-monochrome, almost classical. The discipline is the same.