Inland Steel Building
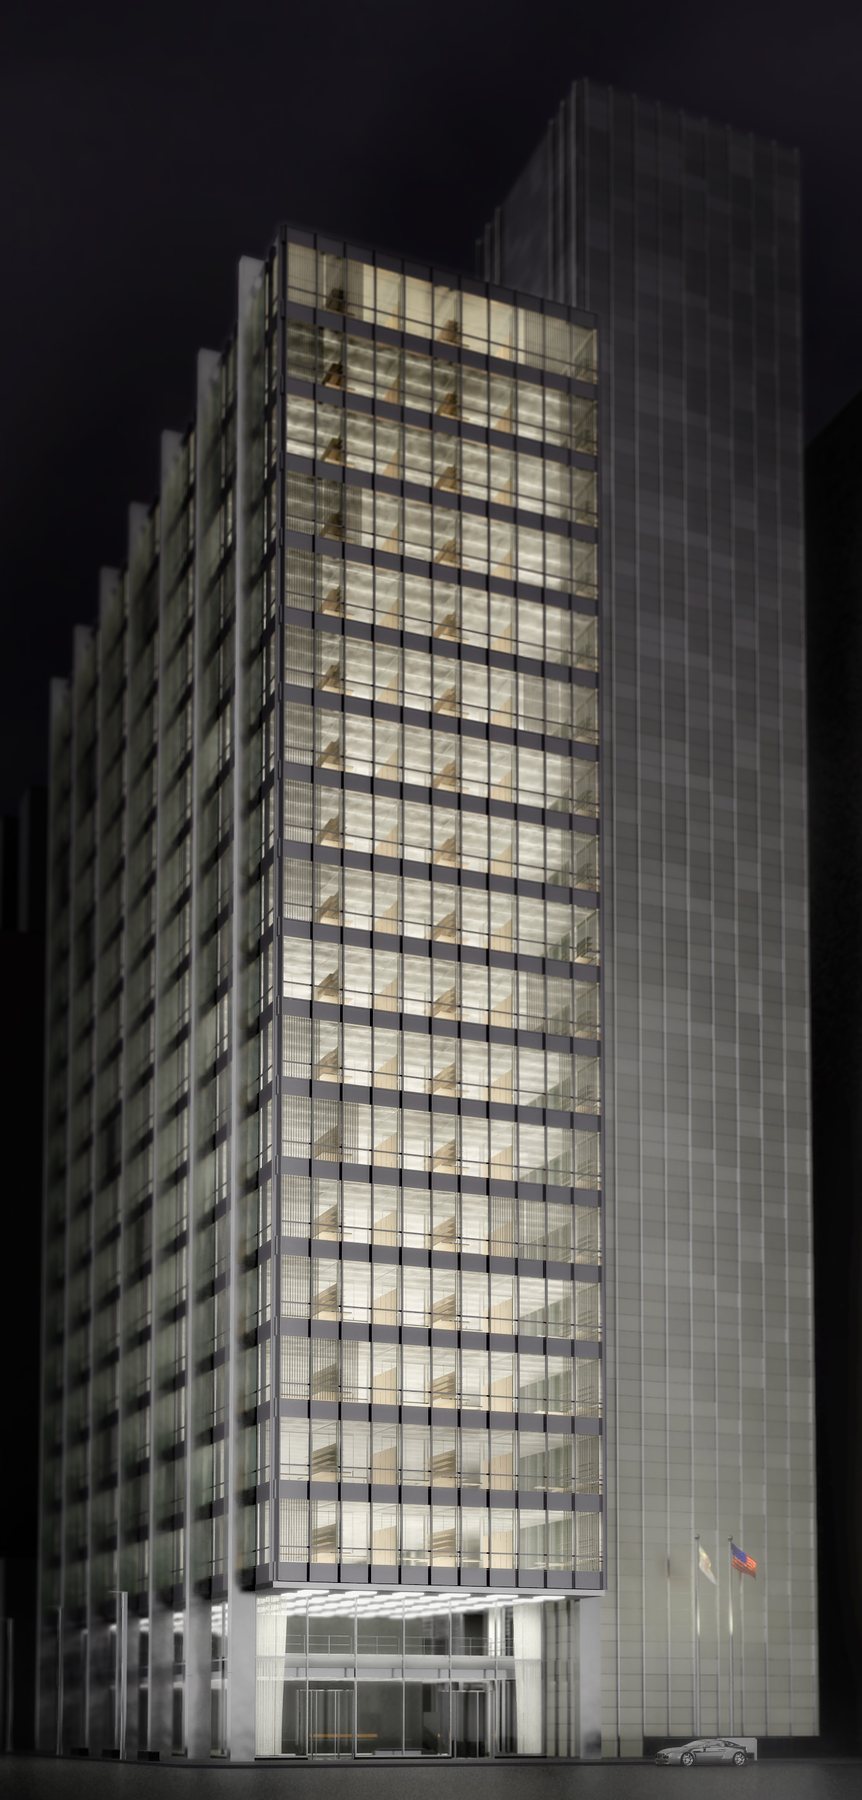
Façade improvements — rendering
Earlier work · 01 of 06

Inland Steel Building

Chicago, USA · 2008
Practice
Skidmore, Owings & Merrill
Team
Claes-Henric Appelquist, Senior Designer and Associate Design Director, Interiors
Location
Chicago, USA
Year
2008
Type
Renovation of a National Historic Landmark
Status
Design — awarded

SOM designed the Inland Steel Building in the 1950s to give form to a new way of running a company. It is an icon of the Chicago skyline and a National Historic Landmark. The renovation asks it to embody progress again, this time for a workforce that changes shape every quarter: an office hotel.

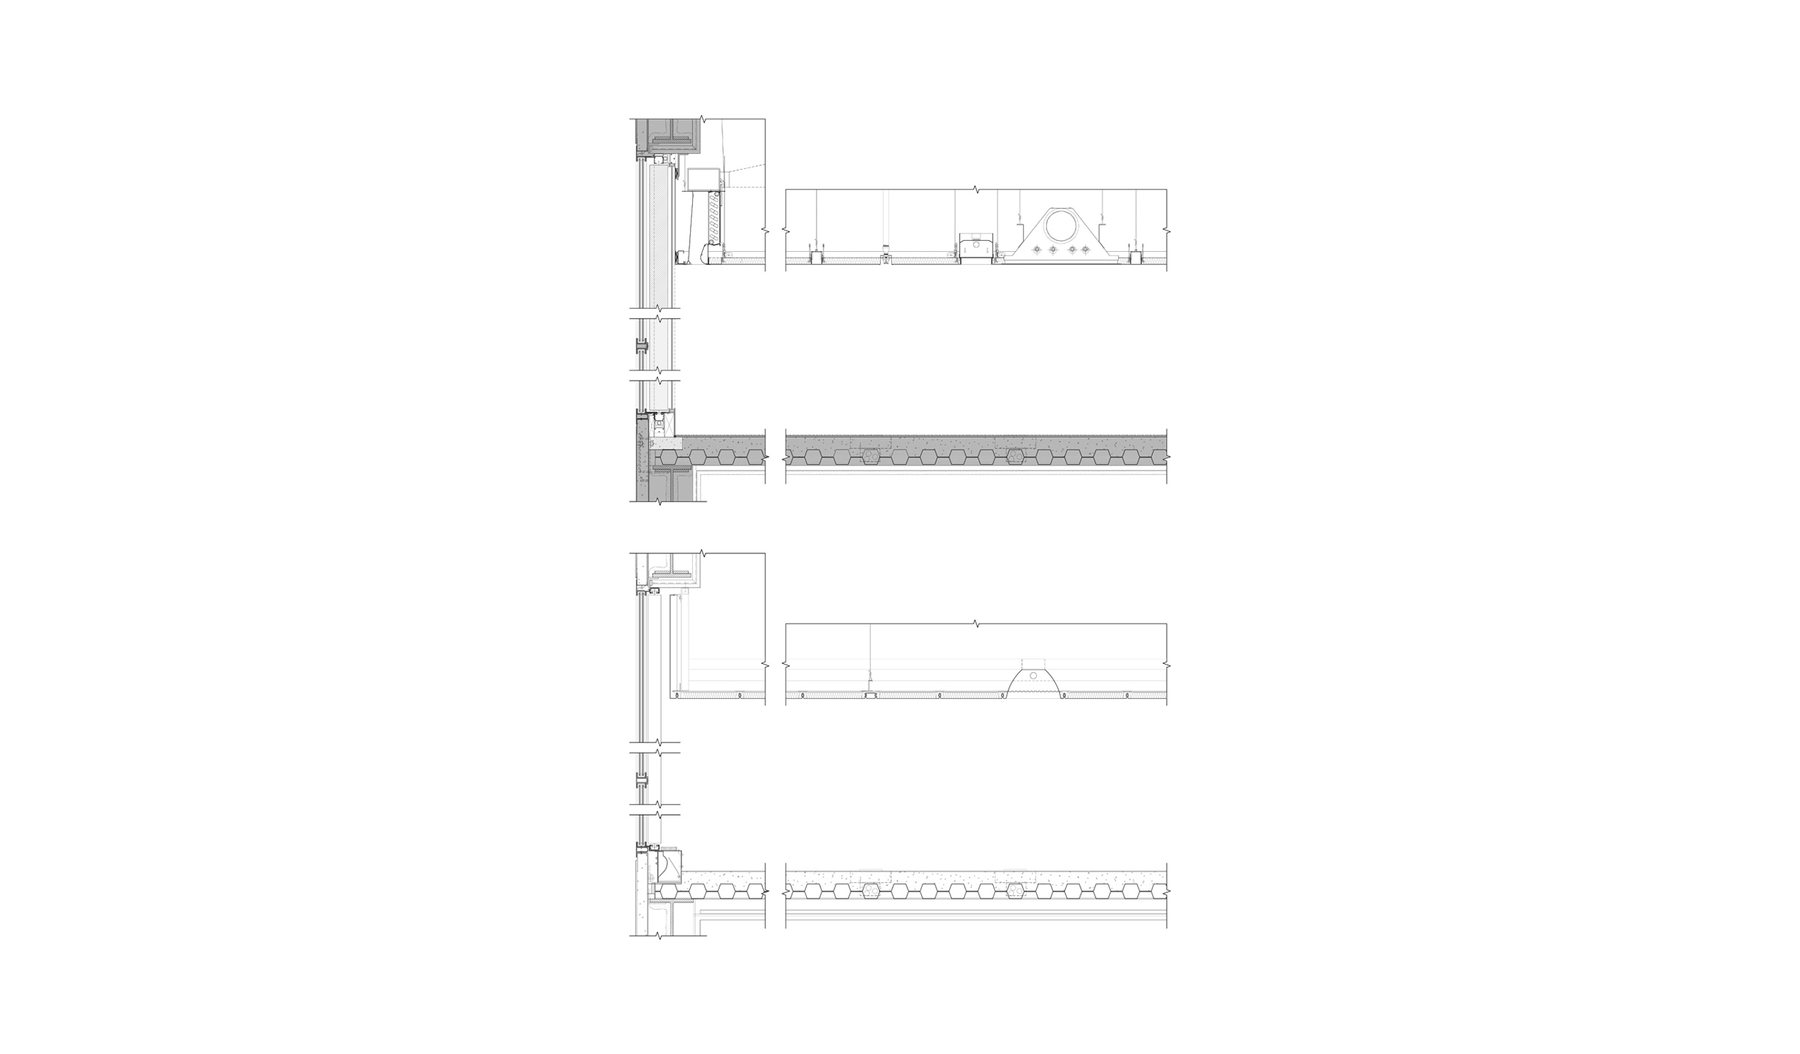
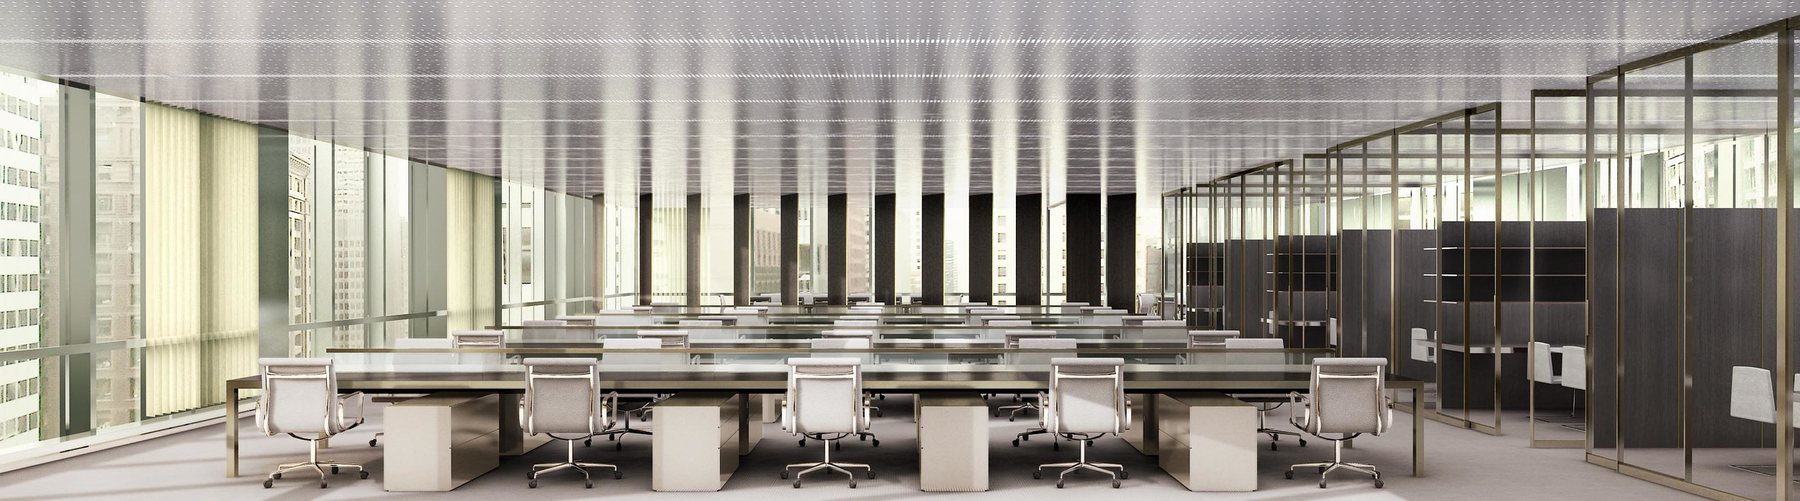
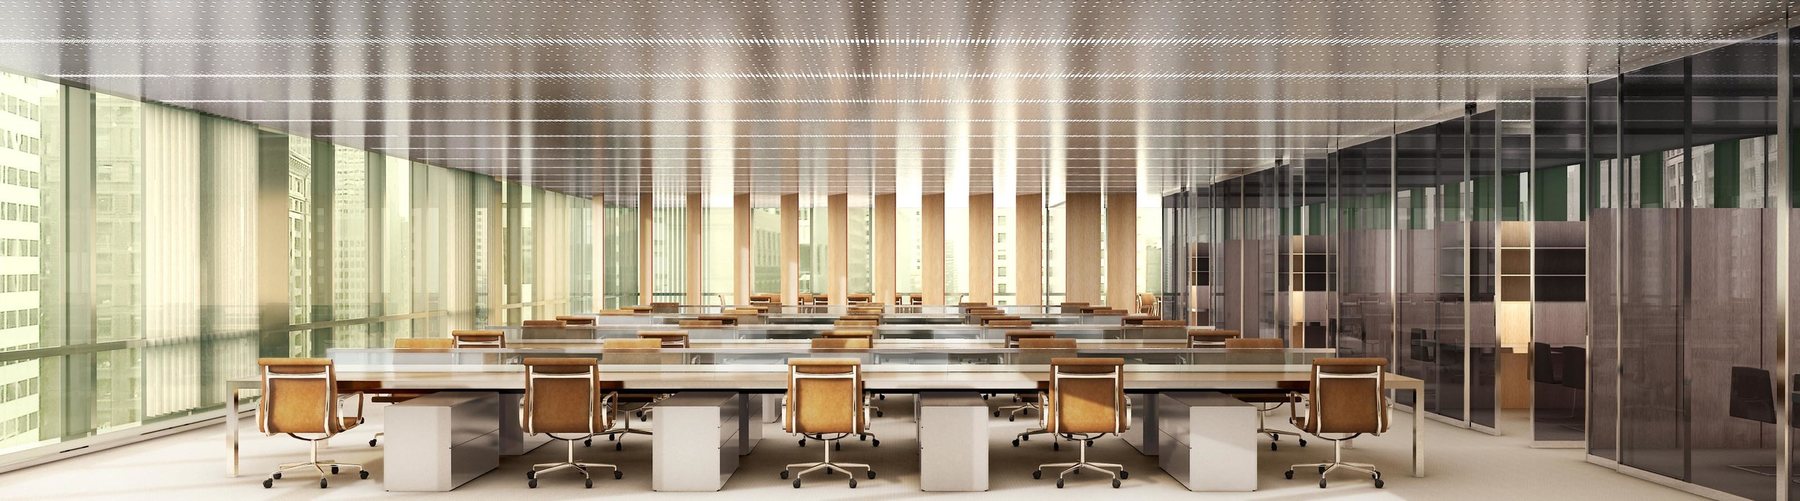
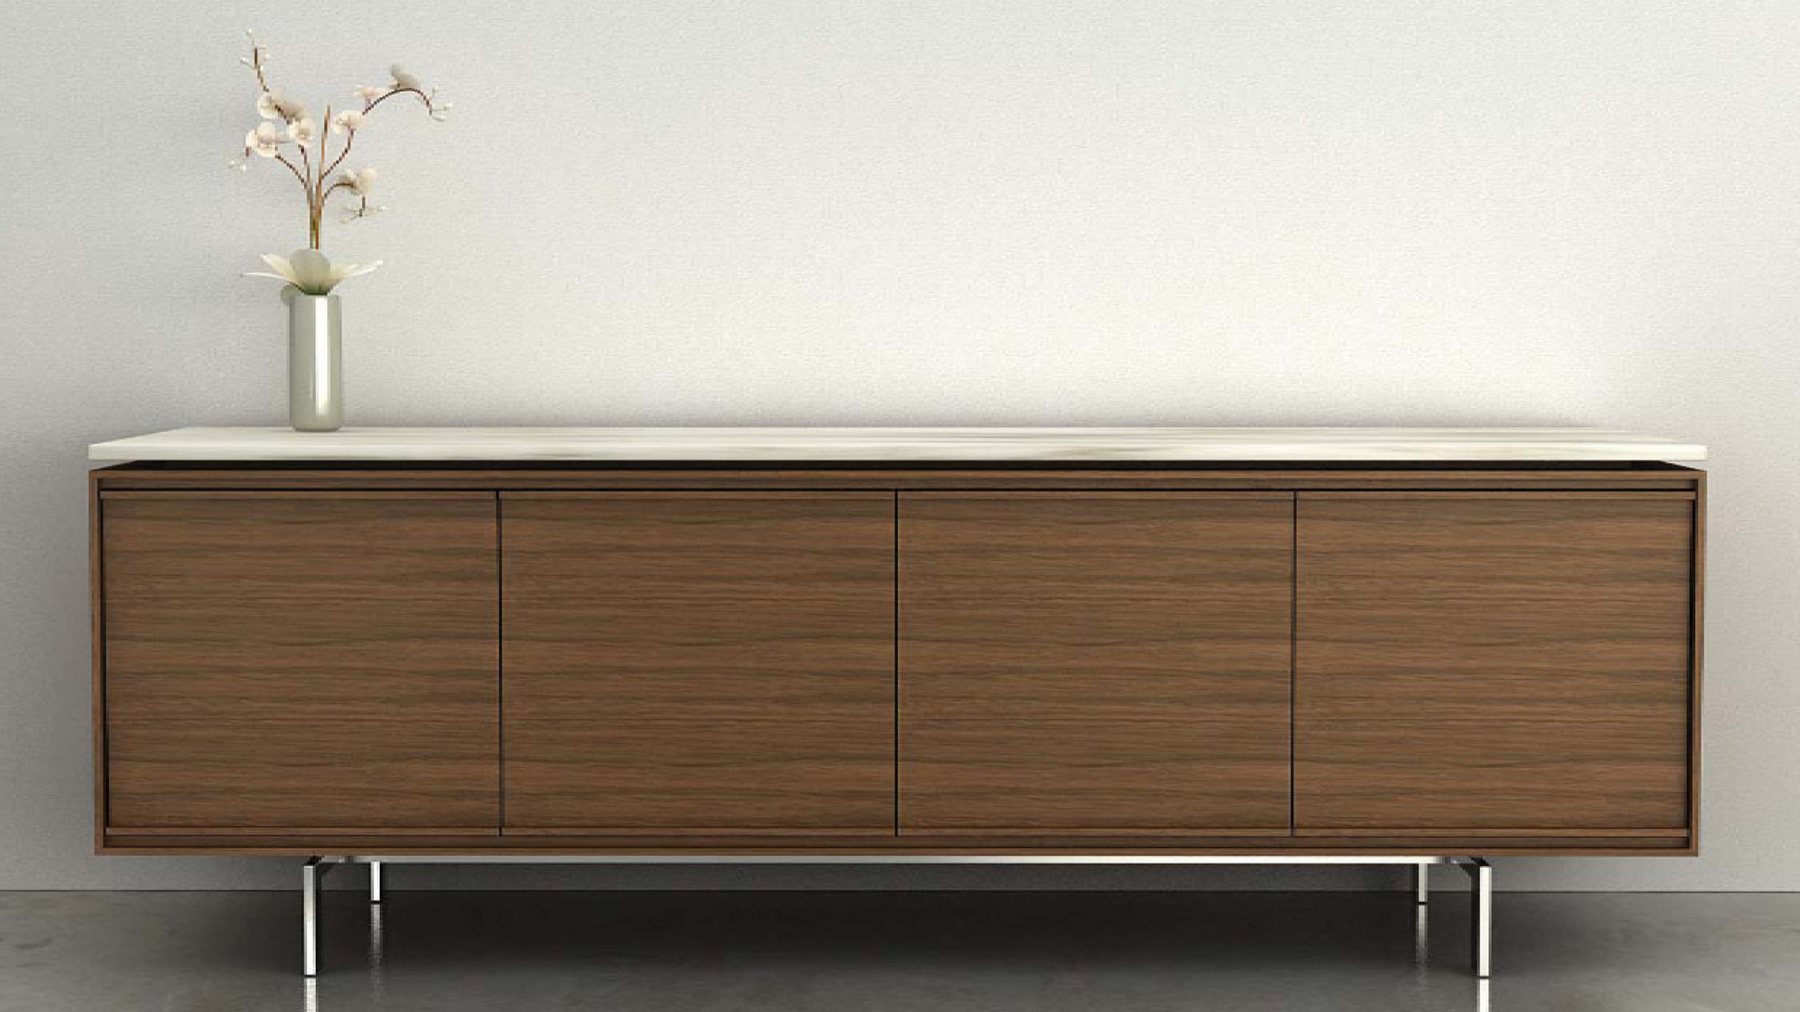
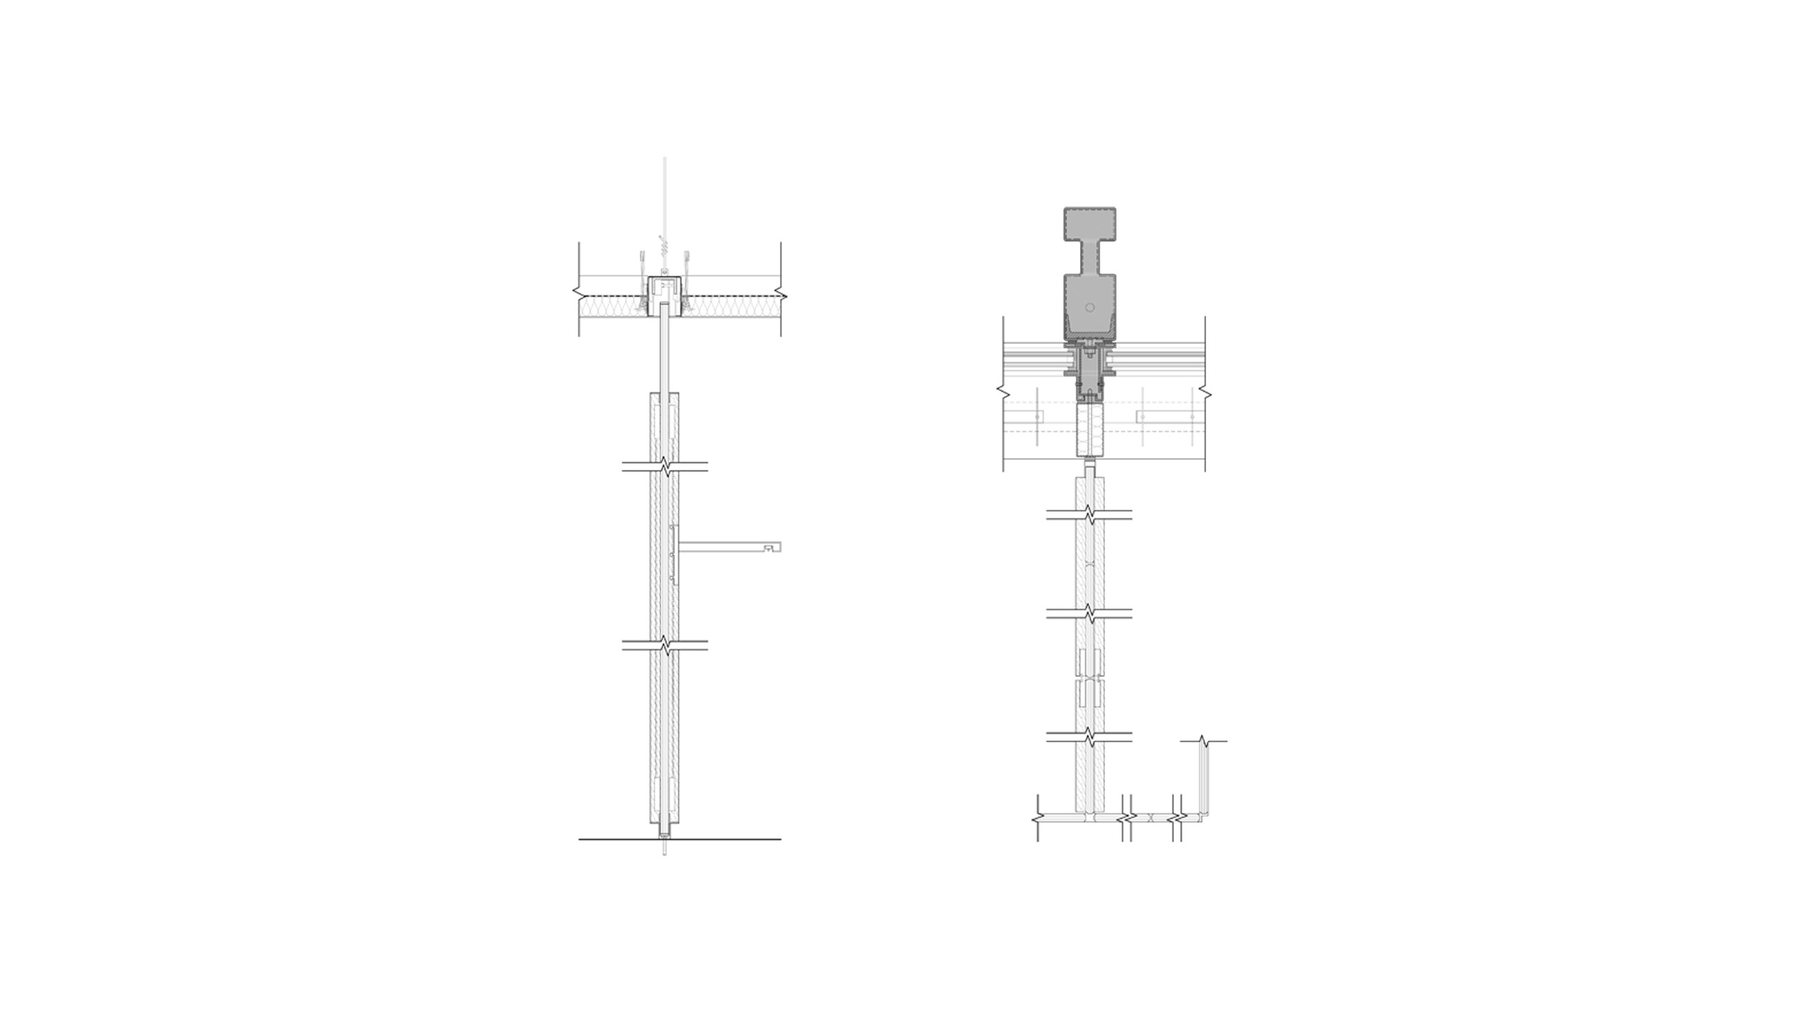
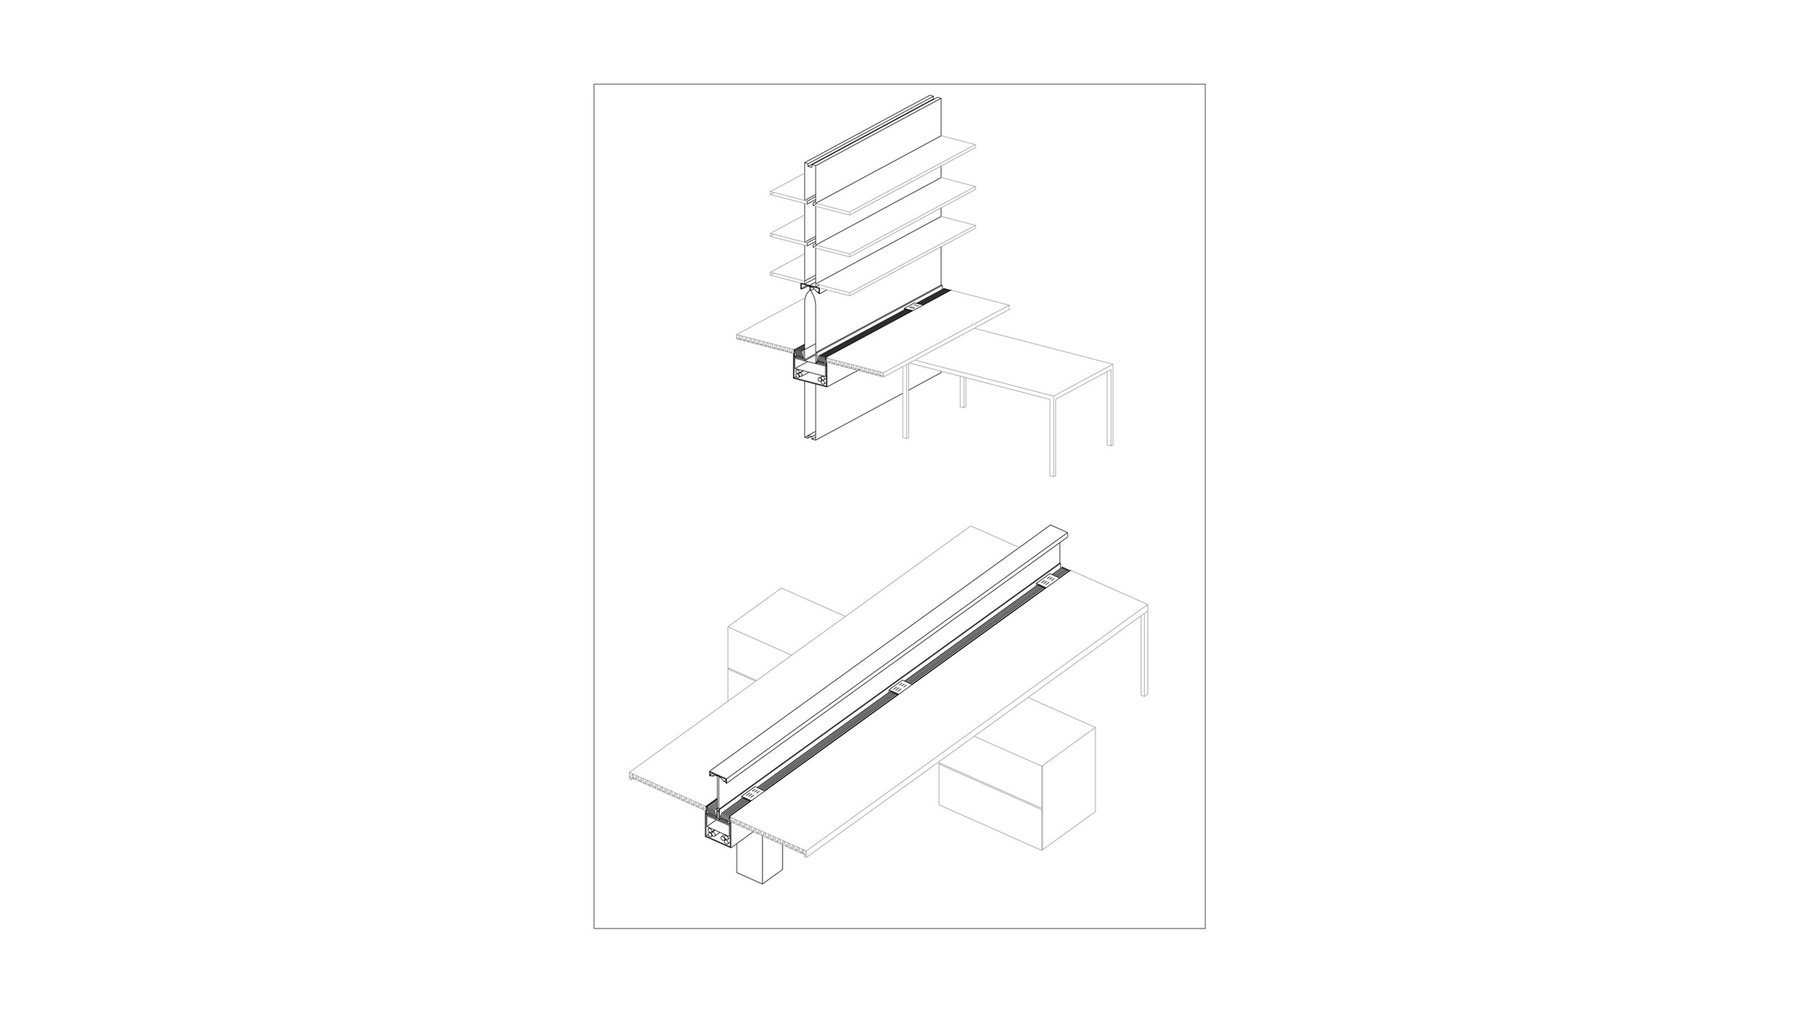
Instead of a permanent fit-out, a tenant takes a workplace that can be deployed at once and left without regret — demountable partitions, a furniture collection developed with Unifor, raised floors that carry air and services to the desk. Spaces are rearranged or expanded cleanly, which is a green-leasing model as much as a planning one: nothing is demolished between tenants. Active chilled beams regulate temperature without waste. The design set out to be among the first commercial interiors in the United States to reach LEED Platinum.

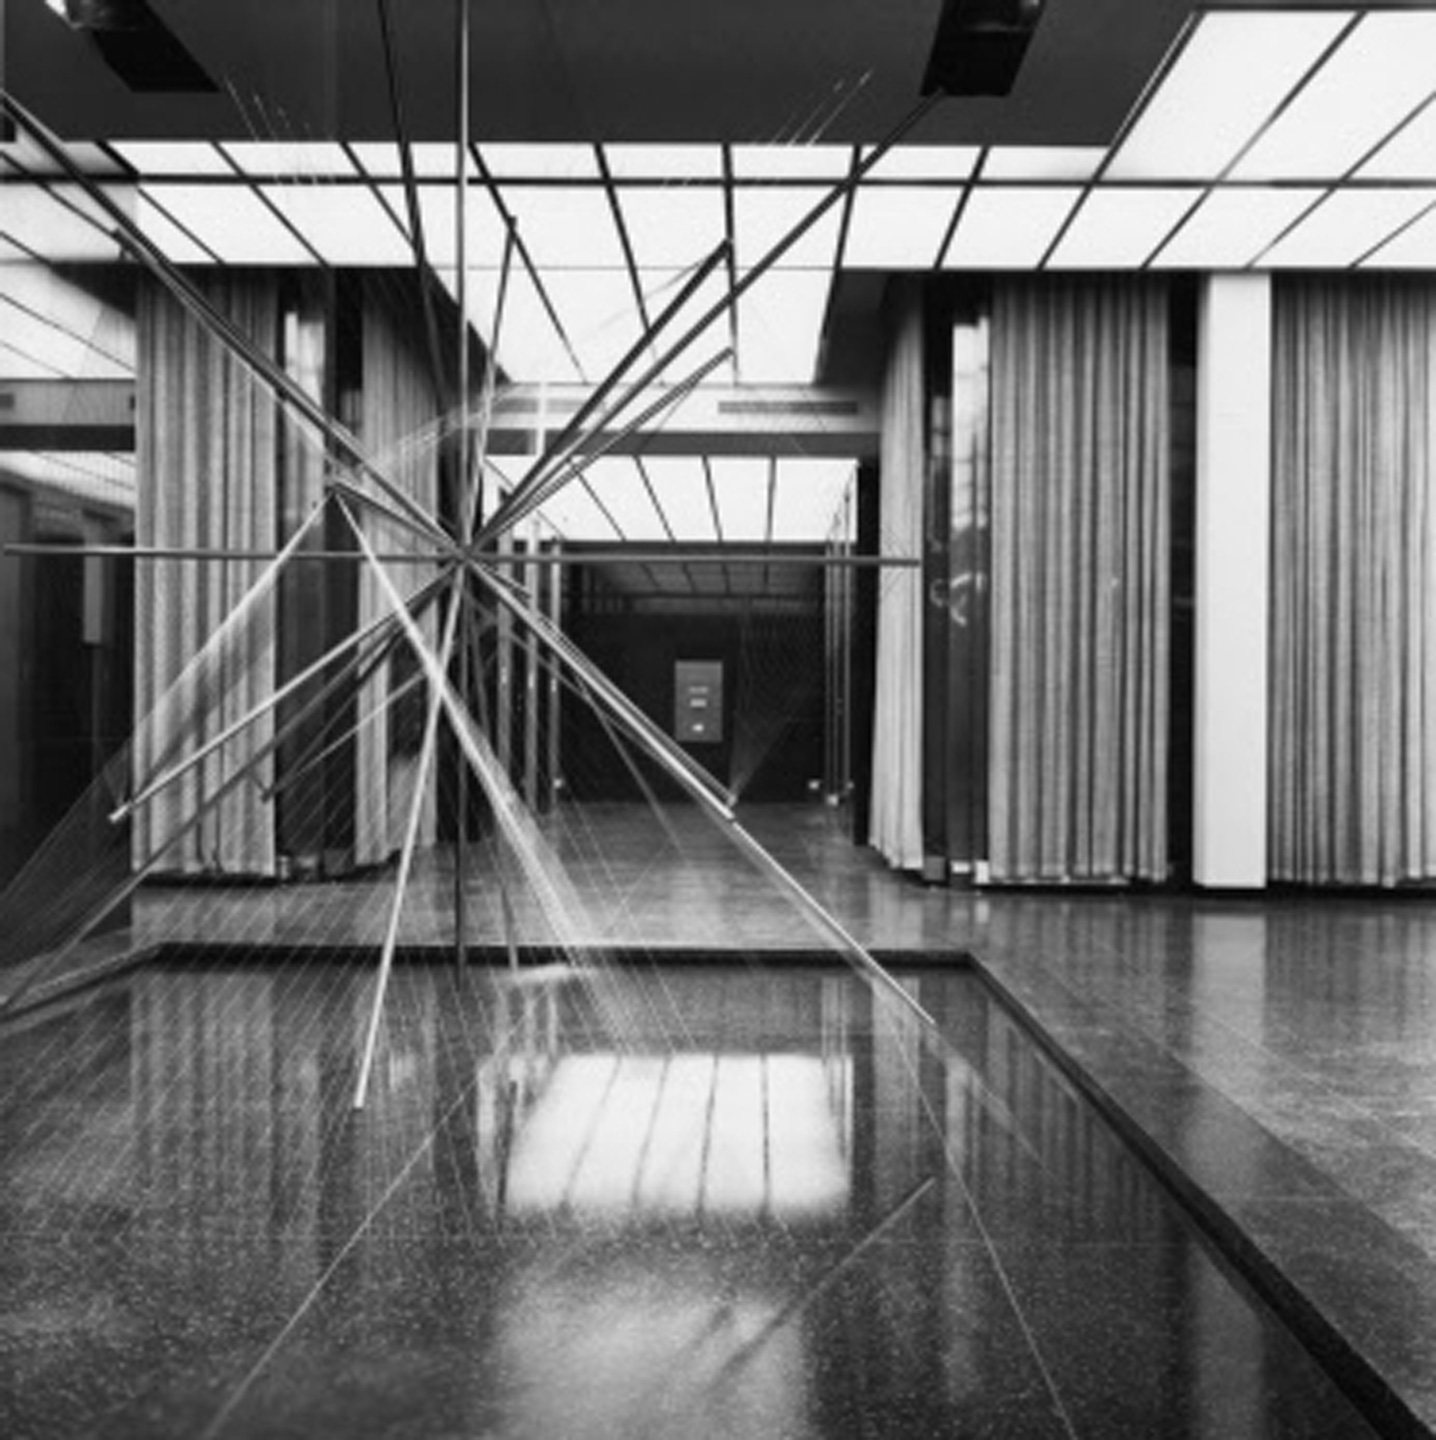
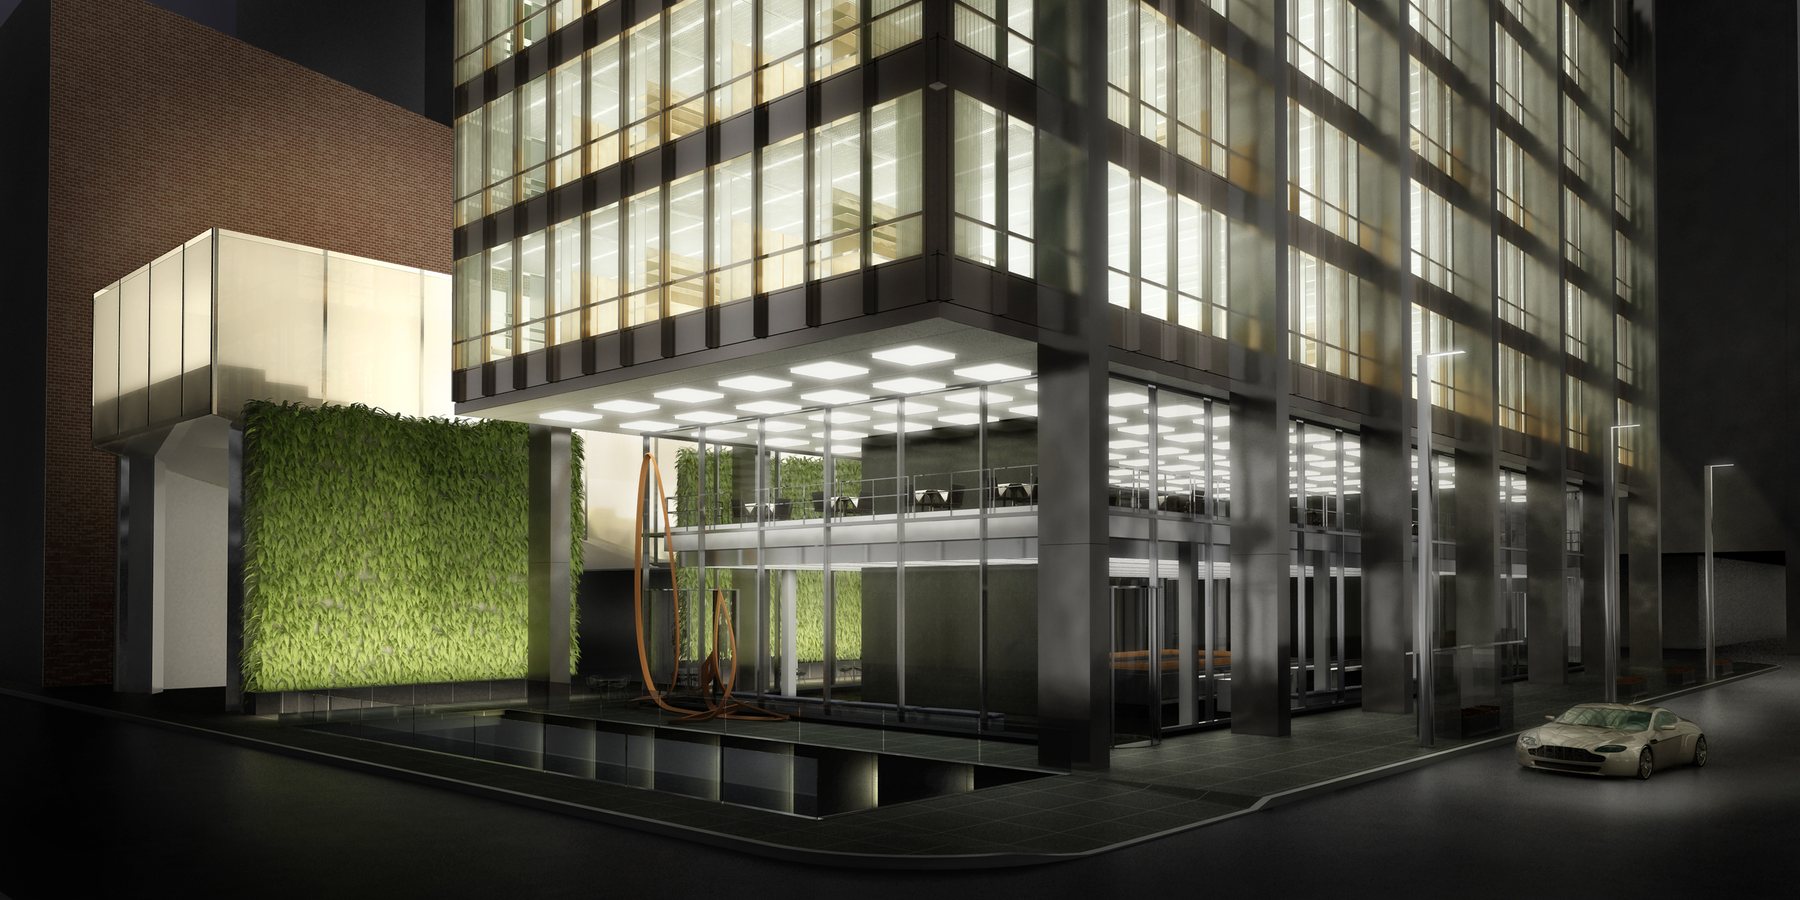
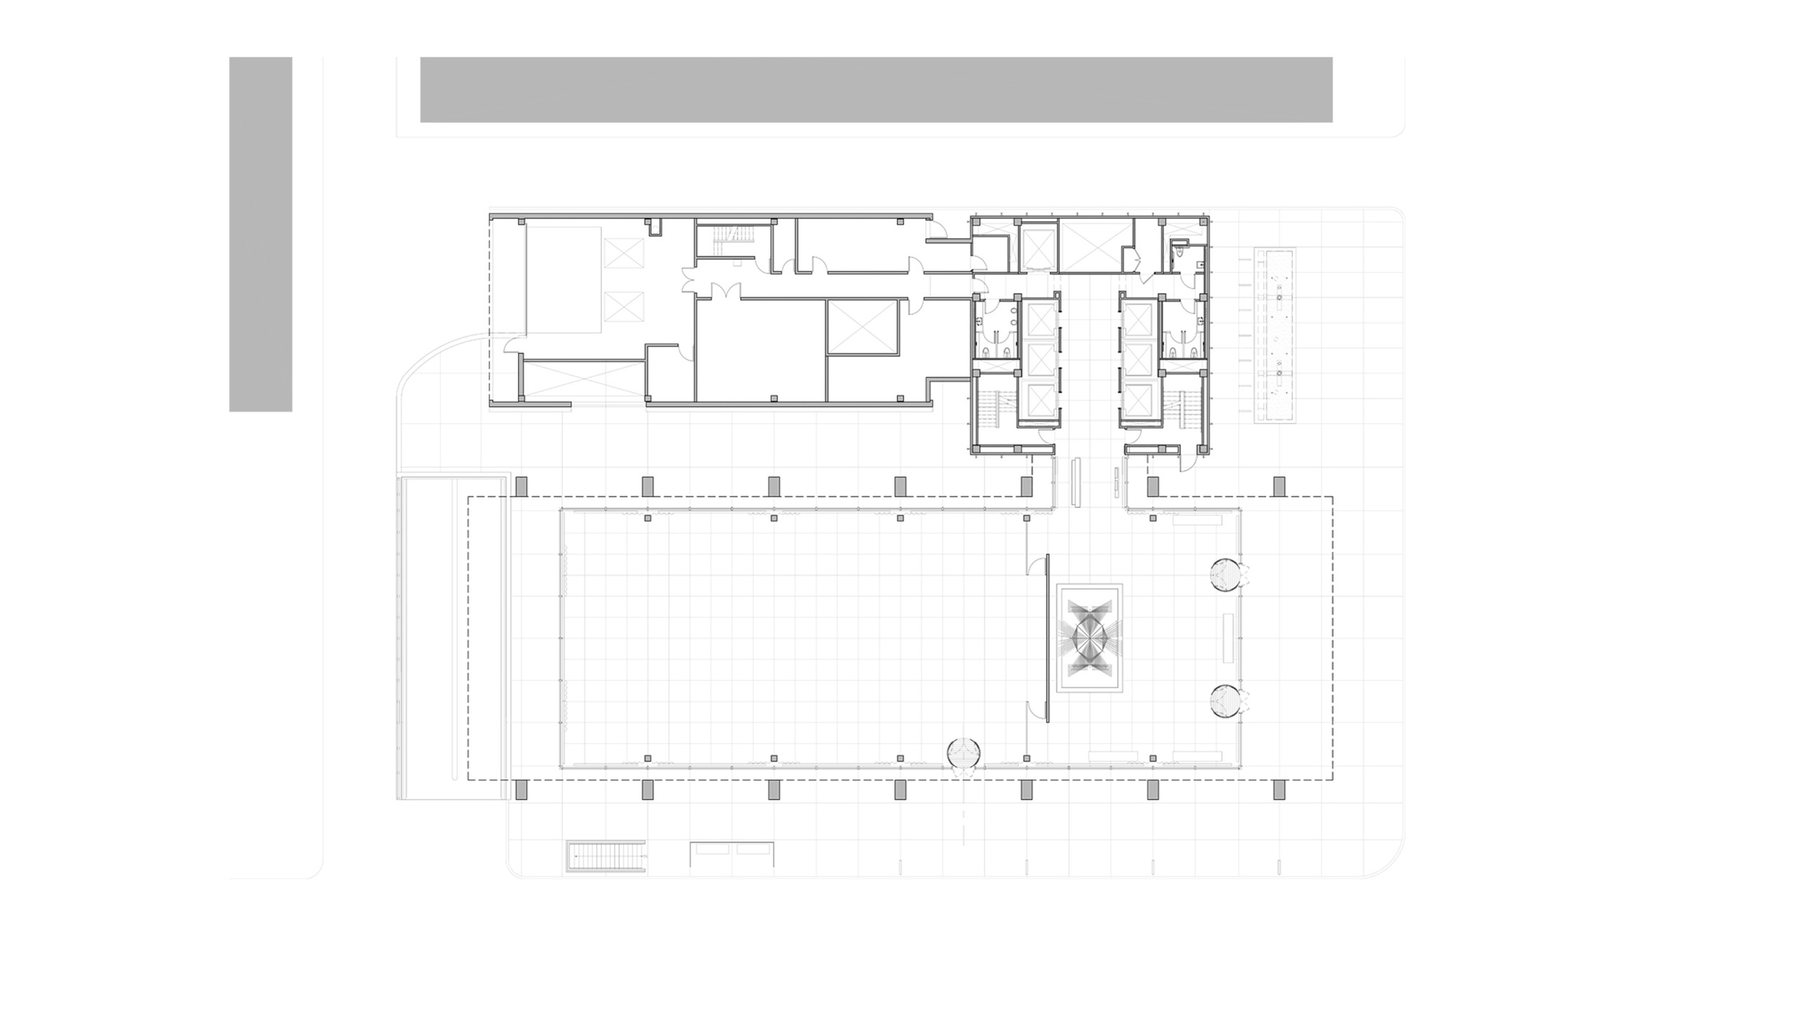
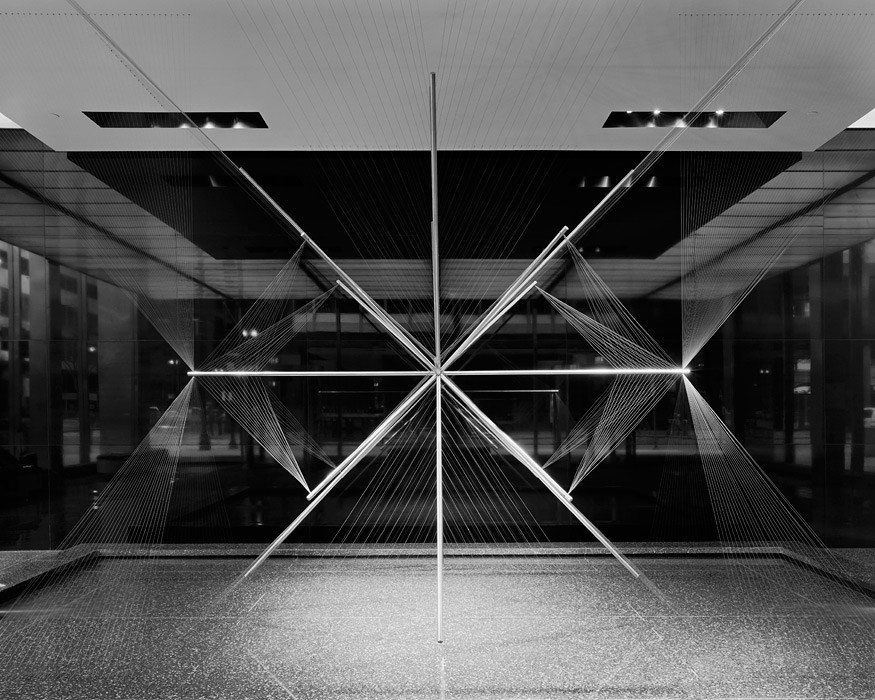
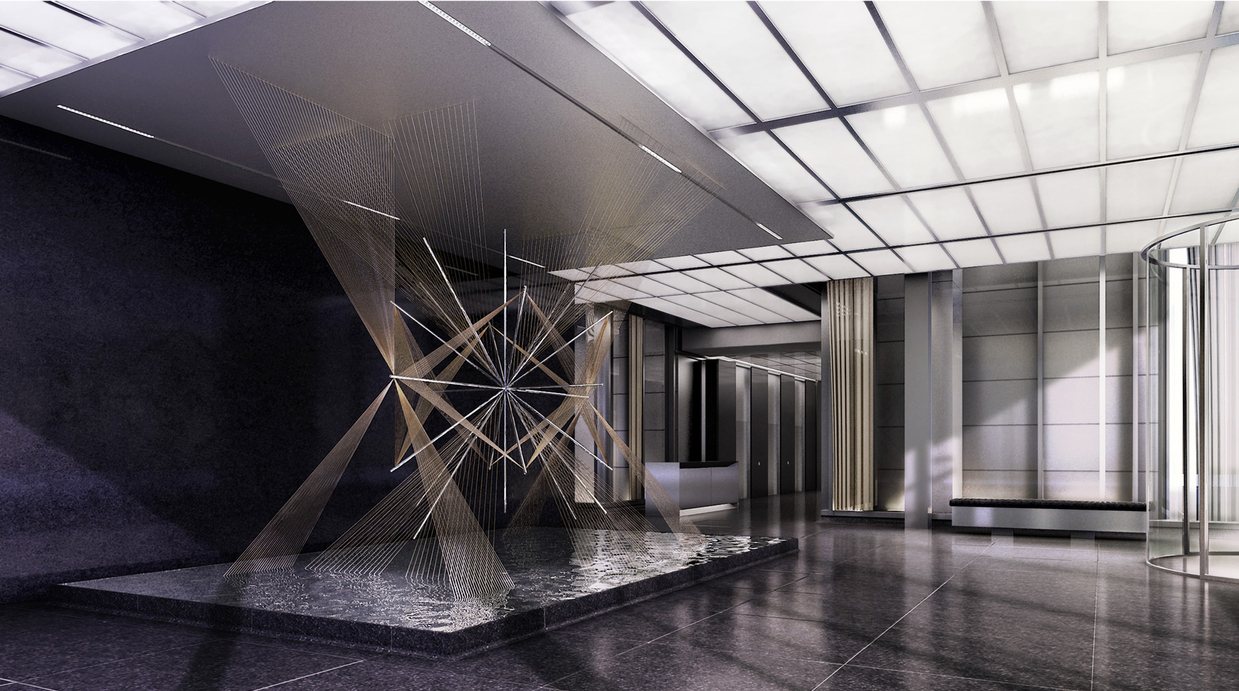
Amenities were to be served from a Frank Gehry annex, with a restaurant, a revolving art programme in the lobby and new exterior art tying the building to the plazas around it.

Awards

  • 2011 · MIPIM / Architectural Review · Future Project Award, Commercial
  • 2010 · Chicago Athenaeum · Green Good Design Award
  • 2009 · Chicago Athenaeum · American Architecture Award
  • 2008 · Architect Magazine · R+D Award
  • 2008 · Progressive Architecture · P/A Award, Honorable Mention
  • 2008 · AIA Honor Award · Sustainability
  • 2008 · AIA Honor Award · Historic Preservation
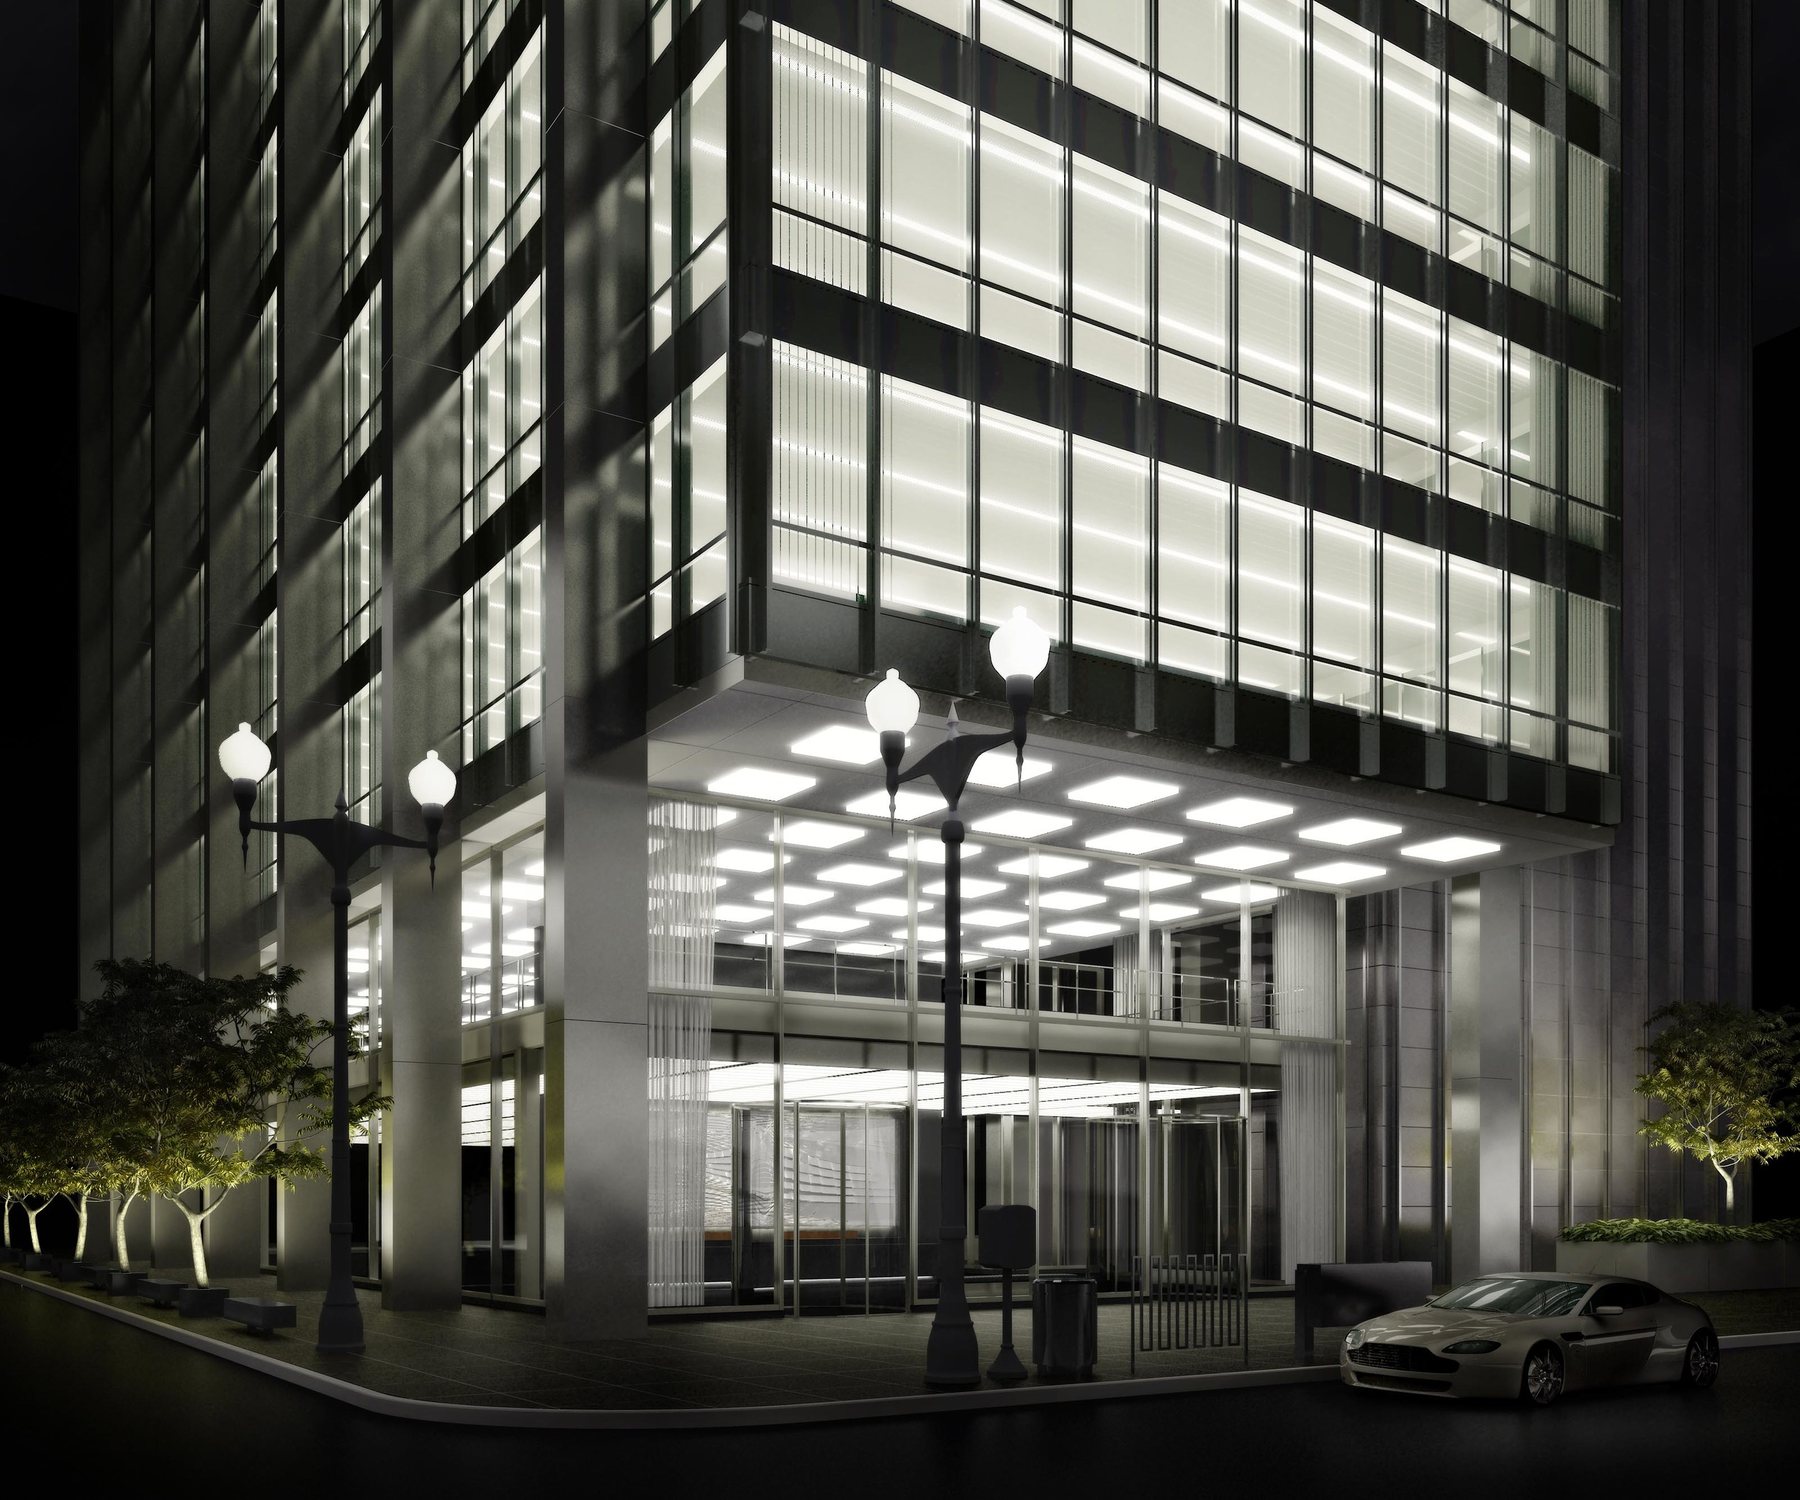
Inland Steel Building: Entry — rendering
Entry — rendering
Inland Steel Building: Lobby sculpture — rendering
Lobby sculpture — rendering
Inland Steel Building: View of annex — rendering
View of annex — rendering
Inland Steel Building: Ground floor
Ground floor
Inland Steel Building: Lobby sculpture — rendering
Lobby sculpture — rendering
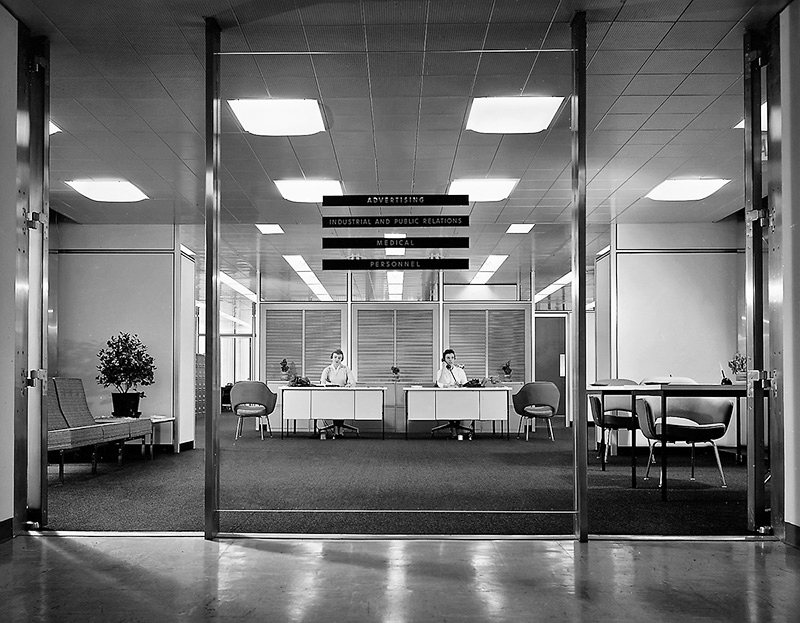
Inland Steel Building: Historic interior
Historic interior
Inland Steel Building: Lobby sculpture — rendering
Lobby sculpture — rendering
Inland Steel Building: Second floor
Second floor
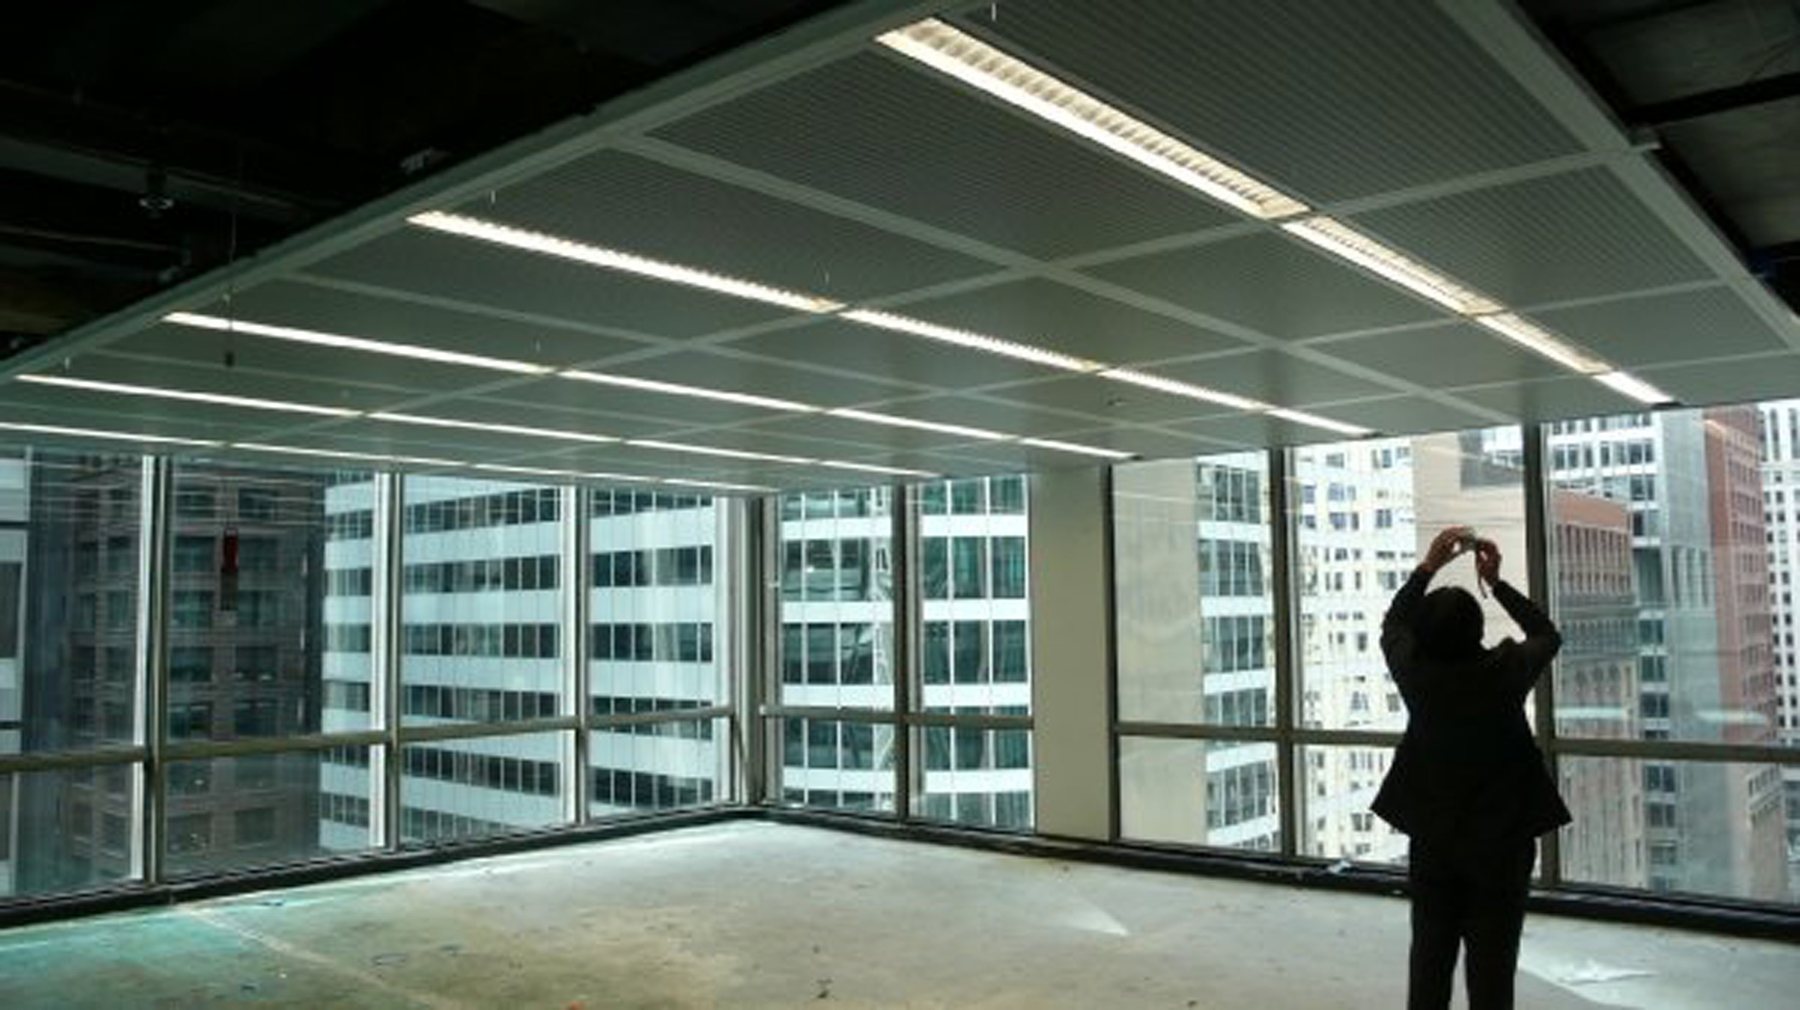
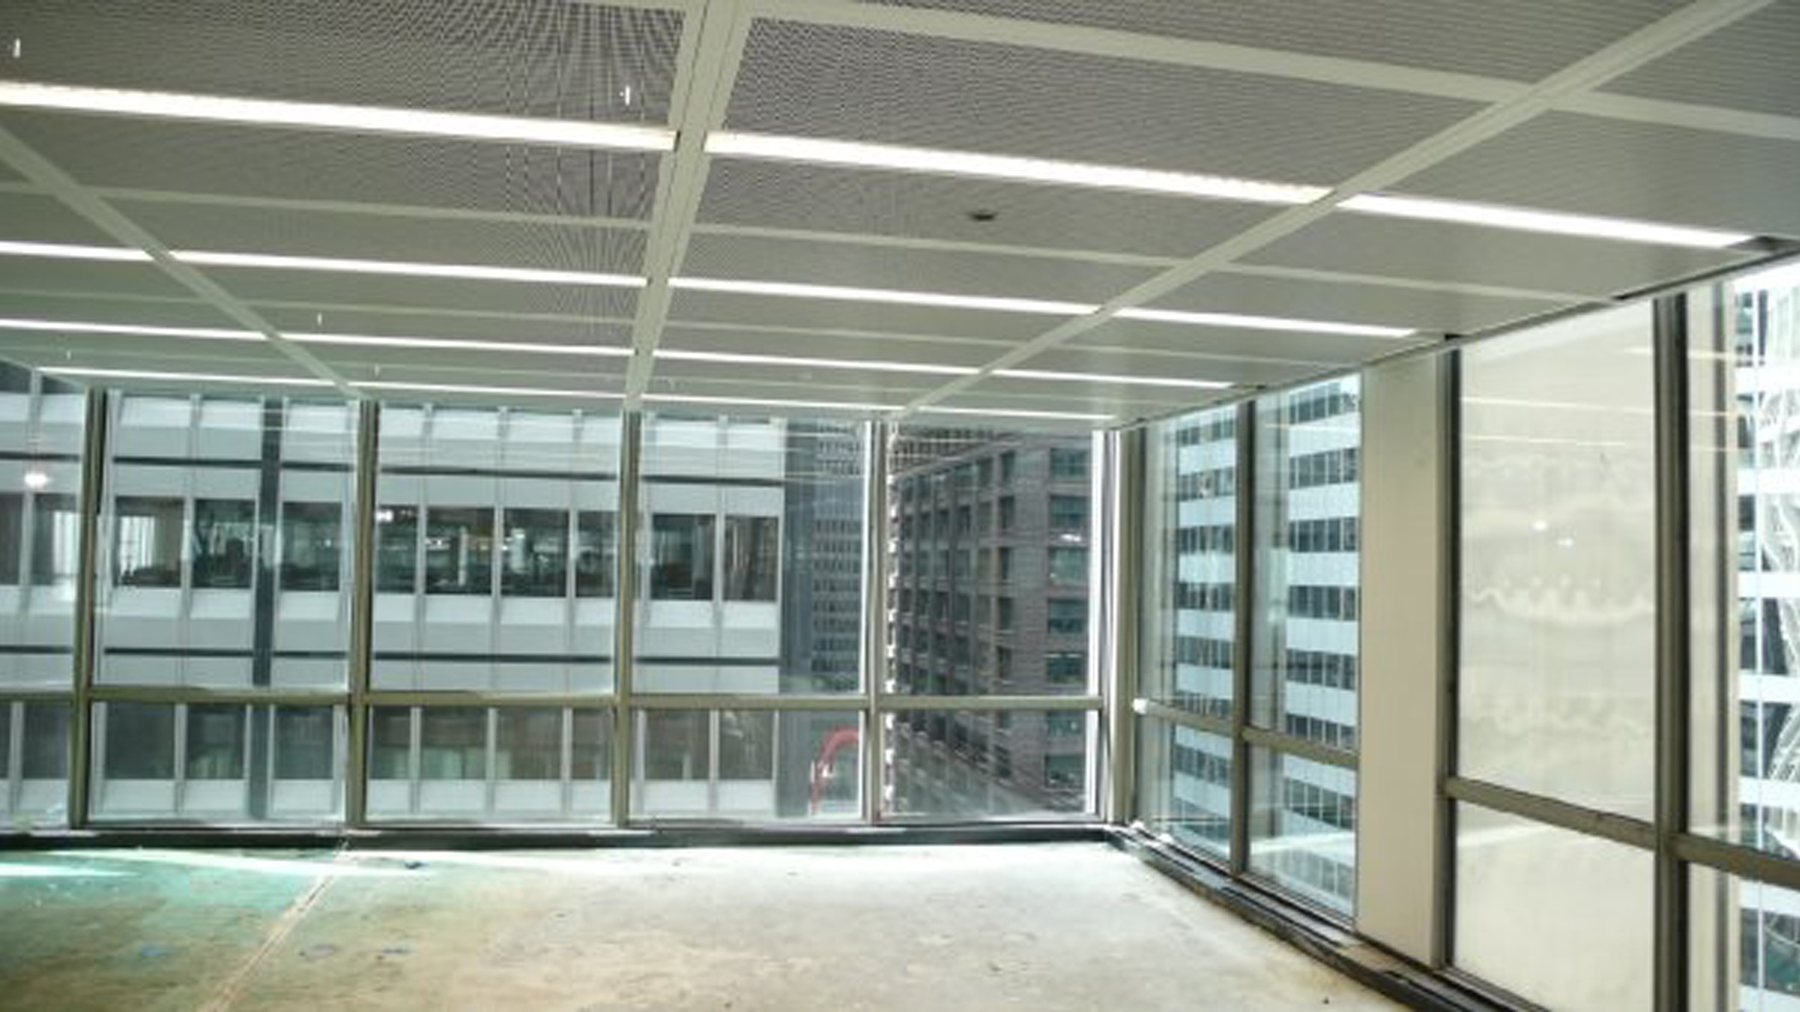
Inland Steel Building: Ceiling mock-up
Ceiling mock-up
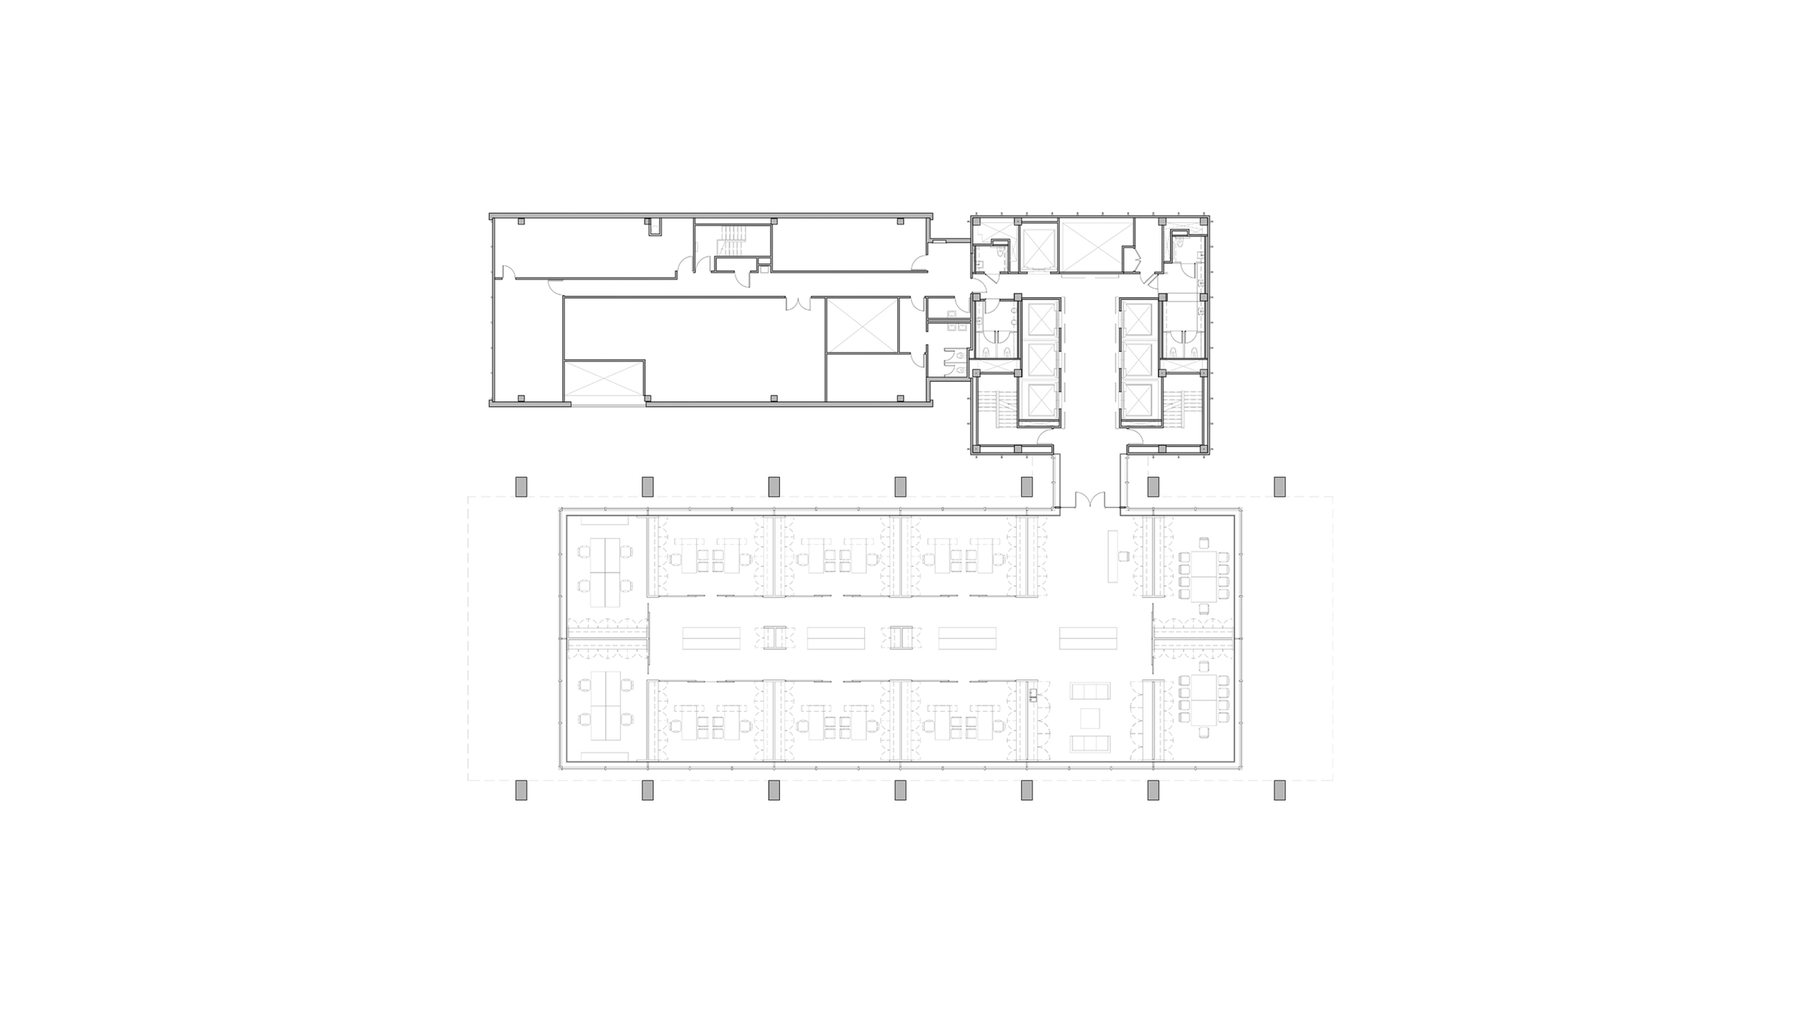
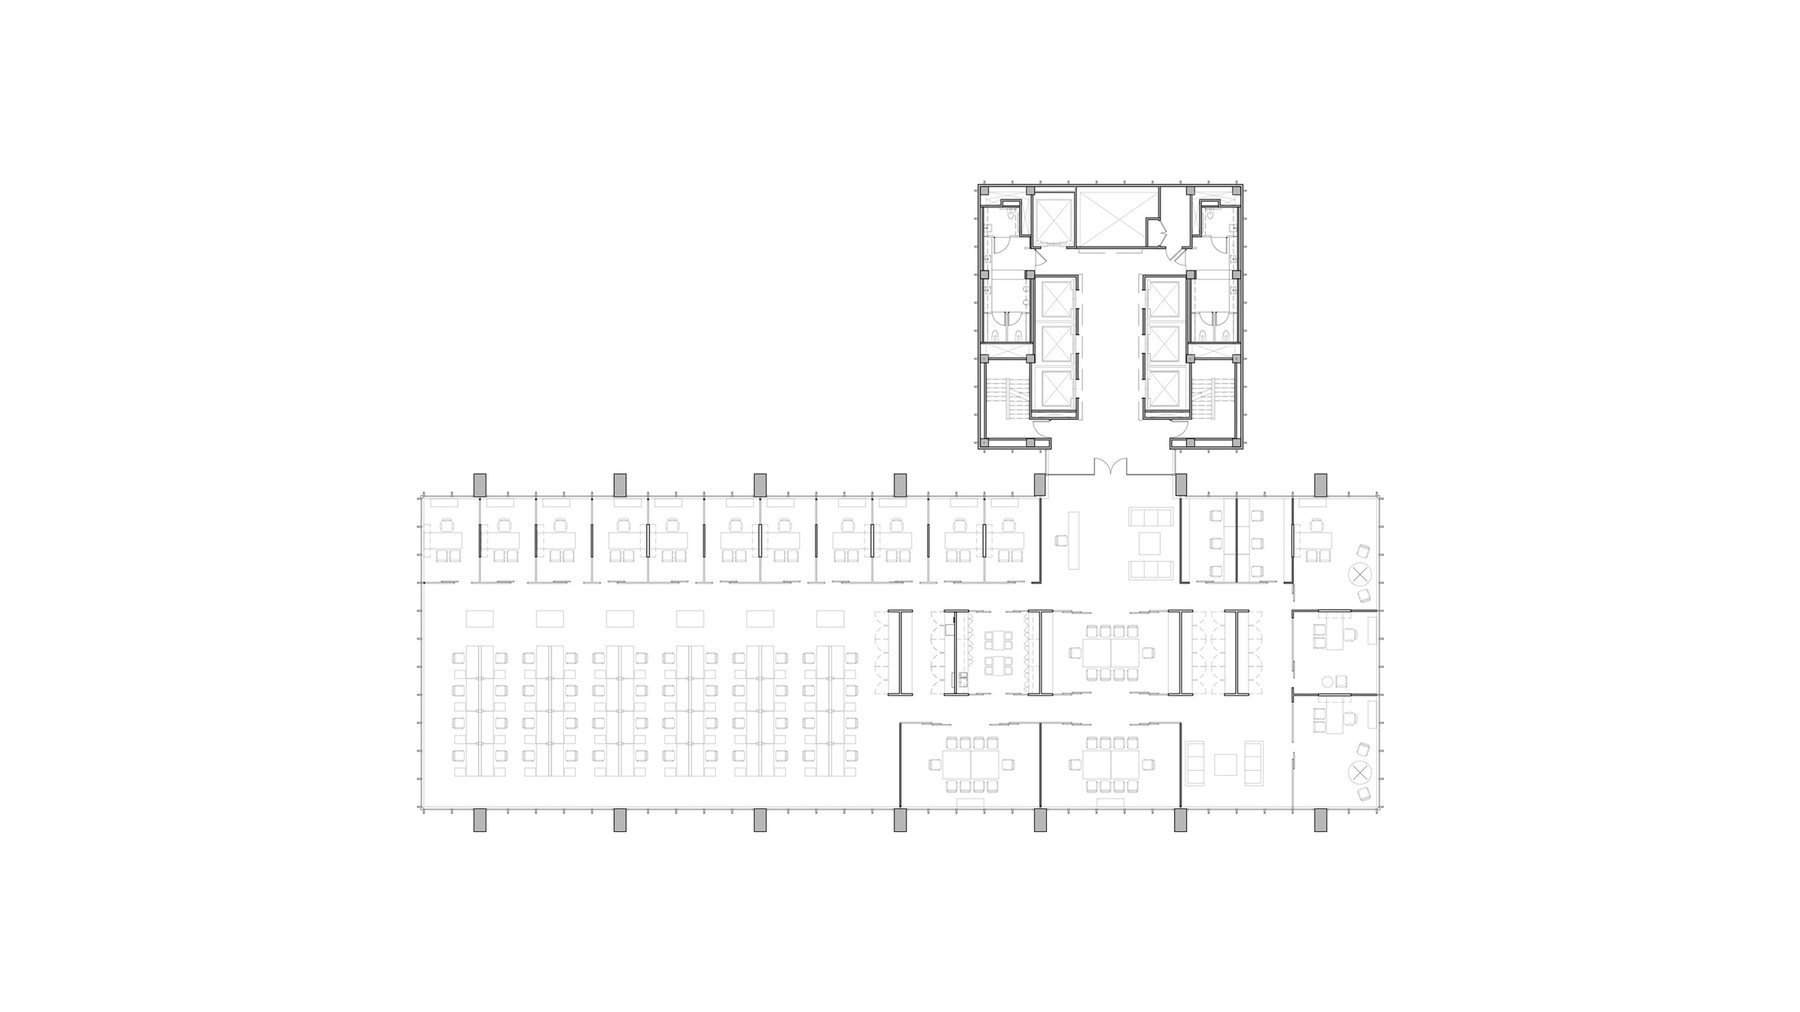
Inland Steel Building: Typical floor
Typical floor
Inland Steel Building: Ceiling mock-up
Ceiling mock-up
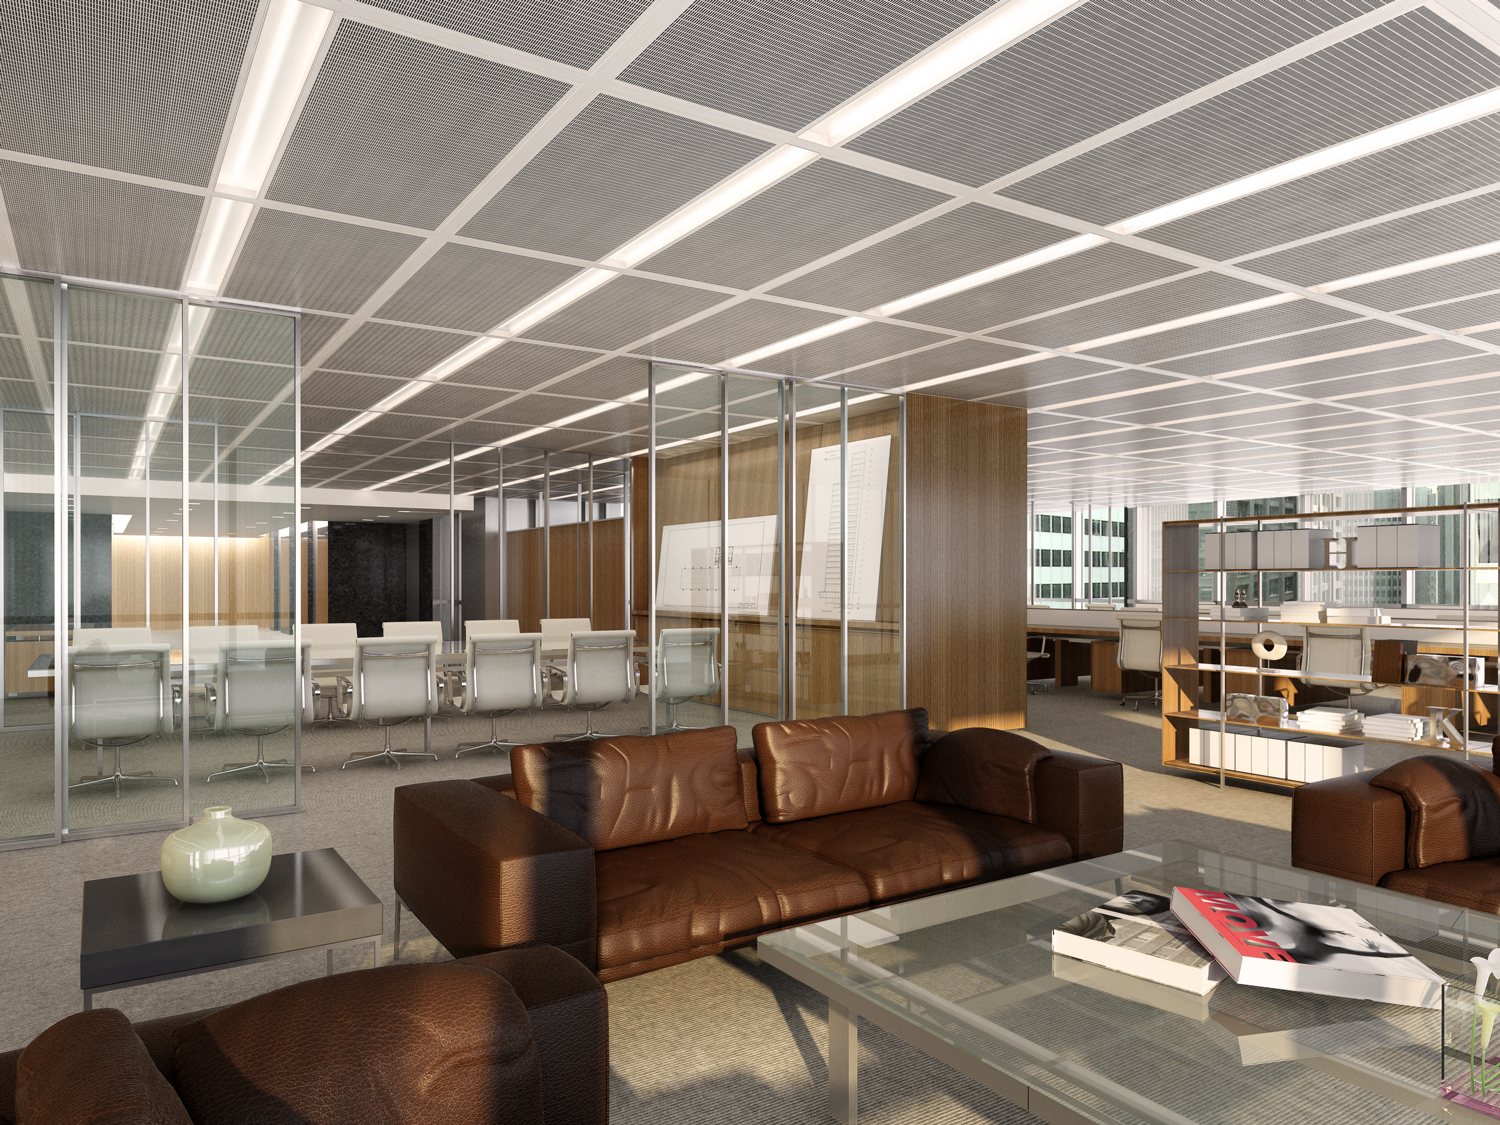
Inland Steel Building: Typical office floor meeting and lounge — rendering
Typical office floor meeting and lounge — rendering
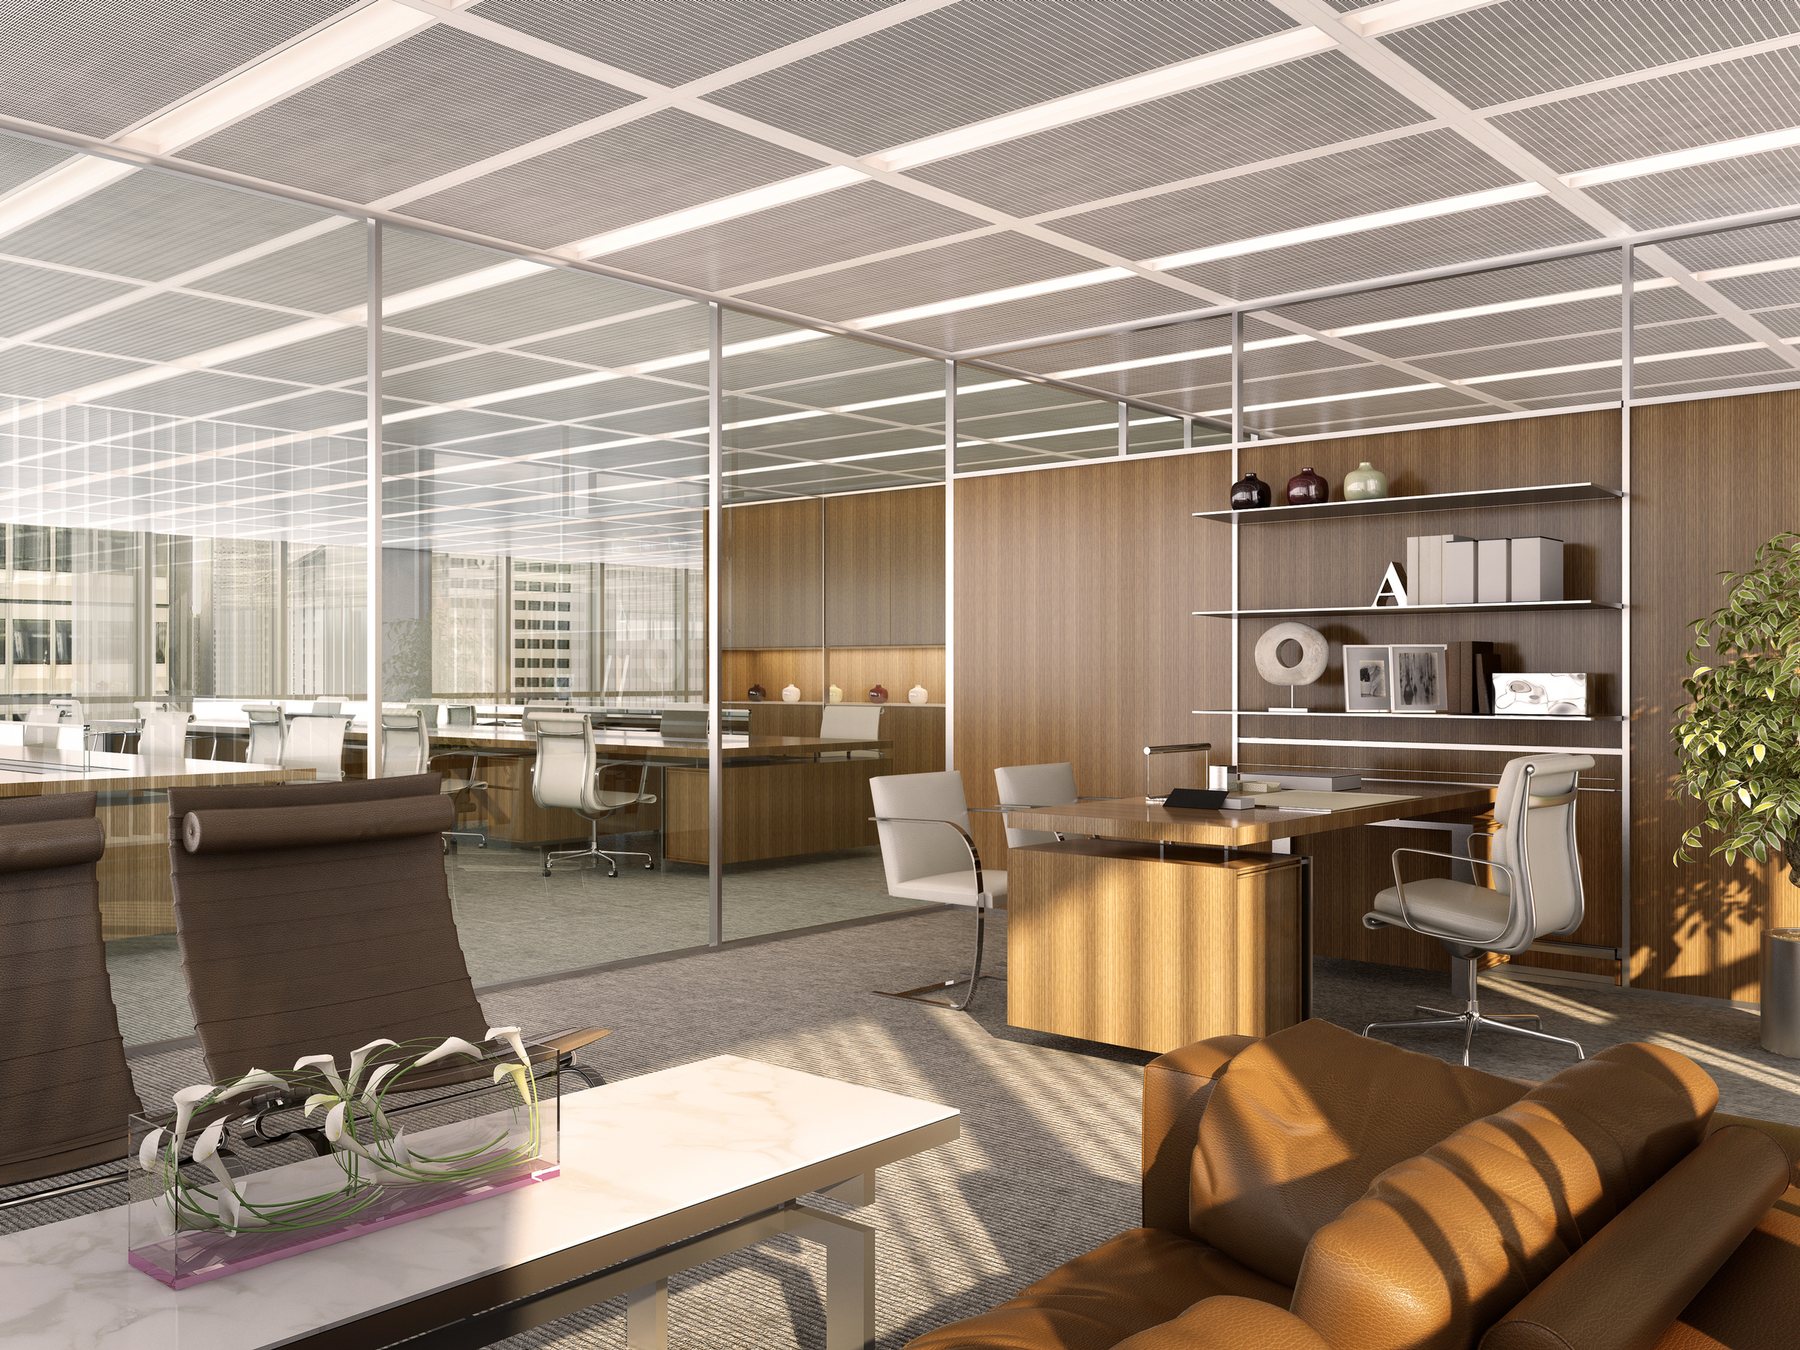
Inland Steel Building: Typical office floor, custom furniture — rendering
Typical office floor, custom furniture — rendering
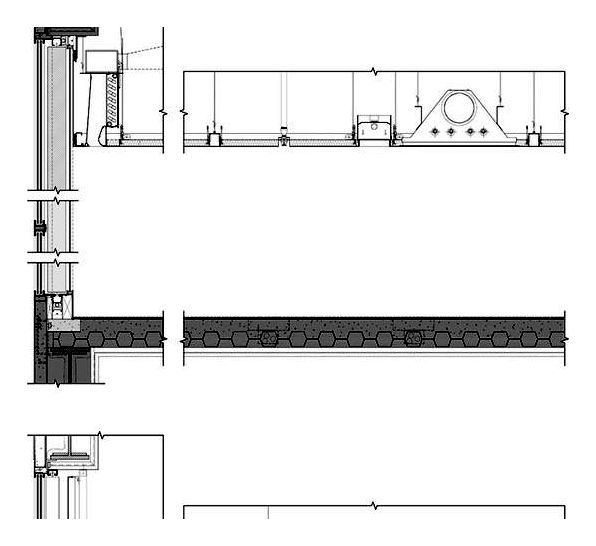
Inland Steel Building: Wall section, building systems improvement
Wall section, building systems improvement
Inland Steel Building: Office hotel, dark palette — rendering
Office hotel, dark palette — rendering
Inland Steel Building: Office hotel, light palette — rendering
Office hotel, light palette — rendering
Inland Steel Building: Custom furniture collection, with Unifor — rendering
Custom furniture collection, with Unifor — rendering
Inland Steel Building: Demountable partition detail
Demountable partition detail
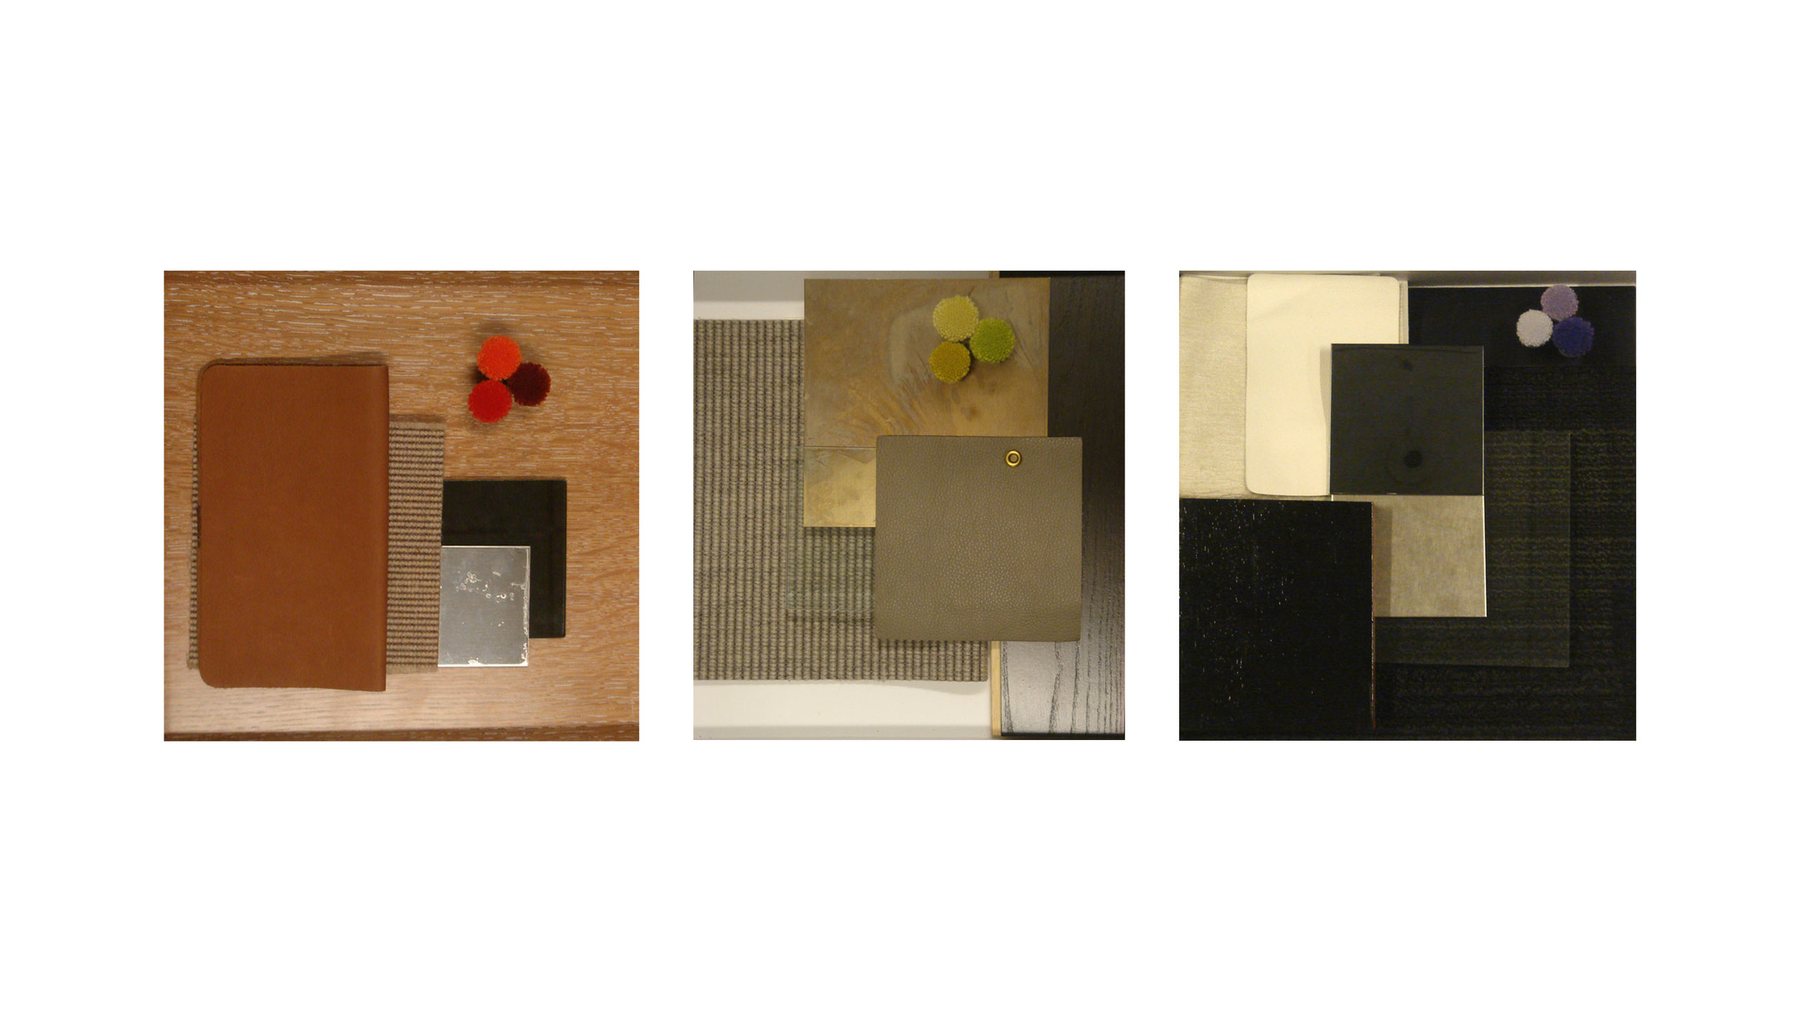
Inland Steel Building: Materials and finishes
Materials and finishes
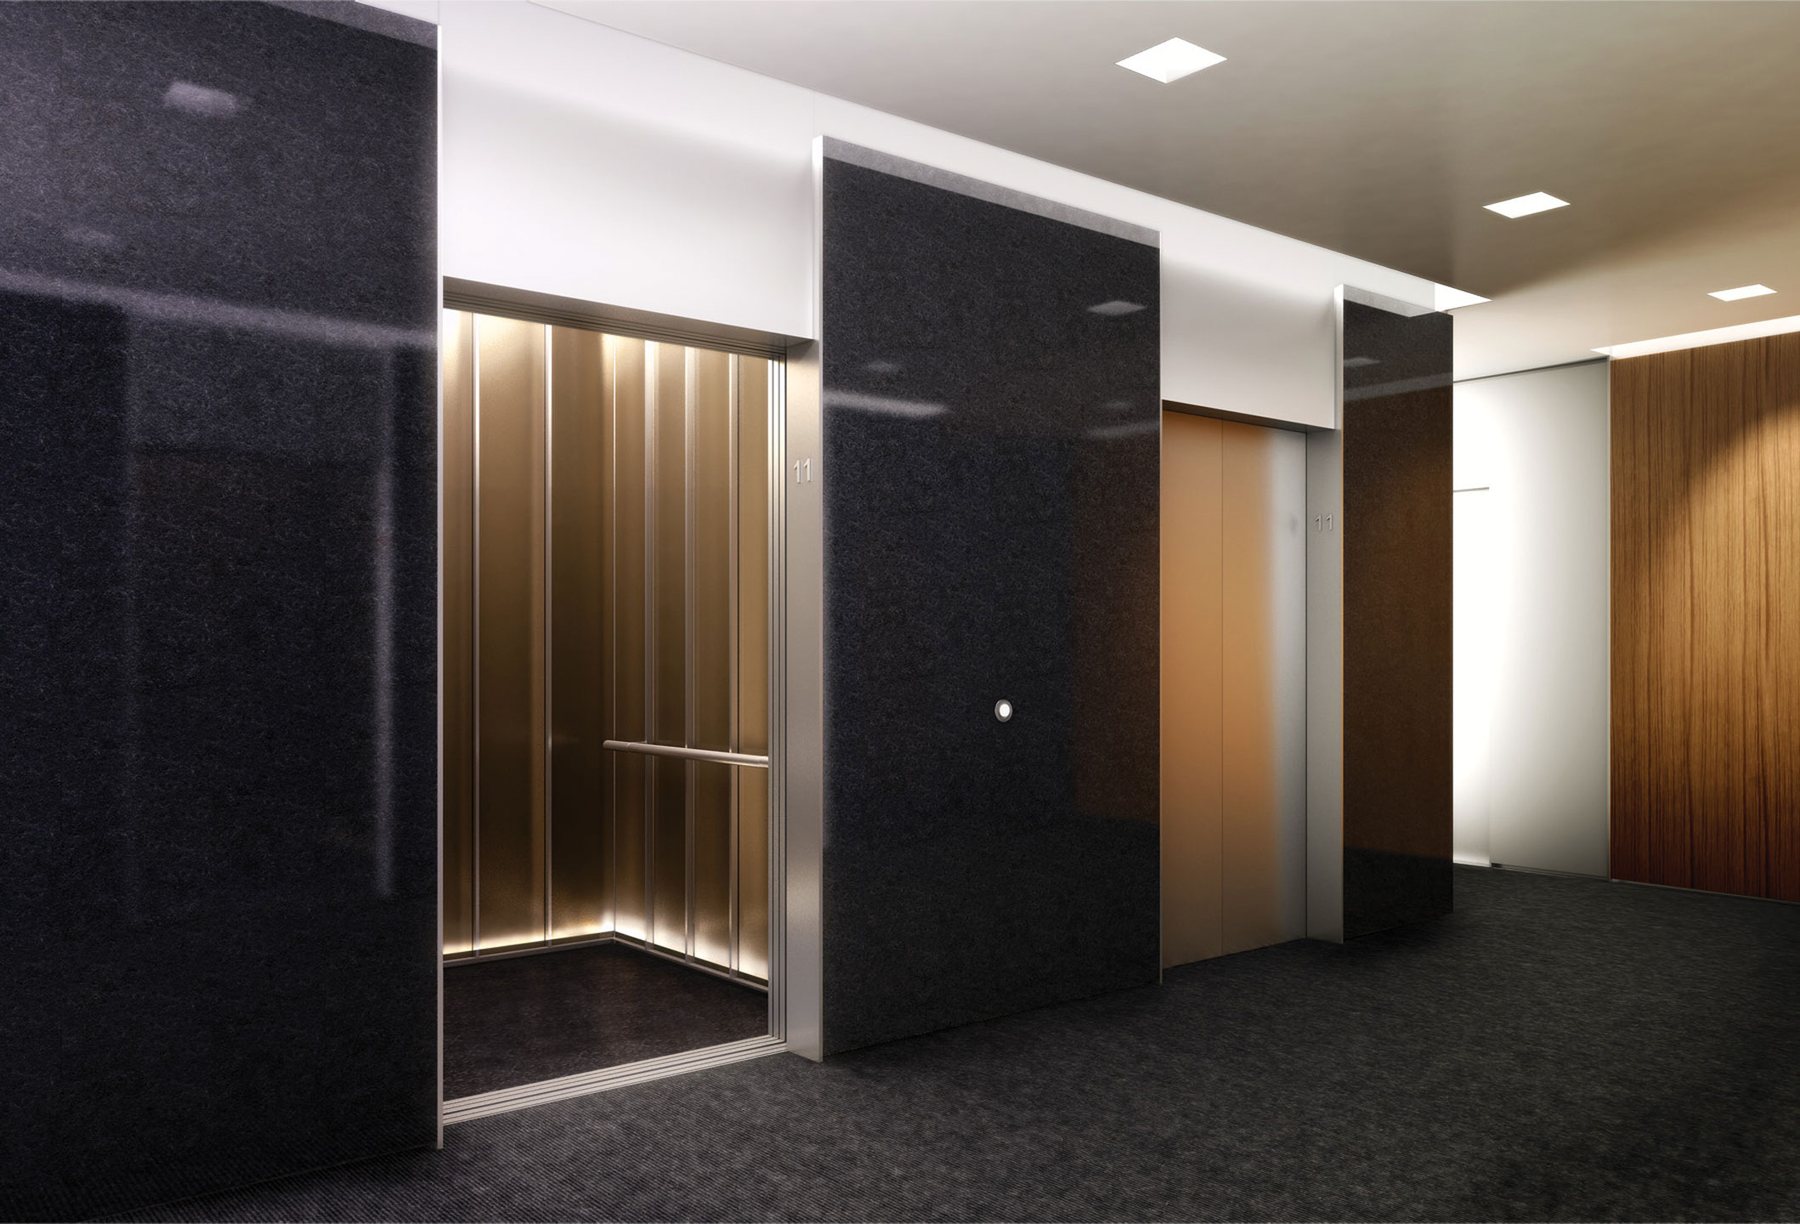
Inland Steel Building: Elevator lobby — rendering
Elevator lobby — rendering
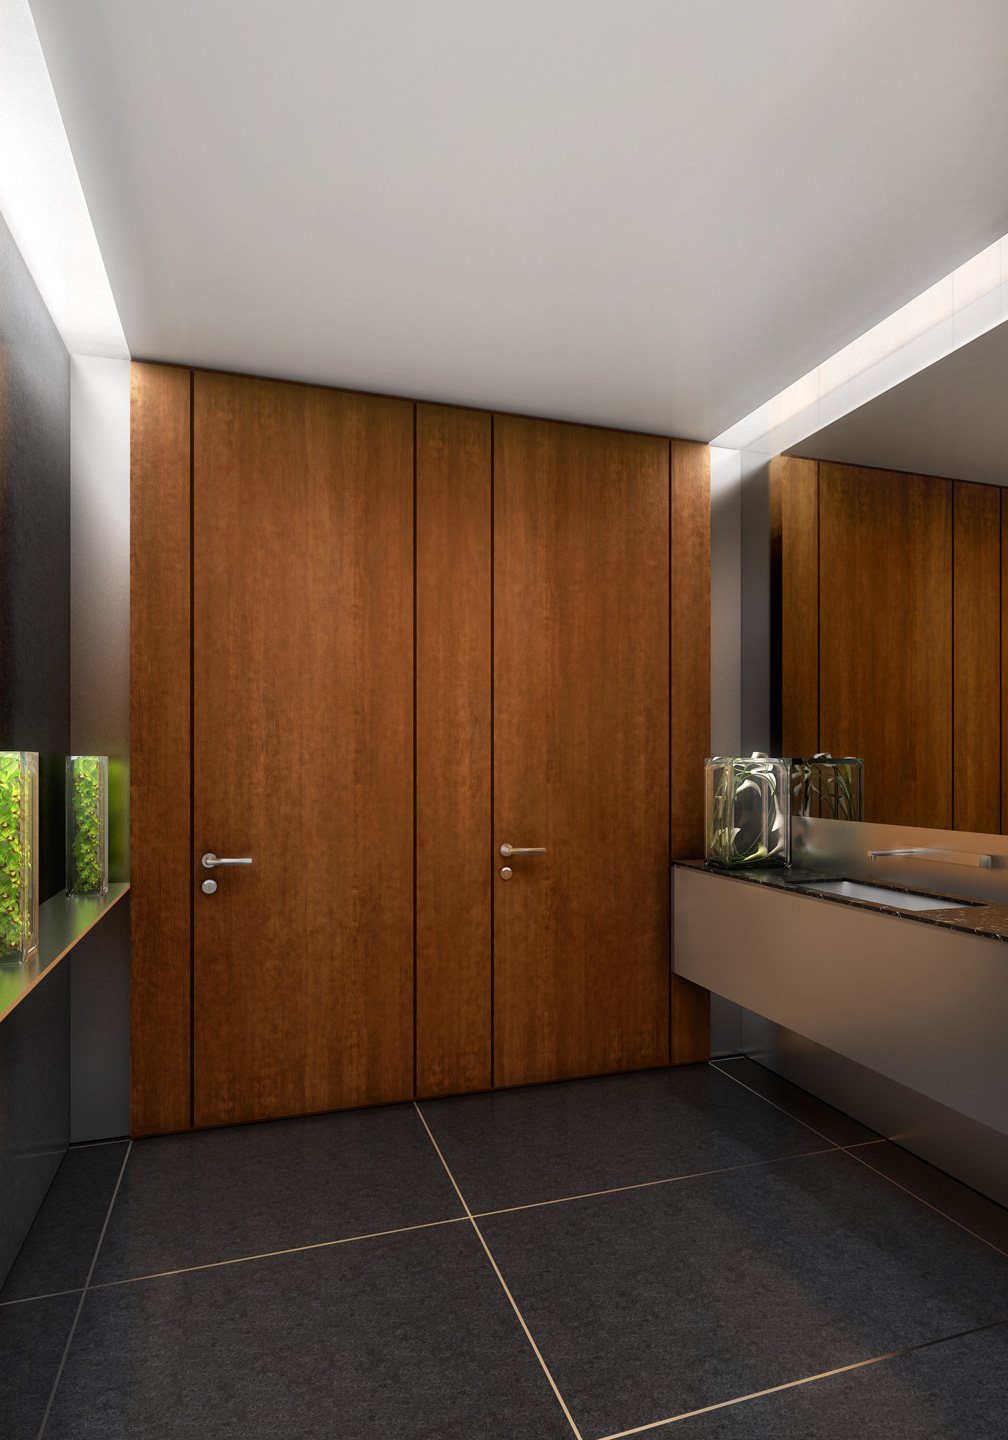
Inland Steel Building: Typical washroom — rendering
Typical washroom — rendering
Inland Steel Building: Personal air supply integrated in the furniture
Personal air supply integrated in the furniture

Skidmore, Owings & Merrill project, shown as part of the earlier experience of Claes-Henric Appelquist. Earlier work